
Search results for "Kde b sala" in Home Design Ideas
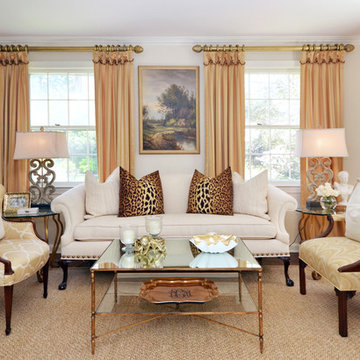
 Michelle C. Roberts Photography
Michelle C. Roberts Photography
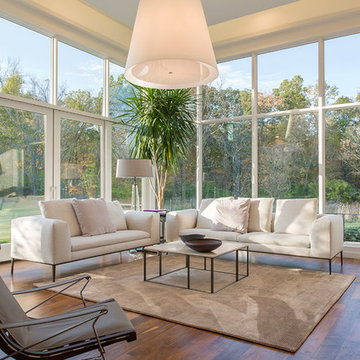
Living room - traditional formal dark wood floor living room idea in DC Metro with beige walls
Living room - traditional formal dark wood floor living room idea in DC Metro with beige walls

 360 View Photography
Karina Kleeberg
Inspiration for a mid-sized contemporary formal and open concept light wood floor living room remodel in Miami with white walls, a ribbon fireplace, a stone fireplace and a media wall
Inspiration for a mid-sized contemporary formal and open concept light wood floor living room remodel in Miami with white walls, a ribbon fireplace, a stone fireplace and a media wall
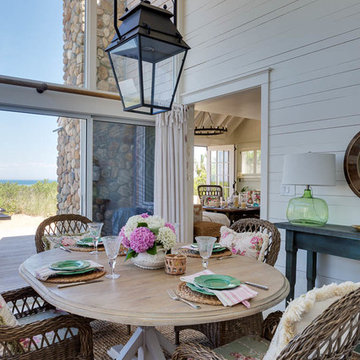
 Patrick Ahearn Architect
Greg Premru
Inspiration for a small coastal light wood floor kitchen/dining room combo remodel in Boston with white walls and no fireplace
Inspiration for a small coastal light wood floor kitchen/dining room combo remodel in Boston with white walls and no fireplace
Find the right local pro for your project
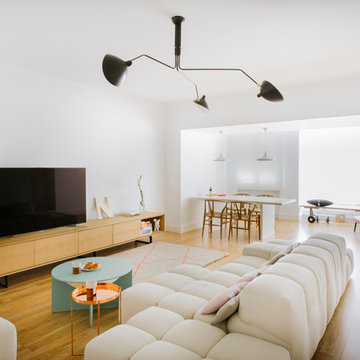
 Nimú
NimúLiving room - large contemporary formal and open concept medium tone wood floor living room idea in Madrid with white walls, no fireplace and a tv stand


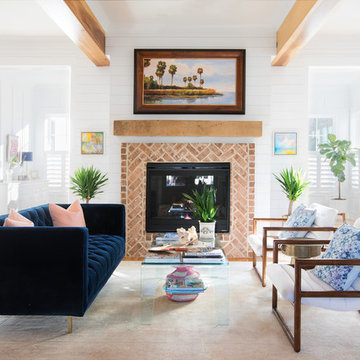
 Margaret Wright Photography
Margaret Wright Photography © 2018 Houzz
Living room - coastal medium tone wood floor and brown floor living room idea in Charleston with white walls and a standard fireplace
Living room - coastal medium tone wood floor and brown floor living room idea in Charleston with white walls and a standard fireplace
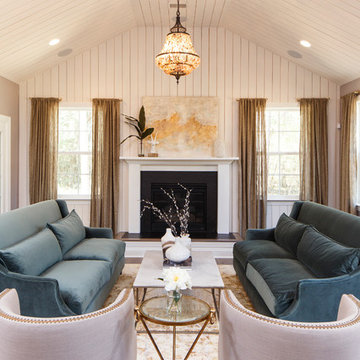
 Crescent Homes
The Design Collective & JLV Creative;
Carson Photography
Inspiration for a transitional formal medium tone wood floor living room remodel in Charleston with beige walls and no tv
Inspiration for a transitional formal medium tone wood floor living room remodel in Charleston with beige walls and no tv


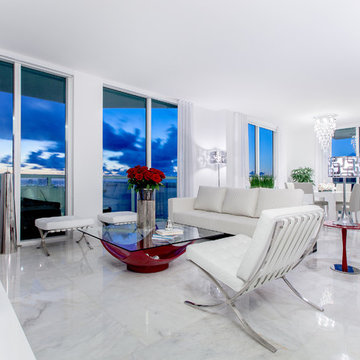
 Francisco Aguila Photographer
photo credit: Franciscoagula.com
Example of a trendy open concept living room design in Miami with white walls
Example of a trendy open concept living room design in Miami with white walls

 Elizabeth Herrmann architecture + design
Jim Westphalen
Inspiration for a mid-sized contemporary formal and open concept concrete floor and gray floor living room remodel in Burlington with white walls, a wood stove and no tv
Inspiration for a mid-sized contemporary formal and open concept concrete floor and gray floor living room remodel in Burlington with white walls, a wood stove and no tv
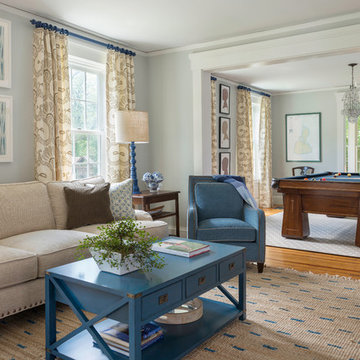


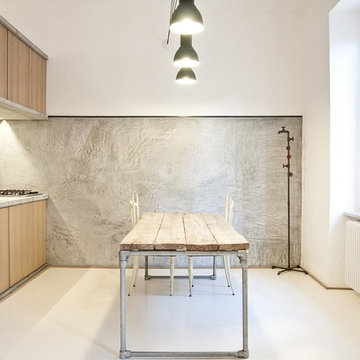
Inspiration for a small industrial single-wall eat-in kitchen remodel in Turin with a drop-in sink, flat-panel cabinets, medium tone wood cabinets, concrete countertops, gray backsplash and no island
 Emily Griffin Design
Sian Richards

Inspiration for a mid-sized coastal dark wood floor living room remodel in Toronto with white walls, a stone fireplace and a standard fireplace
Inspiration for a mid-sized coastal dark wood floor living room remodel in Toronto with white walls, a stone fireplace and a standard fireplace

 Kai Andrews Design: Home Staging + Renovations

Example of a mid-sized urban carpeted living room design in Los Angeles with gray walls and no fireplace

 Purdy O'Gwynn Architects
Halkin/Mason Photography
Mid-sized beach style open concept medium tone wood floor and brown floor family room photo in Philadelphia with gray walls, a ribbon fireplace, a stone fireplace and a media wall
Mid-sized beach style open concept medium tone wood floor and brown floor family room photo in Philadelphia with gray walls, a ribbon fireplace, a stone fireplace and a media wall

 Sanctuary Architects
James Brady
Mid-sized trendy enclosed and formal dark wood floor living room photo in San Diego with beige walls
Mid-sized trendy enclosed and formal dark wood floor living room photo in San Diego with beige walls

 Reborn Cabinets Inc.
“We want to redo our cabinets…but my kitchen is so small!” We hear this a lot here at Reborn Cabinets. You might be surprised how many people put off refreshing their kitchen simply because homeowners can’t see beyond their own square footage. Not all of us can live in a big, sprawling ranch house, but that doesn’t mean that a small kitchen can’t be polished into a real gem! This project is a great example of how dramatic the difference can be when we rethink our space—even just a little! By removing hanging cabinets, this kitchen opened-up very nicely. The light from the preexisting French doors could flow wonderfully into the adjacent family room. The finishing touches were made by transforming a very small “breakfast nook” into a clean and useful storage space.

Sponsored
Columbus, OH
Free consultation for landscape design!

Peabody Landscape Group
Columbus' Reliable Landscape Design & Contracting

 Melissa Hill Home Design
This client was so much fun to design for. Their project was all about color, texture and creating a master bedroom and guest bedroom that compliments their passion for traveling and eclectic style. We created a seating area in the master bedroom where the family can gather at night to read and spend time quality time. Their desire for deep color and bold pattern allowed us to create a casual space that is both warm and inviting at the end of a long day. Guests often visit and stay for a bit. They wanted to give their family and friends the same cozy feel in their guest bedroom. We were able to use a combination of patterns, textures and colors with our custom-made bedding and pillows. We also love to repurpose where we can and painted furniture is a great place to start. The depth of color used here is a true reflection of our clients' warm and friendly personality that says "welcome to our home."
Custom designed by Hartley and Hill Design
All materials and furnishings in this space are available through Hartley and Hill Design. www.hartleyandhilldesign.com
888-639-0639
Neil Landino Photography
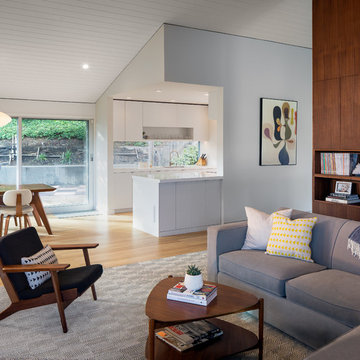
 building Lab, inc.
Modern Great Room: open living, dining, and kitchen. Nelson Bubble Lamp. Walnut accent wall. Kitchen defined with sculpted walls and celing overhangs.
Scott Hargis Photography
building Lab is a design build firm specialized in modern architecture.
 Boswell Construction

Example of a trendy carpeted and gray floor home theater design in Los Angeles with gray walls
22