
Search results for "Kde b sala" in Home Design Ideas
 Leona Mozes Photography
Leona Mozes Photography for Judi Fried Interiors
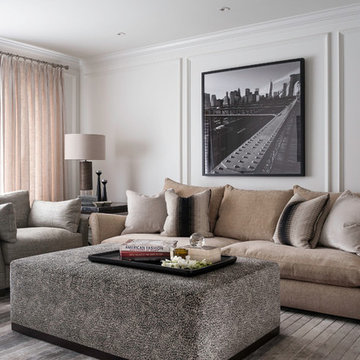
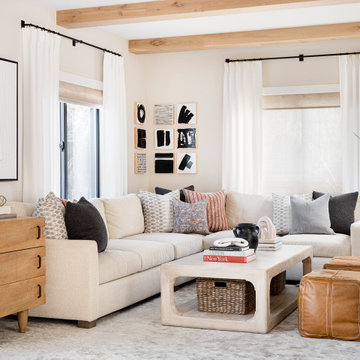
Inspiration for a transitional dark wood floor living room remodel in Montreal with white walls and no fireplace
Inspiration for a transitional dark wood floor living room remodel in Montreal with white walls and no fireplace
 Corine Maggio Design

This adorable beach cottage is in the heart of the village of La Jolla in San Diego. The goals were to brighten up the space and be the perfect beach get-away for the client whose permanent residence is in Arizona. Some of the ways we achieved the goals was to place an extra high custom board and batten in the great room and by refinishing the kitchen cabinets (which were in excellent shape) white. We created interest through extreme proportions and contrast. Though there are a lot of white elements, they are all offset by a smaller portion of very dark elements. We also played with texture and pattern through wallpaper, natural reclaimed wood elements and rugs. This was all kept in balance by using a simplified color palate minimal layering.
I am so grateful for this client as they were extremely trusting and open to ideas. To see what the space looked like before the remodel you can go to the gallery page of the website www.cmnaturaldesigns.com
Photography by: Chipper Hatter

Find the right local pro for your project

 Chelsea Kasch
Nick Bayless
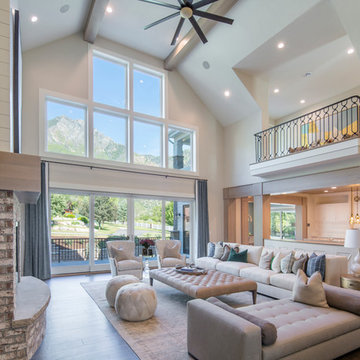
Inspiration for a cottage open concept dark wood floor family room remodel in Salt Lake City with beige walls, a standard fireplace and a brick fireplace
Inspiration for a cottage open concept dark wood floor family room remodel in Salt Lake City with beige walls, a standard fireplace and a brick fireplace
 Sundberg Kennedy Ly-Au Young Architects
We custom designed many of the furniture pieces for our clients.
Photo Credit: Aaron Leitz
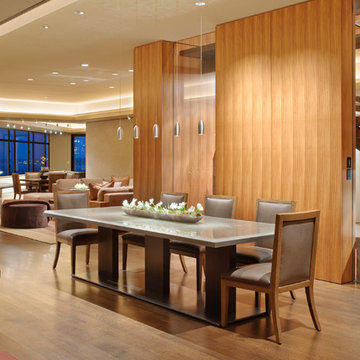
Example of a trendy dark wood floor great room design in Seattle with a two-sided fireplace
Example of a trendy dark wood floor great room design in Seattle with a two-sided fireplace
 Nafasi by Teri Clar
Teri Clar
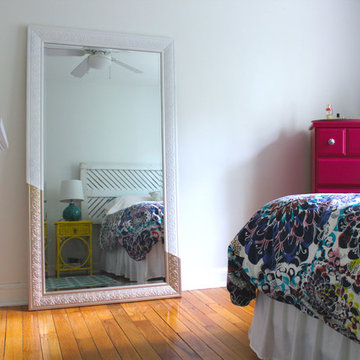
Example of a small trendy guest medium tone wood floor bedroom design with white walls and no fireplace
Example of a small trendy guest medium tone wood floor bedroom design with white walls and no fireplace

Sponsored
Columbus, OH
Free consultation for landscape design!

Peabody Landscape Group
Columbus' Reliable Landscape Design & Contracting
 ASID San Diego Chapter
3rd Place
Residential Space under 3500 sq ft
Kimberley B. Hansen, ASID
Burgess Hansen Design
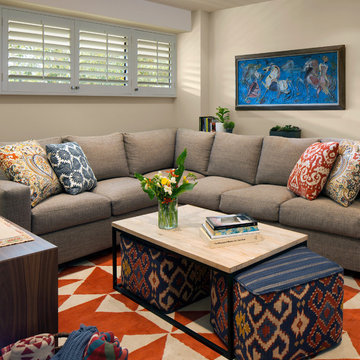
Family room - mid-sized contemporary enclosed family room idea in San Diego with beige walls
Family room - mid-sized contemporary enclosed family room idea in San Diego with beige walls

 S. B. Long Interiors
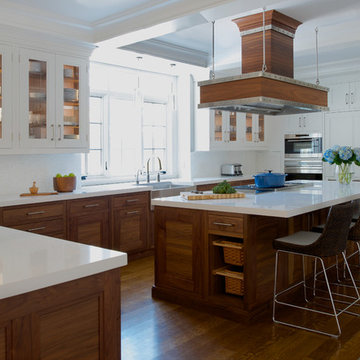
walnut and white classic kitchen with custom rivet detail range hood. Photo credit - Jane Beiles
Kitchen - coastal dark wood floor kitchen idea in Dallas with a farmhouse sink, recessed-panel cabinets, dark wood cabinets, quartz countertops, white backsplash, glass tile backsplash, stainless steel appliances, an island and white countertops
Kitchen - coastal dark wood floor kitchen idea in Dallas with a farmhouse sink, recessed-panel cabinets, dark wood cabinets, quartz countertops, white backsplash, glass tile backsplash, stainless steel appliances, an island and white countertops

 Village Home Stores
Full-overlay Rustic Beech cabinets in the "Charleston" door style and "Briarwood" finish.
Village Home Stores
Example of a large mountain style kitchen design in Chicago
Example of a large mountain style kitchen design in Chicago

 Elegant Hardwood Floors
maple hardwood floor, water-popped, and stained with 50% rosewood and 50% neutral stains.
Inspiration for a timeless medium tone wood floor living room remodel in Salt Lake City
Inspiration for a timeless medium tone wood floor living room remodel in Salt Lake City
 Axis Mundi
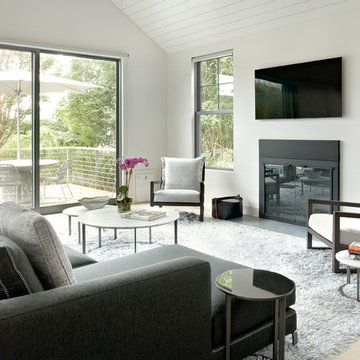
The exterior of what looks like a vernacular Hamptons shingle cottage, designed by architect Blaze Makoid, is intentionally deceiving. For the interiors, Axis Mundi typically decided not to play by the rules. Instead of de rigeur nautical artifacts, floppy sofas and wicker furniture, the firm responded to Makoid’s all-white interior envelope by injecting rooms with comfortable modern elegance that’s more contemporary Cap Ferrat than Eastern Long Island. Clean furniture silhouettes—from Cassina, Poltrona Frau and B&B Italia—a Massimo Vitali beach scene, a Moooi chandelier and industrial finishes (such as the steel of the fireplace surround and the anodized aluminum of a sleek Bulthaup kitchen) spark a creative tension between indoors and out. The gray palette provides a quiet backdrop for the nature outside, except for the master suite, where custom oak panels and blue shades create a reassuring warmth conducive to sleep.
Photography: Mark Roskams
Sponsored
Columbus, OH
Free consultation for landscape design!
Peabody Landscape Group
Columbus' Reliable Landscape Design & Contracting
 Charles Rose Architects Inc.
Photo Credit: John Linden
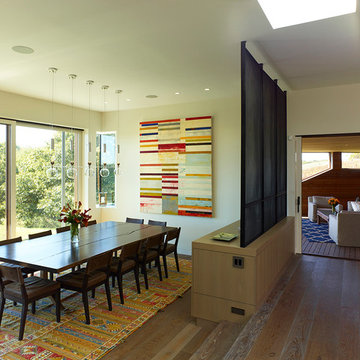
Dining room - large contemporary medium tone wood floor dining room idea in Boston with white walls
Dining room - large contemporary medium tone wood floor dining room idea in Boston with white walls
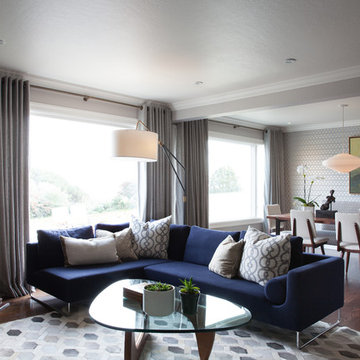
 Kari McIntosh Design
Julie Mikos Photography
Inspiration for a small modern open concept medium tone wood floor living room remodel in San Francisco with gray walls, a corner fireplace, a brick fireplace and a wall-mounted tv
Inspiration for a small modern open concept medium tone wood floor living room remodel in San Francisco with gray walls, a corner fireplace, a brick fireplace and a wall-mounted tv
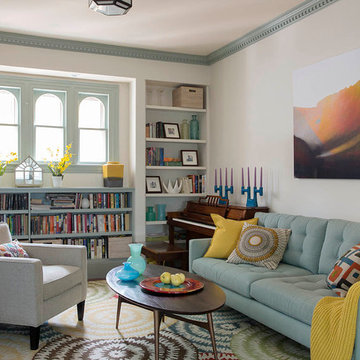
 Heidi Pribell Interiors
Heidi Pribell Interiors puts a fresh twist on classic design serving the major Boston metro area. By blending grandeur with bohemian flair, Heidi creates inviting interiors with an elegant and sophisticated appeal. Confident in mixing eras, style and color, she brings her expertise and love of antiques, art and objects to every project.




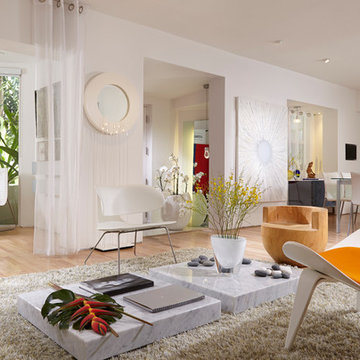
 J Design Group - Interior Designers Miami - Modern
Aventura Magazine said:
In the master bedroom, the subtle use of color keeps the mood serene. The modern king-sized bed is from B@B Italia. The Willy Dilly Lamp is by Ingo Maurer and the white Oregani linens were purchased at Luminaire.
In order to achieve the luxury of the natural environment, she extensively renovated the front of the house and the back door area leading to the pool. In the front sections, Corredor wanted to look out-doors and see green from wherever she was seated.
Throughout the house, she created several architectural siting areas using a variety of architectural and creative devices. One of the sting areas was greatly expanded by adding two marble slabs to extend the room, which leads directly outdoors. From one door next to unique vertical shelf filled with stacked books. Corredor and her husband can pass through paradise to a bedroom/office area.
 User
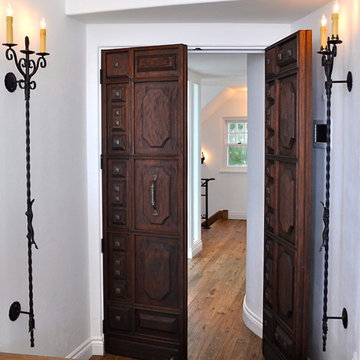
UserOriginal entry doors and light sconces to the master bedroom.
Bedroom - large mediterranean master medium tone wood floor bedroom idea with white walls and no fireplace
Bedroom - large mediterranean master medium tone wood floor bedroom idea with white walls and no fireplace
 User

UserA sculptural statement in its own right, this concrete-and-glass “Gallery House” was designed to showcase the owners’ art collection as well as the natural landscape. The architecture is truly one with its site: To the east, a sheltering wall echoes the curve of a crowded cul-de-sac, while to the west, the design follows the sweeping contours of the cliff—ensuring privacy while maximizing views. The architectural details demanded flawless construction: Windows and doors stretch floor-to-ceiling, and minimalist reveals define the walls, which “float” between perfect shadow lines in the long T-shape foyer. Ideal for entertaining, the layout fosters seamless indoor-outdoor living. Amenities include four pocketing glass walls, a lanai with heated floor, and a partially cantilevered multi-level terrace. The front courtyard sequesters a frameless glass entry. From here, sight lines stretch through the house to an infinity pool that hovers between sky and sea.
36