
Search results for "Kde b sala" in Home Design Ideas
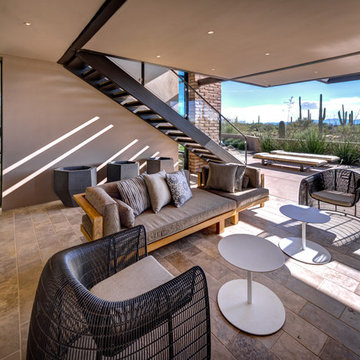
 Kevin B Howard Architects, AIA
Bill Lesch
Example of a mid-sized minimalist backyard tile patio design with a fire pit and a roof extension
Example of a mid-sized minimalist backyard tile patio design with a fire pit and a roof extension
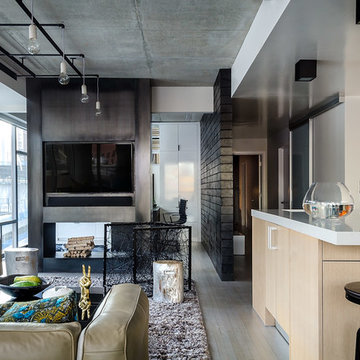
 PROjECT interiors + Aimee Wertepny
Example of a trendy open concept living room design in Chicago with a wall-mounted tv
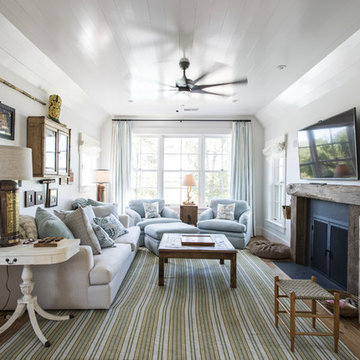
 Rock Paper Hammer
Photography by Andrew Hyslop
Small farmhouse medium tone wood floor family room photo in Louisville with white walls, a standard fireplace and a stone fireplace
Small farmhouse medium tone wood floor family room photo in Louisville with white walls, a standard fireplace and a stone fireplace
Find the right local pro for your project
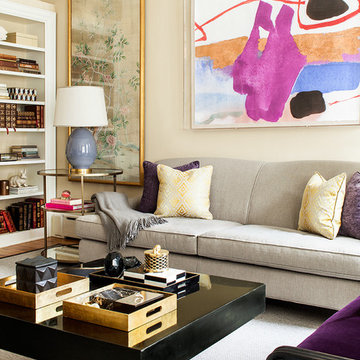

 YAMINI DESIGNS

The clients wanted their living room transformed into a "swanky lounge". And we obliged!
Inspiration for a small transitional open concept dark wood floor and brown floor living room remodel in Chicago with gray walls, a standard fireplace and a stone fireplace
Inspiration for a small transitional open concept dark wood floor and brown floor living room remodel in Chicago with gray walls, a standard fireplace and a stone fireplace
 Casey Dunn
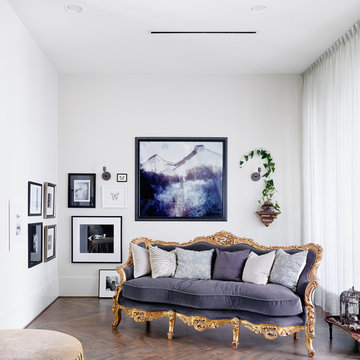
Example of an eclectic dark wood floor family room design in Austin with white walls, no fireplace and no tv
 Kevin B Howard Architects, AIA
Bill Lesch

Inspiration for a large modern limestone floor and beige floor front door remodel with brown walls and a dark wood front door
Inspiration for a large modern limestone floor and beige floor front door remodel with brown walls and a dark wood front door

Sponsored
Columbus, OH
Free consultation for landscape design!

Peabody Landscape Group
Franklin County's Reliable Landscape Design & Contracting
 MasterBrand Cabinets
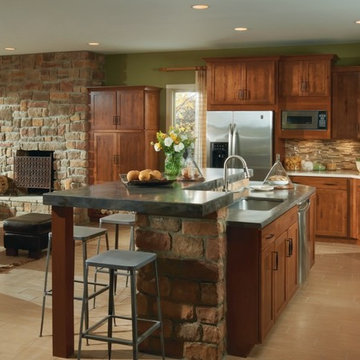
Rustic Birch brings rich warmth to the clean, classic lines of the Harrison door by Aristokraft, resulting in a versatile style that feels right at home.
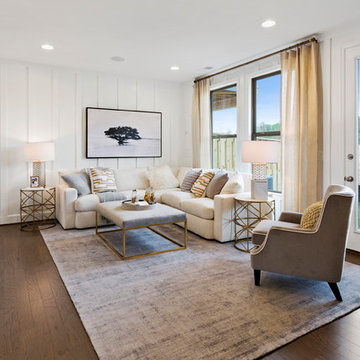
 Van Metre Homes
Example of a small trendy formal and enclosed dark wood floor and brown floor living room design with white walls, no fireplace and a tv stand
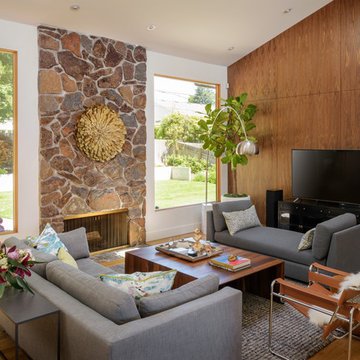
 Risa Boyer Architecture
Photo Credits: Aaron Leitz
Mid-sized trendy open concept light wood floor living room photo in Portland with white walls, a standard fireplace, a stone fireplace and a tv stand
Mid-sized trendy open concept light wood floor living room photo in Portland with white walls, a standard fireplace, a stone fireplace and a tv stand
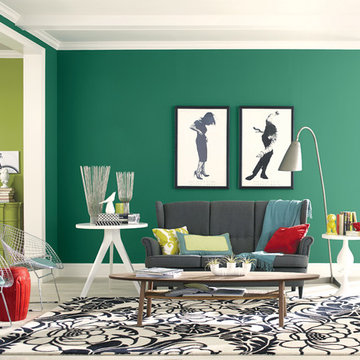


 Talianko Design Group, LLC
Bookshelves flank the recessed TV and display the clients art and artifacts. Custom upholstery pieces were made specifically for the space. A new stone fireplace adds charm to the cozy living room. A window seat looking out to the front yard brings in orange and rust colors. The cocktail table was made by the client’s son and refinished to work in the space. The ceiling was original to the home as are the wood floors. The wall between the kitchen and the living room was removed to open up the space for a more open floor plan. Lighting in the bookshelves and custom roman shades add softness and interest to the inviting living room. Photography by: Erika Bierman
 Sand Design
Cory Holland Photography
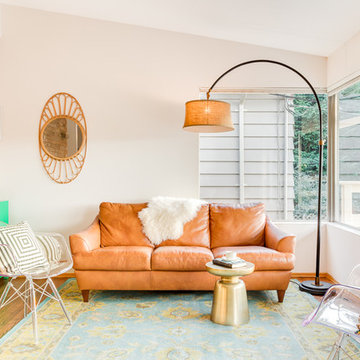
Example of a mid-century modern formal medium tone wood floor living room design in Seattle with white walls
Example of a mid-century modern formal medium tone wood floor living room design in Seattle with white walls
Sponsored
Columbus, OH
Free consultation for landscape design!
Peabody Landscape Group
Franklin County's Reliable Landscape Design & Contracting
 Denise McGaha Interiors
Suggested products do not represent the products used in this image. Design featured is proprietary and contains custom work.
(Dan Piassick, Photographer)
 Structure Home
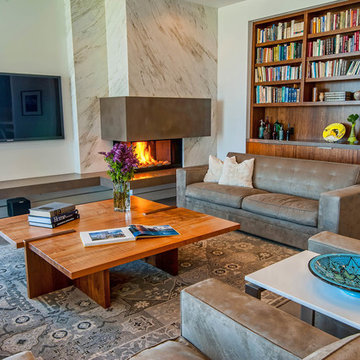
5,411 SF two story home in the Encino Hills overlooking Los Angeles. This home features an attached two-car garage, 4 Bedrooms, 5 1/2 Baths, 2 Offices, Foyer, Gallery, Gym, Great Room, Den, Dining, Kitchen, Morning Room, Mud Room, Laundry, Loggia, Jacuzzi, and a pool with a gorgeous view overlooking Los Angeles. Walls of glass, natural stone surfaces featuring Porcelanosa tile, high ceilings, and sweeping vistas fuse the home's indoor and outdoor environments. The outdoor space features a fire pit, Jacuzzi, and swimming pool; the extensive use of windows not only brings the view inside but maximizes the use of natural light. Photovoltaic panels supply power to the home and pool and dramatically reduce energy consumption year round. Tankless water heaters, bamboo cabinetry and flooring, and tight high quality insulation further reduce the environmental footprint of the home and make it more sustainable...this home is also featured in FIND BLISS and LUXE Magazine. Eco Friendly and Green Home. Photo by: Latham Architectural






 Kristin Drohan Collection and Interior Design
Mali Azima
Inspiration for a mid-sized contemporary formal and open concept medium tone wood floor living room remodel in Atlanta with beige walls, no fireplace and no tv
Inspiration for a mid-sized contemporary formal and open concept medium tone wood floor living room remodel in Atlanta with beige walls, no fireplace and no tv

 Quality Edge
TruCedar Steel Siding shown in 10" Board & Batten in Napa Vine.
Beige two-story metal exterior home idea in Grand Rapids
Beige two-story metal exterior home idea in Grand Rapids
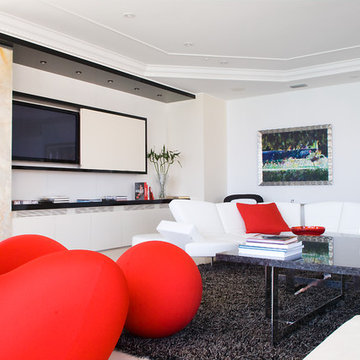
 Pepe Calderin Design- Modern Interior Design
Living Room
Living room - contemporary living room idea in New York
Living room - contemporary living room idea in New York
32