
Search results for "Keeping current" in Home Design Ideas

 Jim Reif Builders

Huge elegant two-story vinyl house exterior photo in Other with a hip roof and a shingle roof
 Dana Snyder CKBD
Hutzel
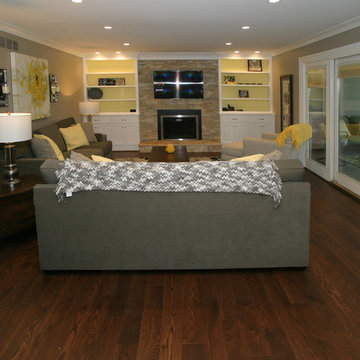
Inspiration for a large transitional formal and enclosed dark wood floor living room remodel in Cincinnati with gray walls, a standard fireplace, a stone fireplace and a wall-mounted tv
Inspiration for a large transitional formal and enclosed dark wood floor living room remodel in Cincinnati with gray walls, a standard fireplace, a stone fireplace and a wall-mounted tv
Find the right local pro for your project
 Radue Homes Inc.
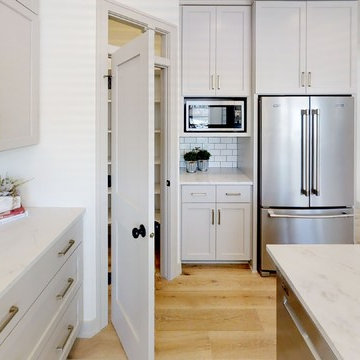
Lighting, Backsplash, Accessories provided by Inspired Spaces. Cabinets provided by Showcase Kitchens Inc. Quartz Counter Top provided by The Granite Company. Appliances provided by Van Vreede TV & Appliance.
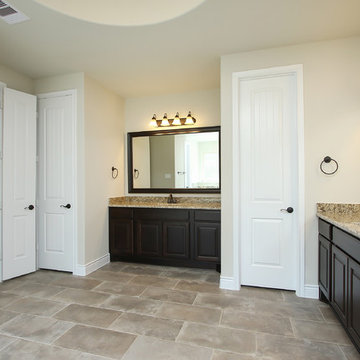
 Dunn & Stone Builders, LLC
New home built by Dunn & Stone Builders in Magnolia, Texas.
Large elegant master gray tile and ceramic tile ceramic tile and gray floor bathroom photo in Houston with raised-panel cabinets, dark wood cabinets, gray walls, an undermount sink, granite countertops and beige countertops
Large elegant master gray tile and ceramic tile ceramic tile and gray floor bathroom photo in Houston with raised-panel cabinets, dark wood cabinets, gray walls, an undermount sink, granite countertops and beige countertops

 Bravo Designs
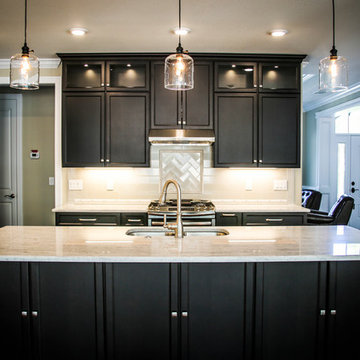
Open concept kitchen - large modern l-shaped dark wood floor and brown floor open concept kitchen idea in DC Metro with an undermount sink, raised-panel cabinets, dark wood cabinets, quartzite countertops, white backsplash, subway tile backsplash, stainless steel appliances and an island

Sponsored
Columbus, OH

Hope Restoration & General Contracting
Columbus Design-Build, Kitchen & Bath Remodeling, Historic Renovations

 Lakeview Living LLC
Transitional style kitchen with dark cabinetry and stainless-steel appliances.
Example of a mid-sized transitional u-shaped ceramic tile, gray floor and vaulted ceiling eat-in kitchen design in Dallas with a farmhouse sink, raised-panel cabinets, dark wood cabinets, granite countertops, gray backsplash, porcelain backsplash, stainless steel appliances, an island and gray countertops
Example of a mid-sized transitional u-shaped ceramic tile, gray floor and vaulted ceiling eat-in kitchen design in Dallas with a farmhouse sink, raised-panel cabinets, dark wood cabinets, granite countertops, gray backsplash, porcelain backsplash, stainless steel appliances, an island and gray countertops
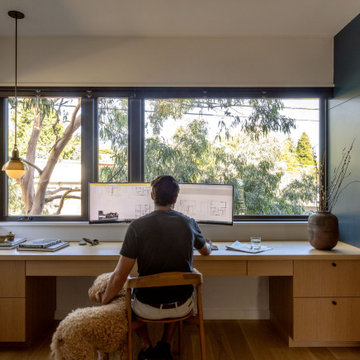
 Analog Architecture and Design
Street facing office.
Study room - scandinavian built-in desk wall paneling study room idea in Seattle with blue walls
Study room - scandinavian built-in desk wall paneling study room idea in Seattle with blue walls

 SabaRehman Abdulrehman
Phoenix's food scene is vibrant and thriving, but also one of the most closely watched in the country. Health inspectors in Maricopa County are strict, and customers expect spotless dining spaces.
To stay competitive, restaurant owners and food vendors must stay on top of evolving health codes, sanitation protocols, and food safety benchmarks. That starts with a firm grip on restaurant cleaning safety standards. Ignoring sanitation rules risks more than bad reviews. It invites citations, customer complaints, and operational shutdowns.
Whether you're operating a food truck or a restaurant, following these Phoenix cleaning standards helps you stay compliant, pass health inspections, and build customer trust.
Importance of a Clean Phoenix Restaurant that Follows Food Health and Safety Standards
The restaurant industry in Phoenix operates under strict oversight. The Maricopa County Environmental Services Department conducts regular inspections, and violations can result in fines or closures. In this climate, restaurant cleaning is not just a hygiene standard. It is a business-critical measure.
Proper food handling and establishment cleaning protocols reduce the risk of foodborne illnesses, control pests, protect equipment, and keep your staff safe. Inconsistent practices, on the other hand, can quickly become liabilities.
Start With the Food Code
Phoenix food vendors must comply with the 2017 FDA Food Code as adopted by Maricopa County. This includes rules on:
- Sanitizing food-contact surfaces after each use
- Maintaining proper water temperatures for dishwashing
- Cleaning restrooms frequently and keeping them stocked
- Storing cleaning chemicals away from prep areas
- Daily: Wipe prep tables, mop floors, clean grills, sanitize cutting boards
- Weekly: Deep clean kitchen hoods, polish cooking equipment, disinfect drains
- Monthly: Check pest control measures, clean freezer coils, and inspect HVAC filters
- Using the right sanitizers and PPE
- Logging cleaning times and who performed the task
- Identifying signs of mold, grease buildup, or rodent activity
- Conducting thorough surface cleaning to ensure all food-contact surfaces are sanitized regularly
- Food-safe and non-corrosive
- Effective against norovirus, salmonella, and E. coli
- Clearly labeled and stored in original containers
- Seal gaps around doors and pipes
- Store dry goods in sealed, elevated containers
- Keep outdoor waste bins locked and distanced from entry points
- Record cleaning completion in real time
- Alert managers when tasks are missed
- Keep a historical record for inspections
- Is certified and understands the Arizona food codes
- Provides documented service reports
- Offers customized cleaning plans
- Offers flexible scheduling around your operating hours
- Cross-contamination prevention: Regularly clean food prep surfaces and tools, and use separate equipment for raw meats, vegetables, and ready-to-eat foods. Proper cleaning prevents any contact with food that could lead to cross-contamination and affects food quality.
- Temperature monitoring: While not directly related to cleaning, maintaining proper food temperature is essential. Hot foods should be stored above 140°F, and cold foods below 40°F. Regularly monitor temperatures and clean temperature gauges to ensure accuracy.
- Proper storage: Use clean storage containers and shelving for food storage, keeping items off the floor. Ensure all food is sealed and labeled to avoid contamination risks and comply with food safety standards.
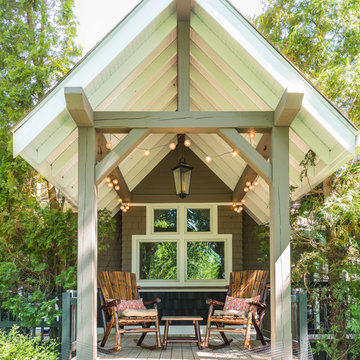
 Daniel Contelmo Architects
This property was developed in the 1950’s with a relatively bare landscape. The rear yard was nothing special, but had some privacy. The owners set out to create mini gardens around the entire house. A koi pond was added first. Over time, plants were added that began creating pockets of spaces that gave each area a room-like feel. With each hole dug, rock was removed from it to install the pond or install a plant. The rock in the ground became the same rock used around the pond and used for stone walls. There is sun, shade, privacy, and the sound of water that stimulates the senses. The latest section of the master plan was to develop a more formal area (seen from the living room) with the diagonal blue stone set into the lawn. A picket fence separates it from a vegetable garden. A new fire pit is nestled among a row of hemlocks and rimmed shrubs.
Photo by Daniel Contelmo Jr.
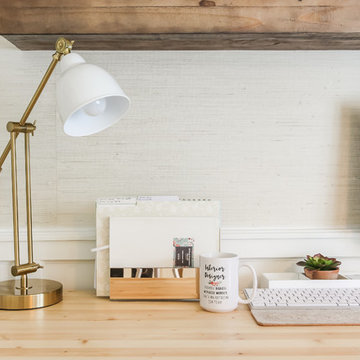
 CM Fresh Perspectives
This beautiful Kate Spade file holder adds just the right of glamour while keeping current projects close by.
Home office - small coastal freestanding desk vinyl floor home office idea in Seattle
Home office - small coastal freestanding desk vinyl floor home office idea in Seattle
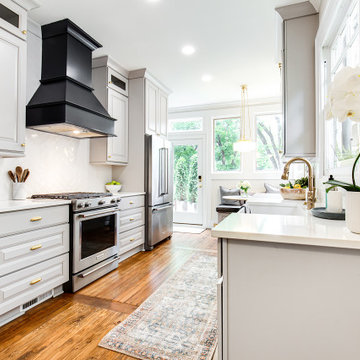
 Haggard Home Cabinetry & Design
Inspiration for a small timeless galley medium tone wood floor and brown floor enclosed kitchen remodel in Atlanta with a farmhouse sink, raised-panel cabinets, gray cabinets, quartz countertops, white backsplash, porcelain backsplash, stainless steel appliances and white countertops

Sponsored
Columbus, OH

Structural Remodeling
Franklin County's Heavy Timber Specialists | Best of Houzz 2020!
 Highland Design+Build
205 Photography

Several walls were removed to open up the kitchen to the rest of the living spaces. The dining room and laundry room were relocated for better flow.
White cabinetry to the ceiling, Fantasy Brown marble counter tops, Wolfe stainless appliances and Brazilian Cherry floors.
 Beatty Lumber Company
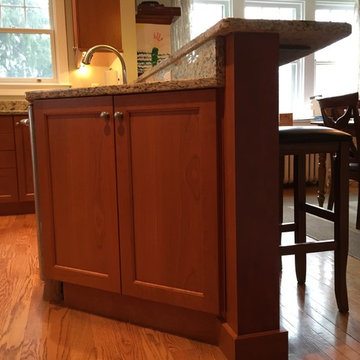
The angled base cabinet at the end of the peninsula allowed for a longer seating area at the bar, while easing passage into the kitchen.
Inspiration for a mid-sized timeless l-shaped medium tone wood floor eat-in kitchen remodel in Philadelphia with an undermount sink, shaker cabinets, medium tone wood cabinets, granite countertops, beige backsplash, stone tile backsplash, stainless steel appliances and a peninsula
Inspiration for a mid-sized timeless l-shaped medium tone wood floor eat-in kitchen remodel in Philadelphia with an undermount sink, shaker cabinets, medium tone wood cabinets, granite countertops, beige backsplash, stone tile backsplash, stainless steel appliances and a peninsula

 Arciform

The layout of this part of the kitchen remained the same, with the sink in the existing location. The cabinetry by Arciform streamlines their storage, with 3cm Caesarstone counters. The cobalt blue lowers and uppers are a focal point in one of the client's favorite colors.
Beyond is the nook with integrated refrigerator, mudroom cabinetry and bench for changing shoes near the back door, which leads to a new deck with the couple's grill.
Sponsored
Columbus, OH
Hope Restoration & General Contracting
Columbus Design-Build, Kitchen & Bath Remodeling, Historic Renovations
 Etched Interiors
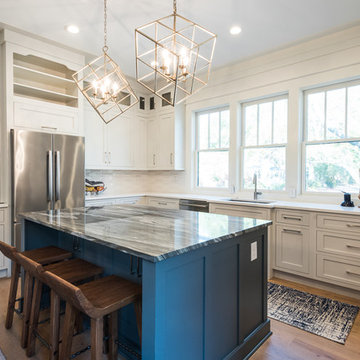
Inspiration for a mid-sized modern u-shaped light wood floor and brown floor open concept kitchen remodel in Charleston with an undermount sink, shaker cabinets, white cabinets, quartz countertops, white backsplash, stainless steel appliances and an island
 Concept Kitchen & Bath
Concept Kitchen and Bath
Boca Raton, FL
561-699-9999
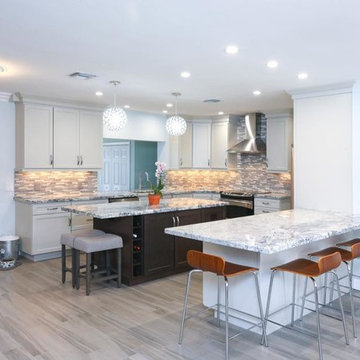
Mid-sized trendy kitchen photo in Miami with shaker cabinets, white cabinets, multicolored backsplash, glass tile backsplash, stainless steel appliances and an island
Mid-sized trendy kitchen photo in Miami with shaker cabinets, white cabinets, multicolored backsplash, glass tile backsplash, stainless steel appliances and an island
 HomeTeam Builders, Inc.

The doorway was moved so that the refrigerator had cabinet and counter space and was situated directly across from the newly reconfigured stove area. This made a lot more sense than the old L-shaped countertop. Here the butcher block counter gives a lot of working space for cooking.
15