
Search results for "Keeping track" in Home Design Ideas
 Meditch Murphey Architects
Michael Moran
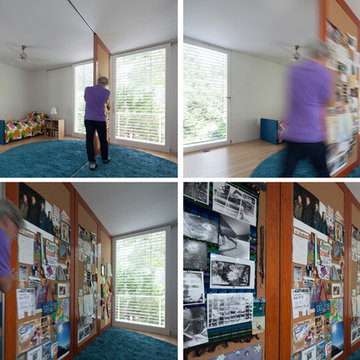
Home design - mid-sized contemporary guest light wood floor home design idea in DC Metro with white walls
Home design - mid-sized contemporary guest light wood floor home design idea in DC Metro with white walls
 User
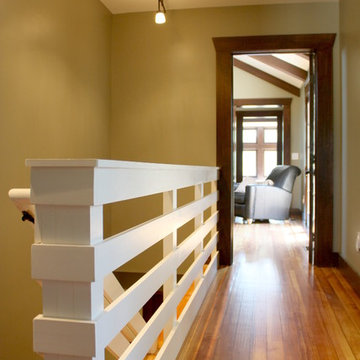
UserClean lines run throughout the house to keep the open and airy feel.
Inspiration for a mid-sized rustic medium tone wood floor hallway remodel in St Louis with beige walls
Inspiration for a mid-sized rustic medium tone wood floor hallway remodel in St Louis with beige walls
 Keating Moore Construction
Ron Rosenzweig

Example of a mid-sized classic l-shaped light wood floor dedicated laundry room design in Miami with white cabinets, white walls, a side-by-side washer/dryer, gray countertops, shaker cabinets and an undermount sink
Example of a mid-sized classic l-shaped light wood floor dedicated laundry room design in Miami with white cabinets, white walls, a side-by-side washer/dryer, gray countertops, shaker cabinets and an undermount sink
Find the right local pro for your project
 Krieger + Associates Architects, Inc.
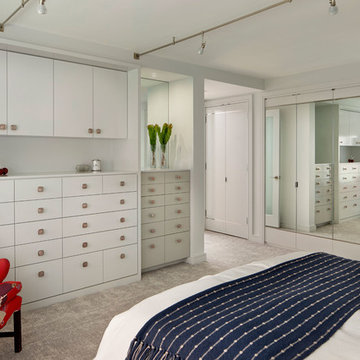
The master bedroom features clever storage options to keep the space calm and clutter free.
Photography courtesy of Jeffrey Totaro.
Example of a small minimalist master carpeted and beige floor bedroom design in Philadelphia with white walls
Example of a small minimalist master carpeted and beige floor bedroom design in Philadelphia with white walls

 Thad's Carpet One Floor & Home
Runner in Style is Tapiz color Boulder
Example of a mid-sized classic wooden l-shaped staircase design in Raleigh with painted risers
Example of a mid-sized classic wooden l-shaped staircase design in Raleigh with painted risers

 Dynamic Garage Door
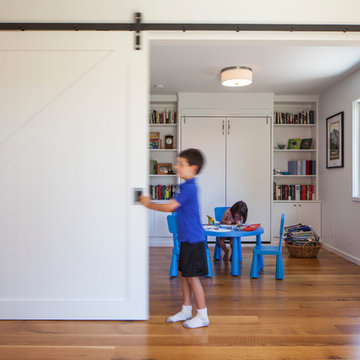
Orange County, CA - Garage conversions are gaining popularity in heavily populated areas such as Los Angeles, Orange County, San Francisco and many other urban regions throughout the state of California. Many homeowners are converting their garages into actual liveable square footage. Some of the garage conversions we've seen include but are not limited to Home Offices, Playrooms, Man Caves, Entertainment Rooms, Guest Suites and/or Multipurpose Quarters.
For this particular project located in Studio City, CA we were generously commissioned by our client to replace the existing roll-up garage door to actual swing-open carriage style doors featuring safari style windows for added ventilation while the children play inside the safe environment and protection of the newly converted garage. What a fantastic way to keep your kids within your supervision without them destroying your fine furniture or disturbing your peace!
The garage door conversion for this home consisted of removing the existing roll-up garage door with all the track, springs and weather seal to start with a fresh, clean opening ready to receive the newly handcrafted carriage doors. Designing the carriage doors and keeping the home's original architectural essence was of utmost importance to us and the client. We also suggested awning style or safari style windows for ventilation as the garage was converted to a playroom and needed some air flow while being used. Additionally, the windows were designed to be larger than the standard carriage door size to allow more light inside the room during the day. At night, the lights inside shine through the traditional style window mullions with a warm glow that fills the exterior of the home. Preserving the traditional craftsmanship of authentically built carriage doors is always a priority when custom crafting and designing real carriage doors.
Dynamic Garage Door is a true design consultation firm who also happens to manufacture world-class carriage doors and professionally installs them throughout the state of California while shipping outside of the state.
Get a real carriage door conversion project price at: (855) 343-DOOR
 Phil Bond Photography
Phil Bond
Inspiration for a study space contemporary gender-neutral medium tone wood floor kids' study room remodel in San Francisco with white walls
Inspiration for a study space contemporary gender-neutral medium tone wood floor kids' study room remodel in San Francisco with white walls


 Liquid Interiors
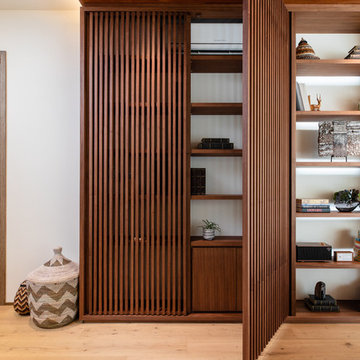
In the living room, the wall unit has been partially covered to store the air quality monitors. These keep track of the air quality within the home. If windows are opened or closed, it can help monitor what is in the air, and if it needs to be changed.
 Finishing Touches
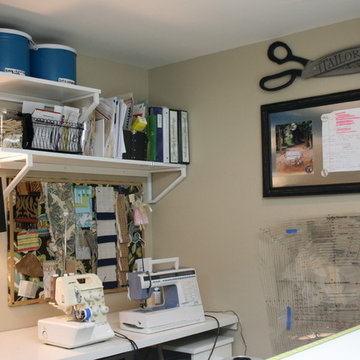
Inside a drapery workroom-Shelves and storage are essential to staying organized. A magnetic board let's me keep track of whose job is next. The built in table in a niche area holds my serger and a computerized sewing machine.
 Allee Architecture + Design, LLC

Large beach style beige two-story wood exterior home photo in Bridgeport
 Shower Glass Dreamworks, LLC

Inspiration for a mid-sized timeless 3/4 beige tile and porcelain tile alcove shower remodel in Atlanta with a one-piece toilet, beige walls and a hinged shower door
 McInturff Architects

Entry to master bedroom. The black-painted brick was the exterior end wall of the original house.
Silver Spring MD
2013
Contractor: WES Construction
Landscape Design: Ed Bisese
Photo: Julia Heine / McInturff Architects
 Earthwood Custom Remodeling, Inc.
Ryan Garvin Photography, Robeson Design

Example of a mid-sized urban u-shaped medium tone wood floor and gray floor kitchen design in Denver with an undermount sink, quartzite countertops, stainless steel appliances, no island, recessed-panel cabinets, dark wood cabinets and brown backsplash
Example of a mid-sized urban u-shaped medium tone wood floor and gray floor kitchen design in Denver with an undermount sink, quartzite countertops, stainless steel appliances, no island, recessed-panel cabinets, dark wood cabinets and brown backsplash

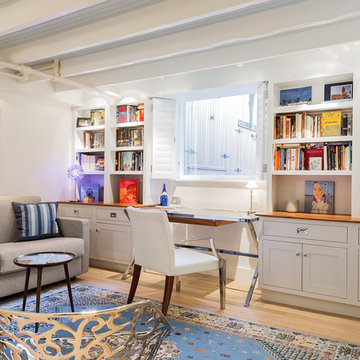
 Kathy Marshall Design
Once apon a time I was a scary basement located in a congested section of Cambridge MA. My clients and I set out to create a new space inspired by France that could also double as a guest room when needed. Painting the existing wood joists and adding bead board in between the joists and painting any exposed pipes white celebrates the ceiling rather than trying to hide it keeps the much needed ceiling height. Italian furniture, books and antique rug gives this once basement a very European well travelled feel.
Michael J Lee Photography
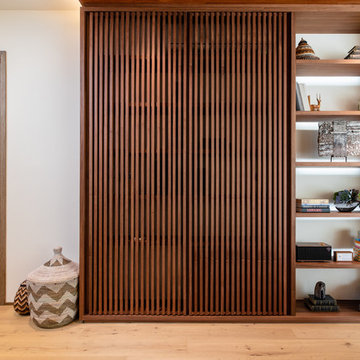 Liquid Interiors
In the living room, the wall unit has been partially covered to store the air quality monitors. These keep track of the air quality within the home. If windows are opened or closed, it can help monitor what is in the air, and if it needs to be changed.

 Rylex Custom Cabinetry and Closets
Closed storage cabinets are the perfect solution for plumbing or electrical supplies, small items or liquid containers. Keeping hazardous paints, solvents or power tools out of sight also makes them less tempting to young children. Installing a cabinet door lock adds another layer of protection and provides peace of mind when you are away from home.
Margaret Ferrec
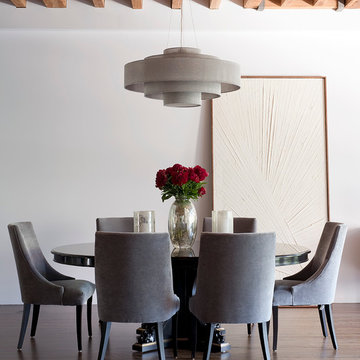
 threshold interiors
Location: New York, NY, USA
We loved renovating this space for our client who is a Chef and wanted a functional kitchen that is also beautiful. Her previous kitchen had been purchased at a Restaurant Supply Store on the Lower East Side and though totally functional it was just not highlighting the natural beauty of the apartment. We were able to use the existing beams and brick walls as an amazing back-drop to the kitchen. We added decorative lighting to the Kitchen and Dining Areas to define those spaces and changed the track heads throughout the apartment to modernize the lighting. We also built her a new Home Office enclosure to be more in keeping with the loft environment - a little jewel box in the apartment. Overall, a total success!!
Photographed by: James Salomon

Sponsored
Sunbury, OH

J.Holderby - Renovations
Franklin County's Leading General Contractors - 2X Best of Houzz!


 Jonathan Kuhn Architect
A.F. Wright Photography
Transitional medium tone wood floor eat-in kitchen photo in DC Metro with a single-bowl sink, shaker cabinets, white cabinets, white backsplash, subway tile backsplash, stainless steel appliances, an island and wood countertops
Transitional medium tone wood floor eat-in kitchen photo in DC Metro with a single-bowl sink, shaker cabinets, white cabinets, white backsplash, subway tile backsplash, stainless steel appliances, an island and wood countertops

 Design Matters
The new flooring throughout is DuChateau Villandry with added creamy white wall and warm wood ceiling beams overhead, creates a modern rustic elegance with the most stunning views of the hillside summit.
30