
Search results for "Keeping track" in Home Design Ideas


 Emily Walser, a Smith & Noble In Home Designer
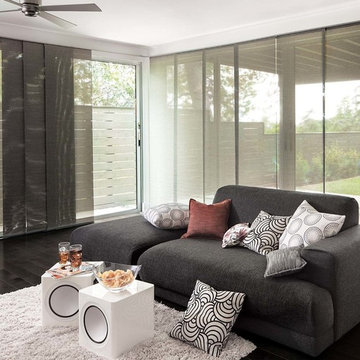
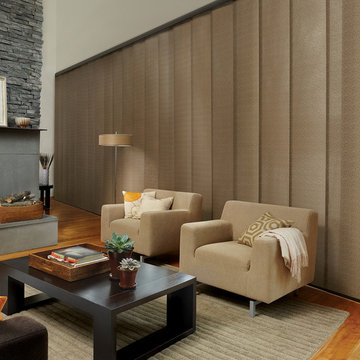
Roller/solar shade material used in wider, operable panels are a great way to cover large expanses. Solar materials allow the user to keep a view to the outside while controlling light and glare
Find the right local pro for your project
 Archadeck of Central South Carolina
This stunning 3-season room in Chapin, SC, is designed and built using a four-track window system. Archadeck of Central SC uses this window system to create a multi-functional outdoor room for all seasons. By simply clicking the panels in, or out, of a fixed position on their effortless four-track, you can let Mother Nature in, or keep Old Man Winter out!
 Jessica Koltun Home
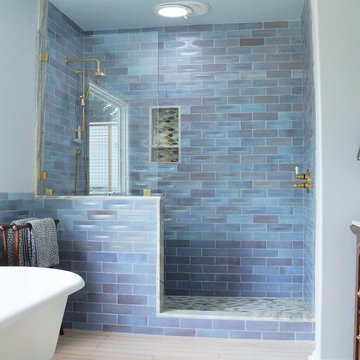

Inspiration for a coastal gray tile gray floor and single-sink alcove shower remodel in Dallas with light wood cabinets, white walls, an undermount sink, a hinged shower door, white countertops, a niche and a freestanding vanity


 User

UserScreen porch interior
Inspiration for a mid-sized modern screened-in back porch remodel in Boston with decking and a roof extension
Inspiration for a mid-sized modern screened-in back porch remodel in Boston with decking and a roof extension

Sponsored
Sunbury, OH

J.Holderby - Renovations
Franklin County's Leading General Contractors - 2X Best of Houzz!
 Easy Track
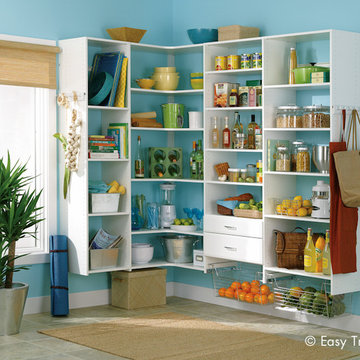
Easy Track pantry organizer in White. Adjustable shelves hold everything you need to prepare meals or entertain with ease, from books and bowls to canned goods, seasonings and even countertop appliances. Corner shelves provide extra depth for big items, and pull-out baskets keep produce within sight and easy to reach. The wall-hung design is open underneath for easy cleaning.
 Altra Home Decor
Skyline Panel Track by Hunter Douglas completes this modern decor. It keeps with the clean lines and sleek look of the furniture.
Transitional family room photo in Phoenix
Transitional family room photo in Phoenix
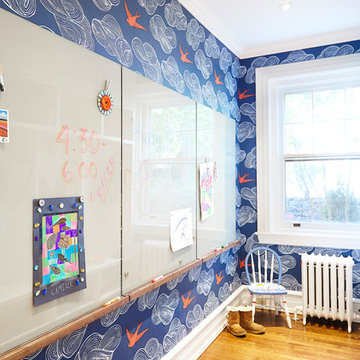
 City Nest Design
Uplifting mudroom to stash kids gear and keep track of busy schedules
Architect: Lauren Rubin Architecture
Decorator: City Nest Design
Photographer: Alyssa Kirsten

 DISC Interiors
© 2014 Sunset Publishing Corp., photo by Thomas J. Story

Trendy home design photo in Los Angeles
Trendy home design photo in Los Angeles
 Boyer Building Corporation
Paul Crosby Architectural Photography
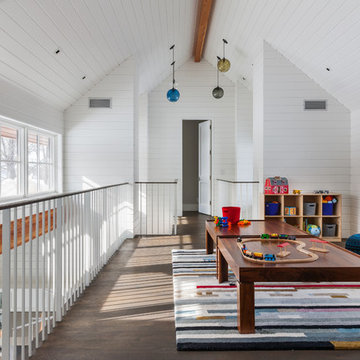
Inspiration for a large transitional gender-neutral dark wood floor playroom remodel in Minneapolis with white walls
Inspiration for a large transitional gender-neutral dark wood floor playroom remodel in Minneapolis with white walls
Sponsored
Sunbury, OH
J.Holderby - Renovations
Franklin County's Leading General Contractors - 2X Best of Houzz!
 Romina Black Interiors

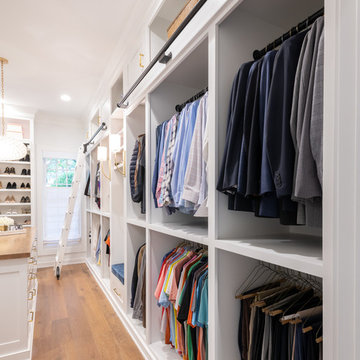
Kitchen pantry - large transitional u-shaped light wood floor and beige floor kitchen pantry idea in Austin with a farmhouse sink, recessed-panel cabinets, white cabinets, quartzite countertops, white backsplash, ceramic backsplash, paneled appliances, an island and white countertops

 Michael R Schubert Architectural Design LLC
Sliding cabinet doors keep the workspace unobstructed, and track lighting adds drama...
Photo: Rex Maximillian (www.rexmaximillian.com)
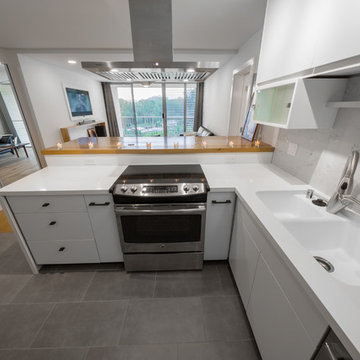
Eat-in kitchen - small contemporary l-shaped porcelain tile and gray floor eat-in kitchen idea in Hawaii with a double-bowl sink, flat-panel cabinets, white cabinets, solid surface countertops, blue backsplash, marble backsplash, stainless steel appliances and white countertops
Eat-in kitchen - small contemporary l-shaped porcelain tile and gray floor eat-in kitchen idea in Hawaii with a double-bowl sink, flat-panel cabinets, white cabinets, solid surface countertops, blue backsplash, marble backsplash, stainless steel appliances and white countertops
 Peggy Smith
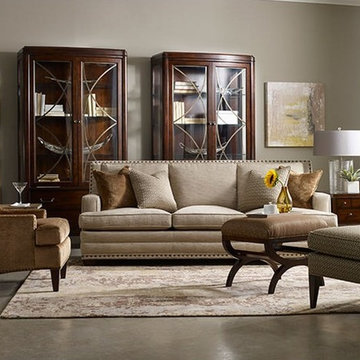
With greetings every day from this friendly setting, get ready for a lift in your mood. The tailored and tasteful sofa, wing chair, accent chair and ottoman will keep you smiling.
Sam Moore

Sponsored
Sunbury, OH
J.Holderby - Renovations
Franklin County's Leading General Contractors - 2X Best of Houzz!

 Andrew Heiser
Example of a small beach style concrete floor and gray floor kitchen/dining room combo design in Los Angeles with white walls
 User
UserRon Ruscio

Kitchen - 1960s l-shaped medium tone wood floor kitchen idea in Denver with an undermount sink, flat-panel cabinets, dark wood cabinets, gray backsplash and stainless steel appliances
Kitchen - 1960s l-shaped medium tone wood floor kitchen idea in Denver with an undermount sink, flat-panel cabinets, dark wood cabinets, gray backsplash and stainless steel appliances
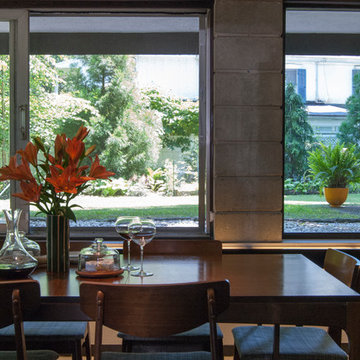
 Adrienne DeRosa
Land-to-ceiling windows line the south side of the dining room, keeping the sunken space from feeling buried under ground. The windows glide open on tracks, virtually eliminating the boundary between inside and out.
Tucked beneath the overhang of the master bedroom above, the dining room greatly benefits from the shade during the summer months, although wintertime can also be cool. With regard to the original single-pain windows, the Fishers continue to research their options for greater efficiency. "Replacing them would be astronomically expensive and tamper with the aesthetics of the house," explains Bobbie. "Matthew has researched interior storm windows, so that may be an option for the future."
Adrienne DeRosa Photography © 2013 Houzz
27