
Search results for "Keeping track" in Home Design Ideas
 Fraley and Company
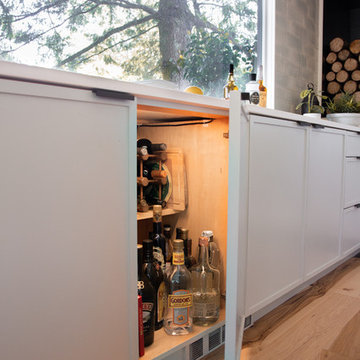
Undercabinet lights on a motion sensor helps our clients keep track of what they're hoarding down there. The single fixed shelf is reduced depth, allowing taller bottles to sit at the front of the cabinet and shorter bottles to be pushed further back.
Photography by Schweitzer Creative
 Alterra Landscape Design

Example of a transitional stone patio design in Dallas with a roof extension
 Model Remodel
© Cindy Apple Photography
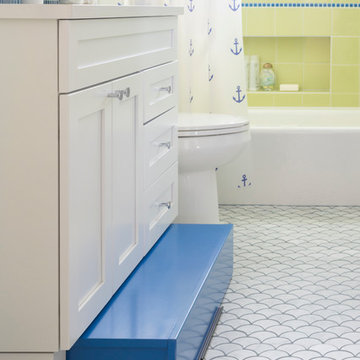
Home design - mid-sized coastal kids' green tile marble floor home design idea in Seattle with green walls, a drop-in sink and quartzite countertops
Home design - mid-sized coastal kids' green tile marble floor home design idea in Seattle with green walls, a drop-in sink and quartzite countertops
Find the right local pro for your project
 Beaman Building and Realty, Inc.
Cat Wilborne

Inspiration for a small timeless home weight room remodel in Raleigh
Inspiration for a small timeless home weight room remodel in Raleigh
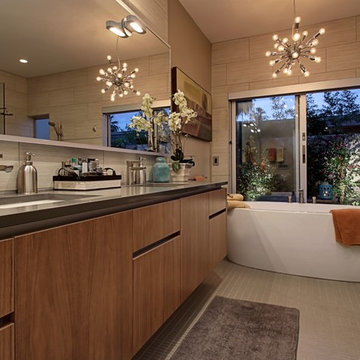
 Moderne Builders
The master vanity is custom walnut with this cool aluminum track I like to use to create recesses as handles. Keep the look very sleek and clean. Also, the reveal between cabinet and the Ceasarstone countertop gives that "floaty" effect.
Kelly Peak

 Jeff Jordan Architects LLC
Gregory Maka
Inspiration for a mid-sized 1960s l-shaped medium tone wood floor and brown floor open concept kitchen remodel in New York with a farmhouse sink, flat-panel cabinets, medium tone wood cabinets, marble countertops, white backsplash, ceramic backsplash, stainless steel appliances and an island
Inspiration for a mid-sized 1960s l-shaped medium tone wood floor and brown floor open concept kitchen remodel in New York with a farmhouse sink, flat-panel cabinets, medium tone wood cabinets, marble countertops, white backsplash, ceramic backsplash, stainless steel appliances and an island

 Bremner Pool & Spa
We removed the existing concrete deck. We installed new Plumbing, skimmer and returns, 6’ curved acrylic step and a track for the vinyl liner and a BWS Barolo stone nosing in Sahara blend. We installed 2 LED Aqualamp lights and a new vinyl liner. We installed over 1000 sq ft of Oaks Rialto interlock stone and a Permacon Melville step with natural stone coping. The stone nosing blends in colour with the deck stone and the liner has no border on top to keep the appearance as plain as possible .


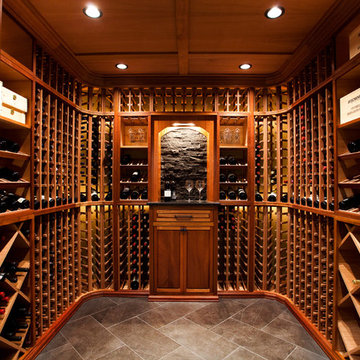
 WineRacks
Our custom mahogany wine racks with a clear coat finish
Example of a trendy wine cellar design in New York
Example of a trendy wine cellar design in New York
 Art Van Furniture
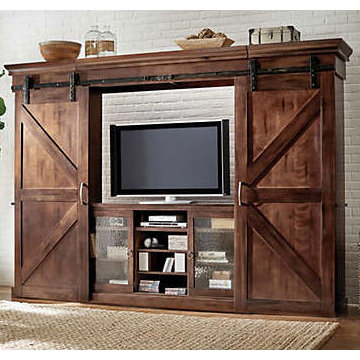
Farmhouse style is a hot look, and you don’t have to limit it to your kitchen. This living room gets a rustic feel with an entertainment center that has an industrial country style. The steel track allows the doors to slide open and shut, keeping the television hidden … or not. Add a jute rug, wicker baskets and antique accents for a room that is on trend.
Like this look? Grab it by clicking here.
 Identity Design Studio by Olena Lemak
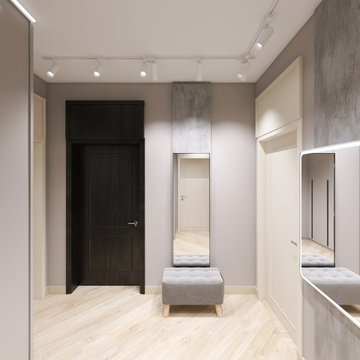
This compact apartment entryway combines storage, seating, mirrors, and clear circulation within a narrow footprint. A floor-to-ceiling wardrobe keeps coats, shoes, and everyday items concealed close to the entrance, while the upholstered bench provides a comfortable place to sit. Full-length and illuminated mirrors support daily routines and visually expand the hallway by reflecting light and adjacent spaces. Dark interior doors, textured wall panels, and flexible track lighting add depth and contrast to the otherwise light, practical composition.
 Architectural Plantation Shutters, Inc
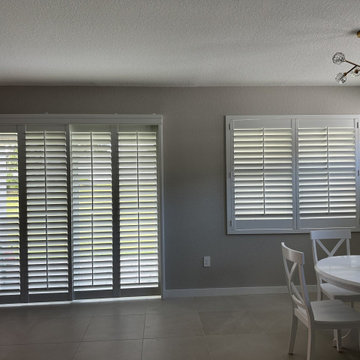
Four bypass panels on a track across a lanai slider, with a matching two-panel shutter on the adjacent window. Bypass keeps everything flush to the wall — nothing folds into the dining room — and the panels slide past each other the way the door does. Divider rails let the lower half stay closed for privacy while the upper louvers bring in light. Real hardwood, built at our Palm City, Florida factory.

 CairnsCraft Design & Remodel

Wet room - large master blue tile green floor wet room idea in San Diego with flat-panel cabinets, dark wood cabinets, a one-piece toilet, white walls, a vessel sink, quartz countertops, a hinged shower door and white countertops

Sponsored
Sunbury, OH

J.Holderby - Renovations
Franklin County's Leading General Contractors - 2X Best of Houzz!
 Heiser Designs

Inspiration for a mid-sized farmhouse porcelain tile and gray floor dedicated laundry room remodel in Seattle with a farmhouse sink, shaker cabinets, white cabinets, quartz countertops, white walls, a stacked washer/dryer and white countertops
 pelloverton
Mikiko Kikuyama
http://www.mikikokikuyama.com/
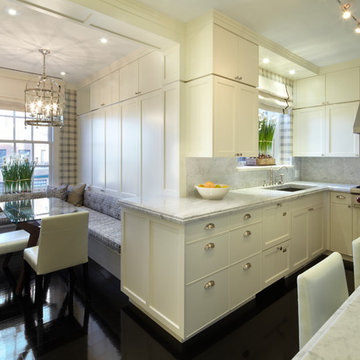
Inspiration for a timeless kitchen remodel in New York with a double-bowl sink, recessed-panel cabinets, white cabinets, white backsplash and stone slab backsplash
Inspiration for a timeless kitchen remodel in New York with a double-bowl sink, recessed-panel cabinets, white cabinets, white backsplash and stone slab backsplash
 David Matero Architecture
David Matero
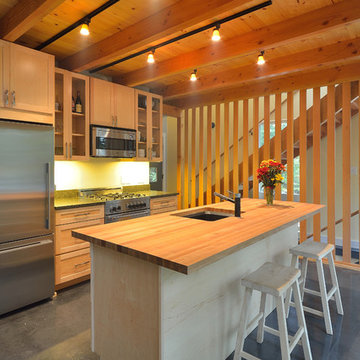
Example of a small trendy concrete floor open concept kitchen design in Portland Maine with shaker cabinets, light wood cabinets, wood countertops, a single-bowl sink, stainless steel appliances and an island
Example of a small trendy concrete floor open concept kitchen design in Portland Maine with shaker cabinets, light wood cabinets, wood countertops, a single-bowl sink, stainless steel appliances and an island
 Ferrarini & Co. Kitchens & Interiors
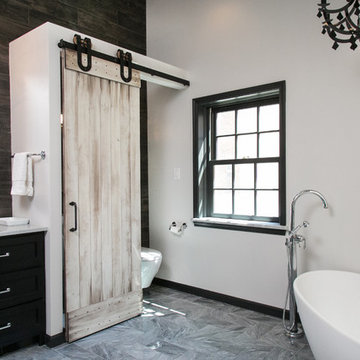
Entertaining in a bathroom never looked so good. Probably a thought that never crossed your mind, but a space as unique as this can do just that. The fusion of so many elements: an open concept shower, freestanding tub, washer/dryer organization, toilet room and urinal created an exciting spacial plan. Ultimately, the freestanding tub creates the first vantage point. This breathtaking view creates a calming effect and each angle pivoting off this point exceeds the next. Following the open concept shower, is the washer/dryer and storage closets which double as decor, incorporating mirror into their doors. The double vanity stands in front of a textured wood plank tile laid horizontally establishing a modern backdrop. Lastly, a rustic barn door separates a toilet and a urinal, an uncharacteristic residential choice that pairs well with beer, wings, and hockey.

Sponsored
Sunbury, OH
J.Holderby - Renovations
Franklin County's Leading General Contractors - 2X Best of Houzz!

 RJohnston Interiors, Inc.
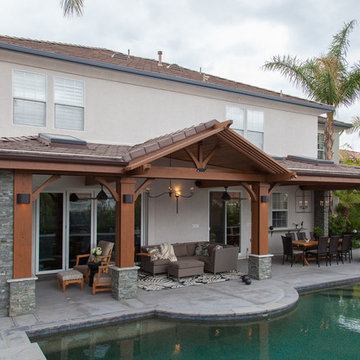
RJohnston Interiors transformed the exterior of this Southern California track home with the addition of a new covered entertainment area. Skylights strategically place above exterior doors keeps the interiors light filled.
Izumi Tanaka Photography
 PC Industries Welding & Fabrication, PCI Metal

This Party Barn was designed using a mineshaft theme. Our fabrication team brought the builders vision to life. We were able to fabricate the steel mesh walls and track doors for the coat closet, arcade and the wall above the bowling pins. The bowling alleys tables and bar stools have a simple industrial design with a natural steel finish. The chain divider and steel post caps add to the mineshaft look; while the fireplace face and doors add the rustic touch of elegance and relaxation. The industrial theme was further incorporated through out the entire project by keeping open welds on the grab rail, and by using industrial mesh on the handrail around the edge of the loft.
40