
Search results for "Keeping track" in Home Design Ideas
 Zen Architect

 Custom Water Front Home (remodel)
Balboa Peninsula (Newport Harbor Frontage) remodeling exterior and interior throughout and keeping the heritage them fully intact. http://ZenArchitect.com

 Paradise Tiny Homes LLC
This tiny home has a very unique and spacious bathroom. This tiny home has utilized space-saving design and put the bathroom vanity in the corner of the bathroom. Natural light in addition to track lighting makes this vanity perfect for getting ready in the morning. Triangle corner shelves give an added space for personal items to keep from cluttering the wood counter.
This contemporary, costal Tiny Home features a bathroom with a shower built out over the tongue of the trailer it sits on saving space and creating space in the bathroom. This shower has it's own clear roofing giving the shower a skylight. This allows tons of light to shine in on the beautiful blue tiles that shape this corner shower. Stainless steel planters hold ferns giving the shower an outdoor feel. With sunlight, plants, and a rain shower head above the shower, it is just like an outdoor shower only with more convenience and privacy. The curved glass shower door gives the whole tiny home bathroom a bigger feel while letting light shine through to the rest of the bathroom. The blue tile shower has niches; built-in shower shelves to save space making your shower experience even better. The frosted glass pocket door also allows light to shine through.
 User

UserA light and neutral bathroom designed to feel modern with a slight historic touch. The goal was to keep the layout open with a custom brass shower track and linen curtains instead of anything solid.
Complete redesign and remodel of a 1908 Classical Revival style home in Portland, OR.
Find the right local pro for your project
 Redo Home and Design

Elegant enclosed dark wood floor family room photo in Nashville with a music area and white walls
 Legrand
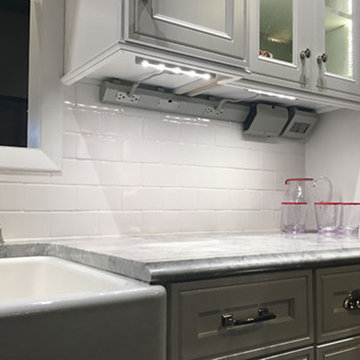
APMT27TM2: adorne® 27" Modular Track
APCB2TM2: adorne® Control Box with Paddle Dimmer with GFCI Outlet
APTR15TM4 - adorne® Outlet Module (15A)
adorne® 27" Modular Track -
"The adorne modular track system is a flexible and modular solution designed to eliminate kitchen clutter. Fully customizable, you can select from several types of modules and modify your system in minutes. Simply pop out an existing module and replace it with a new module at any time
The Modular Tracks simply plug together to create a full system coustm designed for any kitchen. They form the base of the system, housing all of the wiring that connects the modules."
Each Under-Cabinet Lighting System must include a control box that is either hardwired to existing wiring or plugged into an outlet on the backsplash.
Modular tracks simply plug together, enabling easy installation.
Track provides 120V power via 15A outlet modules and 20A pass-through.
Modular track features a sleek titanium finish.
adorne® Control Box with Paddle Dimmer with GFCI Outlet -
The adorne® Control Box with Paddle Dimmer and 15A GFCI provides power for hardwired Under-Cabinet Lighting System by connecting to existing in-wall wiring.
Designed to fit on end of Modular Track. Adds approximately 5.25" onto end of system.
Includes a 450W CFL/LED Paddle Dimmer to control adorne Puck and Linear LED Lights and a 15A GFCI Outlet.
Designed for professional, hardwired installations only.
adorne® Outlet Module (15A) -
The adorne® Outlet Module (15A) provides two standard power outlets by simply snapping into any module opening on the track.
Tamper-resistant outlet is designed with a patented shutter system, keeping children safe by preventing them from pushing small objects into the outlet.
Included with purchase of 12", 18", or 27" Modular Tracks.
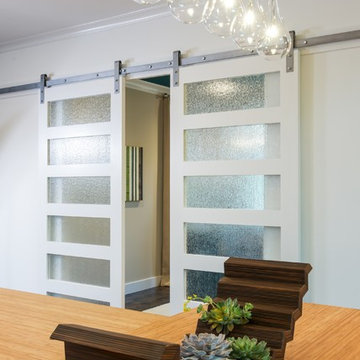
 BGI Design
An airy and light feeling inhabits this kitchen from the white walls to the white cabinets to the bamboo countertop and to the contemporary glass pendant lighting. Glass subway tile serves as the backsplash with an accent of organic leaf shaped glass tile over the cooktop. The island is a two part system that has one stationary piece closes to the window shown here and a movable piece running parallel to the dining room on the left. The movable piece may be moved around for different uses or a breakfast table can take its place instead. LED lighting is placed under the cabinets at the toe kick for a night light effect. White leather counter stools are housed under the island for convenient seating.
Michael Hunter Photography
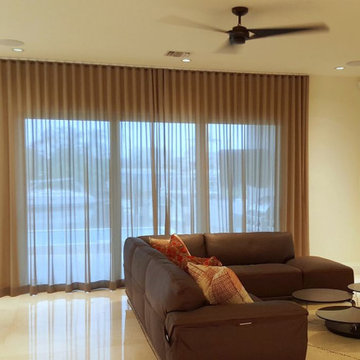
 Magy Interiors LLC
This living space features a dual-layer window treatment designed for modern elegance, light control, and soft warmth.
Key Features:
Sheer Ripplefold Drapery: Floor-to-ceiling sheer drapery panels hang in uniform, flowing waves on a low-profile ceiling track, softening the patio view without blocking natural light.
Motorized Solar Screen Roman Shades: Installed on adjacent windows, flat motorized solar shades lower effort-free to filter sunlight, eliminate TV glare, and reduce heat gain.
Architectural Integration: The track and shade mountings keep hardware subtle and uncluttered, framing the open living room layout.

Sponsored
Sunbury, OH

J.Holderby - Renovations
Franklin County's Leading General Contractors - 2X Best of Houzz!
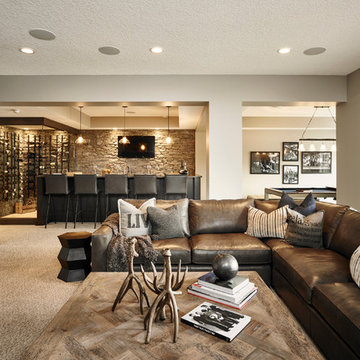
 Albi Homes
Basement - transitional galley carpeted basement idea in Calgary with an undermount sink, quartzite countertops, brown backsplash and stone slab backsplash

 Four Brothers Design + Build
Inspiration for a mid-sized industrial master medium tone wood floor bedroom remodel in DC Metro with green walls
 Roeser Home Remodeling

On the list of this family’s needs were to have ample storage space for the three children’s school and sporting equipment. A wider entrance hallway from the garage and the backyard provided a unique place to build custom locker spaces, along with a communication station that will close nice and neat when company is expected. Drawer units also give extra storage and allow for a filing system to keep track of all the paper work that comes home. Extra cabinets above the lockers provide much needed additional storage for out of season belongings. A 12 X 24 S140 tile floor laid in a broken joint pattern provides for easy cleaning of this space and keeps dirty shoes or boots from finding its way into the main living quarters.
 McRae Lambert Dunn
Great room - large transitional light wood floor and brown floor great room idea in Orange County with white walls and no fireplace
 The Tailored Closet
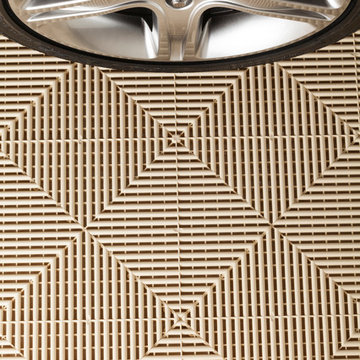
The unique “flow-through” design eliminates tracking dirt into the house and keeps your floor clean and safe for children and pets, since spills pass through the open-weave design and can be hosed away.


 Associate Interiors

The sliding chalkboard by provides a fun way to keep track of daily activities. Message me if you are interested in purchasing one for your space. They work great in kitchens and kids rooms!
 R. E. McNamara Inc
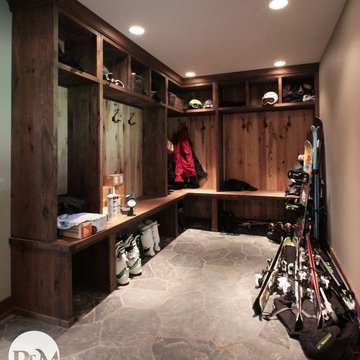
Ellicottville, NY Ski-Chalet
Mudroom & Entry
Photography by Michael Pecoraro
Mudroom - large rustic slate floor mudroom idea in New York with beige walls
Mudroom - large rustic slate floor mudroom idea in New York with beige walls
 WallPops
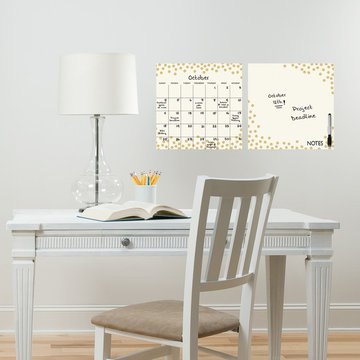
This chic calendar and message board combo helps you keep track of special dates and more in an eco-friendly and stylish way. A beautiful gold dot pattern adorns this special dry erase decal.
 User
UserView from Dining room to pasture beyond at the Lincoln Net Zero House,
photography by Dan Cutrona
Large trendy medium tone wood floor and brown floor kitchen/dining room combo photo in Boston with beige walls
Large trendy medium tone wood floor and brown floor kitchen/dining room combo photo in Boston with beige walls


Small cottage master gray tile and stone tile porcelain tile and gray floor drop-in bathtub photo in Atlanta with louvered cabinets, light wood cabinets, a two-piece toilet, white walls, an undermount sink, soapstone countertops and gray countertops

 Wiebenson & Dorman Architects PC
Referencing the wife and 3 daughters for which the house was named, four distinct but cohesive design criteria were considered for the 2016 renovation of the circa 1890, three story masonry rowhouse:
1. To keep the significant original elements – such as
the grand stair and Lincrusta wainscoting.
2. To repurpose original elements such as the former
kitchen pocket doors fitted to their new location on
the second floor with custom track.
3. To improve original elements - such as the new "sky
deck" with its bright green steel frame, a new
kitchen and modern baths.
4. To insert unifying elements such as the 3 wall
benches, wall openings and sculptural ceilings.
Photographer Jesse Gerard - Hoachlander Davis Photography

 Amanda George Interior Design
A stately bath fit for a noble. This luxurious lavender loo delivers an elegant, airy feel in a space packed with details. From the parquet marble floors to the solid brass wall mount faucets, pedestal top sinks to the free-standing tub, this on-suite delivers grand presence and dramatic elegance. The classic lines marry seamlessly with the modern technology found in the Bluetooth capable effervescent tub, moisture sensing exhaust fan, and smart thermostat controlled radiant floors. This package conveys all the luxuries of modern living and all the style of a stately manor.
41