
Search results for "Keeping" in Home Design Ideas
 M.O.Daby Design
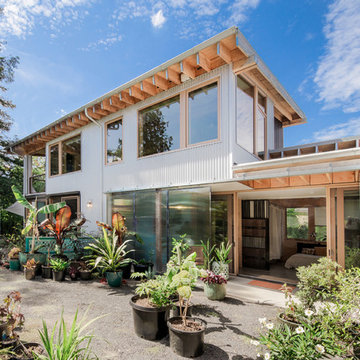
Conceived more similar to a loft type space rather than a traditional single family home, the homeowner was seeking to challenge a normal arrangement of rooms in favor of spaces that are dynamic in all 3 dimensions, interact with the yard, and capture the movement of light and air.
As an artist that explores the beauty of natural objects and scenes, she tasked us with creating a building that was not precious - one that explores the essence of its raw building materials and is not afraid of expressing them as finished.
We designed opportunities for kinetic fixtures, many built by the homeowner, to allow flexibility and movement.
The result is a building that compliments the casual artistic lifestyle of the occupant as part home, part work space, part gallery. The spaces are interactive, contemplative, and fun.
More details to come.
credits:
design: Matthew O. Daby - m.o.daby design
construction: Cellar Ridge Construction
structural engineer: Darla Wall - Willamette Building Solutions
photography: Erin Riddle - KLIK Concepts
 CJH Interiors
Photography by Allyson Lubow
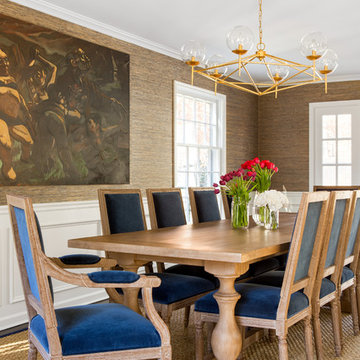
Dining room - traditional beige floor dining room idea in New York with brown walls
Dining room - traditional beige floor dining room idea in New York with brown walls
 Patrick Square LLC
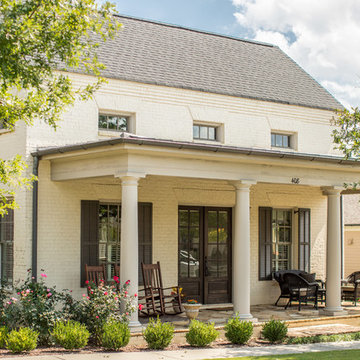
Example of a classic white one-story brick exterior home design in Other with a shingle roof
Find the right local pro for your project
 Roost Interiors
© Lisa Russman Photography
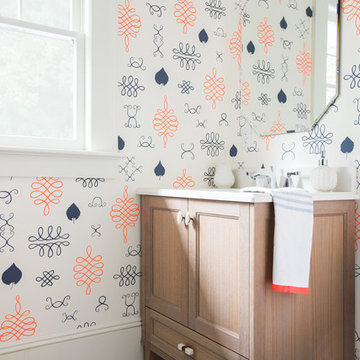
Inspiration for a transitional bathroom remodel in New York
Inspiration for a transitional bathroom remodel in New York


 Reidy Creative

Complete kitchen renovation including creation of a tray ceiling, new window and door, lighting and storage components.
Example of a mid-sized trendy galley medium tone wood floor, brown floor and tray ceiling eat-in kitchen design in Baltimore with an undermount sink, flat-panel cabinets, black cabinets, quartz countertops, white backsplash, brick backsplash, stainless steel appliances, an island and white countertops
Example of a mid-sized trendy galley medium tone wood floor, brown floor and tray ceiling eat-in kitchen design in Baltimore with an undermount sink, flat-panel cabinets, black cabinets, quartz countertops, white backsplash, brick backsplash, stainless steel appliances, an island and white countertops

Sponsored
Columbus, OH

Hope Restoration & General Contracting
Columbus Design-Build, Kitchen & Bath Remodeling, Historic Renovations
 Crystal Blackshaw Interiors
Erin Tyrou
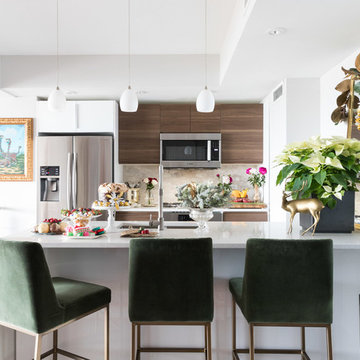
Example of an eclectic u-shaped dark wood floor and brown floor kitchen design in Chicago with an undermount sink, flat-panel cabinets, dark wood cabinets, beige backsplash, stainless steel appliances, a peninsula and white countertops
Example of an eclectic u-shaped dark wood floor and brown floor kitchen design in Chicago with an undermount sink, flat-panel cabinets, dark wood cabinets, beige backsplash, stainless steel appliances, a peninsula and white countertops
 Keep Calm and Stage LLC

This powder room was created from a small closet. It is 4' x 3'.
Small trendy white tile and porcelain tile ceramic tile powder room photo in New York with a one-piece toilet, gray walls and a wall-mount sink
Small trendy white tile and porcelain tile ceramic tile powder room photo in New York with a one-piece toilet, gray walls and a wall-mount sink



 Alicia Roche Interiors

Inspiration for a transitional kids' white tile and subway tile ceramic tile, gray floor and single-sink bathroom remodel in Austin with a one-piece toilet, white walls, a wall-mount sink, a hinged shower door and a floating vanity
Sponsored
Columbus, OH
Hope Restoration & General Contracting
Columbus Design-Build, Kitchen & Bath Remodeling, Historic Renovations

 Alair Homes Plano
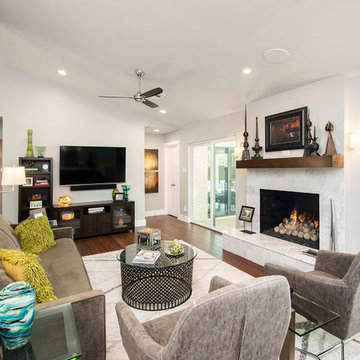
Our clients purchased a 1963 home that had never been updated! They wanted to redesign the central living area, which included the kitchen, formal dining and living room/den. Their original kitchen was small and completely closed off from the rest of the house. They wanted to repurpose the formal living room into the new formal dining room and open up the kitchen to the den and add a large island with seating for casual dining. The original den was now a nice living room, open to the kitchen, but also with a great view to their new pool! They wanted to keep some walls for their fun New Orleans one-of-a-kind artwork. They also did not want to be able to see the kitchen from the entryway. They also wanted a bar area built in somewhere, they just weren’t sure where. Our designers did an amazing job on this project, figuring out where to cut walls, where to keep them, replaced windows with doors, bringing the outdoors in and really brightening up the entire space.
Design/Remodel by Hatfield Builders & Remodelers | Photography by Versatile Imaging
 Haver & Skolnick LLC Architects

The Dining Room was restored to its original appearance with new custom paneling and reclaimed antique pine flooring.
Robert Benson Photography
Example of a huge farmhouse medium tone wood floor enclosed dining room design in New York with a standard fireplace and a brick fireplace
Example of a huge farmhouse medium tone wood floor enclosed dining room design in New York with a standard fireplace and a brick fireplace
 Chango

Inspiration for a coastal kids' multicolored floor, single-sink and shiplap wall bathroom remodel in New York with shaker cabinets, light wood cabinets, white walls, an undermount sink, white countertops and a freestanding vanity

Sponsored
Columbus, OH

Wannemacher Interiors
Customized Award-Winning Interior Design Solutions in Franklin Cnty OH
 Kimberley Bryan
Photo: Kimberley Bryan © 2015 Houzz

Example of a mid-sized eclectic enclosed medium tone wood floor living room design in Seattle with multicolored walls, a standard fireplace and no tv
Example of a mid-sized eclectic enclosed medium tone wood floor living room design in Seattle with multicolored walls, a standard fireplace and no tv
 Keeping Interiors

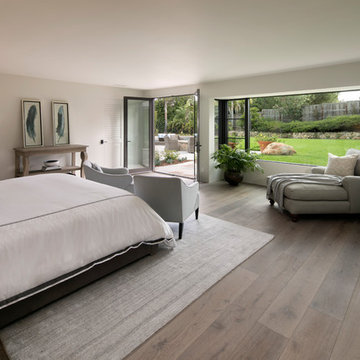
The master bedroom is a relaxing neutral retreat.
Photo Credit: Jim Barstch
Large trendy master light wood floor and gray floor bedroom photo in Santa Barbara with white walls and no fireplace
Large trendy master light wood floor and gray floor bedroom photo in Santa Barbara with white walls and no fireplace


93