
Search results for "Keswick" in Home Design Ideas
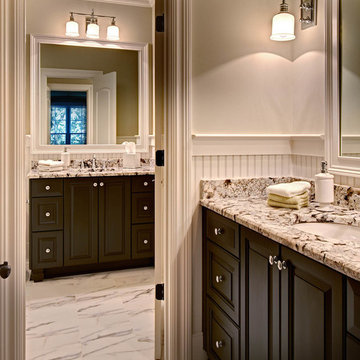

 Keswick Homes
Alan Goldenstein
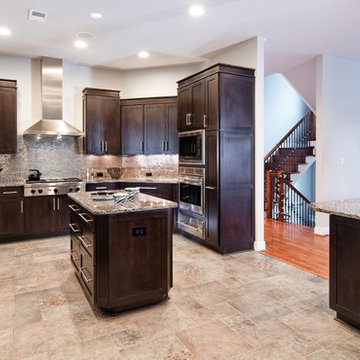
Eat-in kitchen - contemporary ceramic tile eat-in kitchen idea in DC Metro with recessed-panel cabinets, dark wood cabinets, granite countertops, beige backsplash, stainless steel appliances and an island
Eat-in kitchen - contemporary ceramic tile eat-in kitchen idea in DC Metro with recessed-panel cabinets, dark wood cabinets, granite countertops, beige backsplash, stainless steel appliances and an island
 Keswick Homes
Alan Goldstein
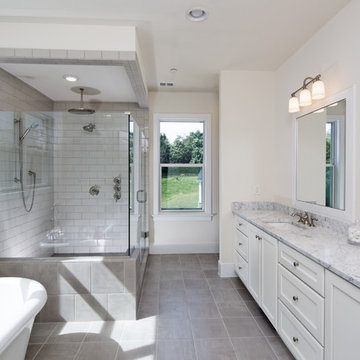
Example of a mid-sized trendy master white tile and subway tile slate floor and gray floor freestanding bathtub design in Baltimore with shaker cabinets, white cabinets, white walls, an undermount sink, marble countertops, a hinged shower door and white countertops
Example of a mid-sized trendy master white tile and subway tile slate floor and gray floor freestanding bathtub design in Baltimore with shaker cabinets, white cabinets, white walls, an undermount sink, marble countertops, a hinged shower door and white countertops
Find the right local pro for your project
 Keswick Homes
Alan Goldstein
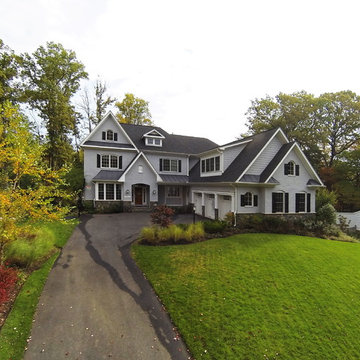
Traditional white three-story mixed siding exterior home idea in DC Metro
Traditional white three-story mixed siding exterior home idea in DC Metro
 Keswick Homes
Large elegant white three-story mixed siding gable roof photo in DC Metro with a shingle roof
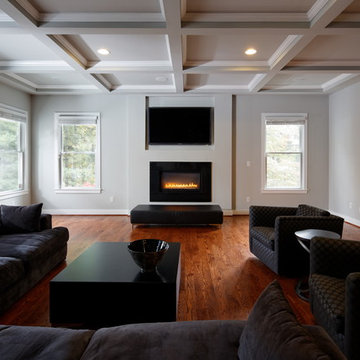 Keswick Homes
Inspiration for a large transitional open concept medium tone wood floor and brown floor living room remodel in DC Metro with gray walls, a standard fireplace, a tile fireplace and a wall-mounted tv
 Keswick Homes
Example of a mid-sized trendy dark wood floor and brown floor home yoga studio design in DC Metro with beige walls
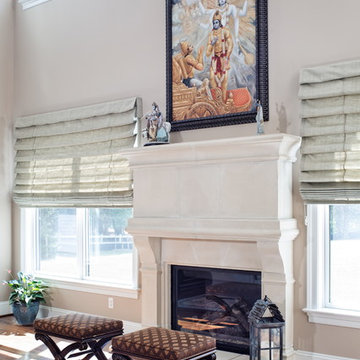 Keswick Homes
Trendy formal and open concept medium tone wood floor and brown floor living room photo in DC Metro with beige walls, a standard fireplace and a stone fireplace


 Designs by Cheryl
The wall color, and the black door along with the rustic touches of the riding boots add charm. I love the black iron umbrella stand in the corner. The Chest with the beautiful wood tones enhances the green walls giving it warmth and coziness to the space. The cool mirror adds an eclectic mix along with the black and white floors makes this space just beautiful!

 Designs by Cheryl

This guest bath room was renovated with carrara marble for counter tops and the flooring and shower area. Signature hardware for the faucets as well as the walk in shower plumbing. Eight foot tall arched custom doors. A off white tent of white for the walls to keep it bright. A beautiful finished traditional guest bath room, with a timeless that will last.


 Keswick Hills
The trim color is called Tobacco but it looks gray during evening and sunrise, but more brown when the sun shines directly on it.
Mid-sized elegant brown mixed siding exterior home photo
Mid-sized elegant brown mixed siding exterior home photo

 Hoi Ning Wong
Photo: Hoi Ning Wong © 2014 Houzz
Design: Sarah Warto, Boxleaf Design
Inspiration for a craftsman landscaping in San Francisco.
Inspiration for a craftsman landscaping in San Francisco.

 Dragon Seed Interior Design Inc.
Dolce Vita Homes LP
Inspiration for a mid-sized transitional master carpeted and beige floor bedroom remodel in Edmonton with black walls and no fireplace
Inspiration for a mid-sized transitional master carpeted and beige floor bedroom remodel in Edmonton with black walls and no fireplace
 Tile Doctor Ltd
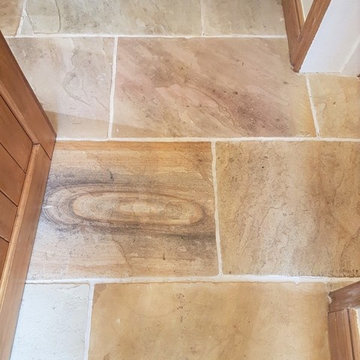
The pictures below are of a multi coloured sandstone floor installed at a property in East Keswick which is a village approximately halfway between Harrogate and Leeds. (Not to be confused with the more famous Keswick in the Lake District)
The stone floor had not been cleaned professionally for ten years and although the grout looked clean It was clear that any sealer that was once present had long since worn off leaving the stone unprotected. The result was dirt had become deeply ingrained in the Sandstone leading causing the stone to darken and hide its true beauty and rich colouring. The client had tried lots of different products to clean the floor but had not had any luck.
I visited the property and carried out a few successful patch tests resulting in the floor becoming much cleaner. They were happy to go ahead with my quote and we arranged a time to return and complete the work.
I prepared the area before starting, taping up the skirting boards and doors to protect them from the splashing that can happen during the intensive cleaning process.
To get the sandstone clean I applied a medium dilution of Tile Doctor Pro-Clean to the floor and allowed it to soak in for ten minutes. The solution was then worked into the Sandstone using a rotary floor machine fitted with a black scrubbing pad. More Pro-Clean was applied with a hand-held scrubbing brush to get deep into the grout lines and to reach into the corners.
Once done the floor was rinsed with water and the soil extracted with a wet vacuum. The floor was inspected, and the process repeated until I was satisfied that the stone and grout had released all the trapped dirt. After a final rinse, the wet vacuum was used to get as much moisture out of the stone as possible and then the floor left to dry out fully overnight.
Returning the following morning, I first checked that the floor was dry using a damp meter. The sealer won’t cure if there is any moisture in the stone and I’ve been known to reschedule sealing a floor if the readings are too high. On this occasion I was satisfied that the floor was within acceptable levels, so I was ready to seal the floor.
I used three coats of Tile Doctor Colour Grow to seal the floor, this is an impregnating sealer which intensifies natural colours whilst providing durable protection against stains, an essential feature in an area such as a hallway which is subject to constant foot traffic.
As you can see from the photos the transformation was quite impressive, the floor became much lighter and almost unrecognisable, the natural colours of the stone were now visible, and the floor looked beautiful. The client was very happy with the end result and has said they would not hesitate to recommend me to others.
Nigel Stoker
North West Yorkshire Tile Doctor
2