
Search results for "Keswick" in Home Design Ideas


 DJF Builders Inc
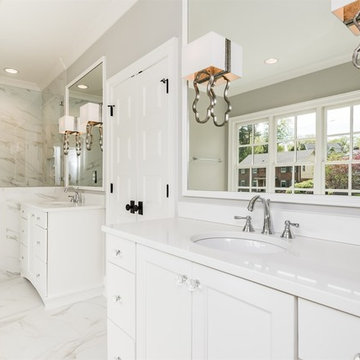
Bathroom - traditional master bathroom idea in Raleigh with white cabinets, an undermount sink and quartzite countertops
Find the right local pro for your project
 ADR Builders, Ltd.
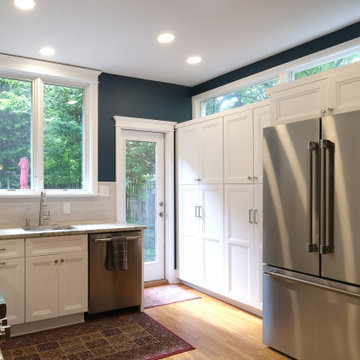
Example of a mid-sized arts and crafts u-shaped light wood floor and brown floor eat-in kitchen design in Baltimore with an undermount sink, recessed-panel cabinets, white cabinets, granite countertops, white backsplash, ceramic backsplash, stainless steel appliances, no island and gray countertops

 blueply design
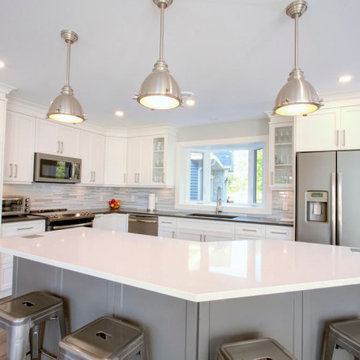
A kitchen with sunlight and views to the beautiful surrounding woods. The house is set on 30 acres but the existing kitchen was stuck in the middle of the house and got very little natural light. The dining room was a formal separate room and didn't suit the client's lifestyle. The remodel opened up the kitchen and dining room to the adjacent sunroom and created spaces that flow together and open up views to bring in plentiful sunlight. The main feature of the remodeled kitchen is a large island that serves as a new family center.



 Kimberley Homes
Merle Prosofsky Architectural Photography, Glow Interior Design (Edmonton)

Inspiration for a large transitional galley ceramic tile home bar remodel in Edmonton with recessed-panel cabinets, medium tone wood cabinets, quartz countertops, multicolored backsplash and mosaic tile backsplash
Inspiration for a large transitional galley ceramic tile home bar remodel in Edmonton with recessed-panel cabinets, medium tone wood cabinets, quartz countertops, multicolored backsplash and mosaic tile backsplash
 Kimberley Homes
Merle Prosofsky Architectural Photography
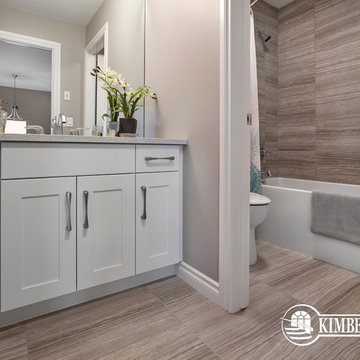
Example of a mid-sized transitional brown tile and ceramic tile ceramic tile alcove bathtub design in Edmonton with recessed-panel cabinets, white cabinets, beige walls, an undermount sink and quartz countertops
Example of a mid-sized transitional brown tile and ceramic tile ceramic tile alcove bathtub design in Edmonton with recessed-panel cabinets, white cabinets, beige walls, an undermount sink and quartz countertops
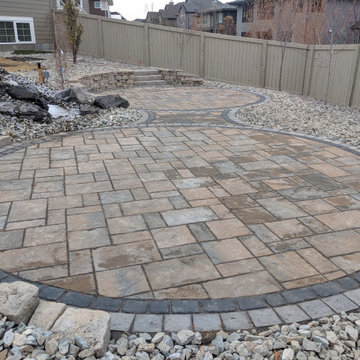
 Isle Group of Companies
Let the Isle Group of Companies transform your outdoor landscape. We are Edmonton's top landscapers and the premier landscaping company in the greater Edmonton area.
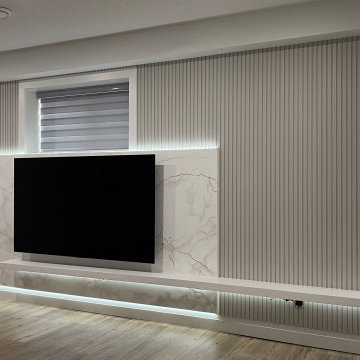
 Leon Zhang's Venetian Plaster
A custom TV background wall designed for a residential family room in Edmonton. This project features integrated shelving, layered lighting, clean lines, and a modern built-in composition that brings balance, warmth, and a refined focal point to the space.
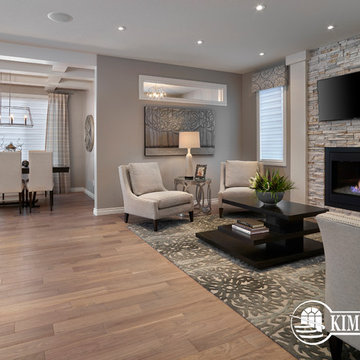 Kimberley Homes
Merle Prosofsky Architectural Photography
Inspiration for a mid-sized transitional formal and open concept medium tone wood floor living room remodel in Edmonton with gray walls, a standard fireplace, a stone fireplace and a wall-mounted tv
Inspiration for a mid-sized transitional formal and open concept medium tone wood floor living room remodel in Edmonton with gray walls, a standard fireplace, a stone fireplace and a wall-mounted tv
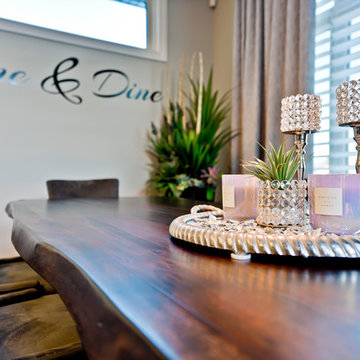
 The Charmed Home
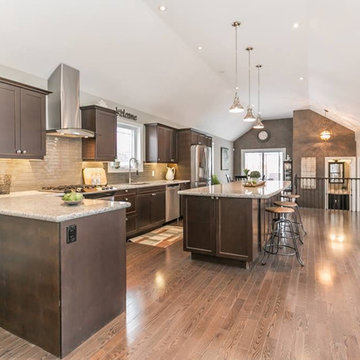
Kitchen - large contemporary l-shaped medium tone wood floor and brown floor kitchen idea in Toronto with an undermount sink, shaker cabinets, dark wood cabinets, granite countertops, beige backsplash, glass tile backsplash, stainless steel appliances and an island
 Pay less Kitchens
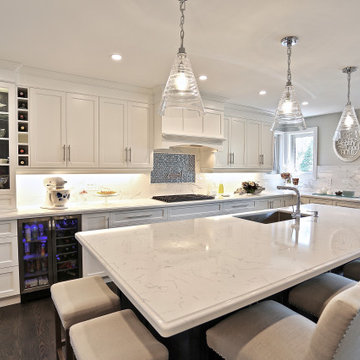
We really like the mix of chair styles around the island. Also if you have a good deal of space, perhaps incorporating a beverage fridge might work. No more running to a second fridge when you would like to open a bottle of wine while entertaining friends and family. Notice the blue beadboard behind the glass doors cabinet - it really helps to show off the pretty white dishware inside.

15