
Search results for "Keswick" in Home Design Ideas



Find the right local pro for your project

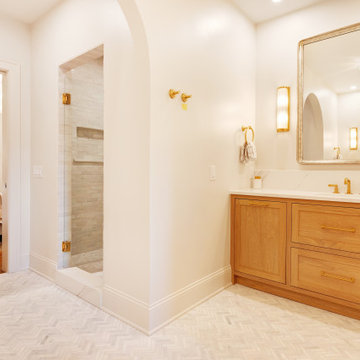
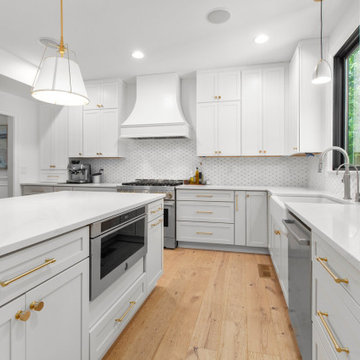
 Reico Kitchen & Bath
Jennifer Hazen from Reico Kitchen & Bath in Charlottesville, VA, designed a transitional-style kitchen featuring Masterpiece cabinets in the Martel door style. The wall cabinets are Evercore painted in Frost, while the base and island cabinets are painted in Cottage.
The kitchen also features MSI Q Calacatta Elysio countertops and JennAir appliances.
Jennifer shared, “There were two main challenges with this remodel: hiding a plumbing chase near the pantries and blending a 27" deep soffit into the large space. The clients have young children, so functionality was just as important as style. We included a large island overhang, a pull-out paper towel holder, and a microwave drawer. While they originally considered white oak cabinetry, they ultimately chose the combination of Frost and Cottage, which paired nicely with the new white oak flooring. A few favorite design elements are the two 33" pantry cabinets with drawers flanking the refrigerator, which help break up the vertical space, and the use of 51" full-height and stacked wall cabinets around the range to create a layered focal point.”
Photos courtesy of Regarday, LLC.

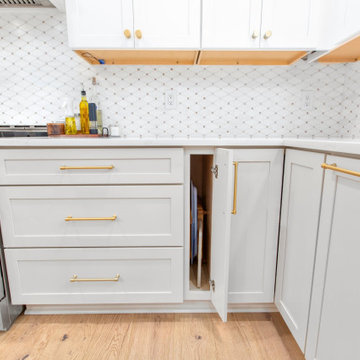 Reico Kitchen & Bath
Jennifer Hazen from Reico Kitchen & Bath in Charlottesville, VA, designed a transitional-style kitchen featuring Masterpiece cabinets in the Martel door style. The wall cabinets are Evercore painted in Frost, while the base and island cabinets are painted in Cottage.
The kitchen also features MSI Q Calacatta Elysio countertops and JennAir appliances.
Jennifer shared, “There were two main challenges with this remodel: hiding a plumbing chase near the pantries and blending a 27" deep soffit into the large space. The clients have young children, so functionality was just as important as style. We included a large island overhang, a pull-out paper towel holder, and a microwave drawer. While they originally considered white oak cabinetry, they ultimately chose the combination of Frost and Cottage, which paired nicely with the new white oak flooring. A few favorite design elements are the two 33" pantry cabinets with drawers flanking the refrigerator, which help break up the vertical space, and the use of 51" full-height and stacked wall cabinets around the range to create a layered focal point.”
Photos courtesy of Regarday, LLC.

 Kimberley Homes
Merle Prosofsky Architectural Photography, Glow Interior Design (Edmonton)
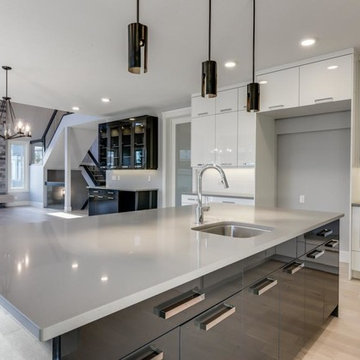
Mid-sized transitional medium tone wood floor kitchen/dining room combo photo in Edmonton with beige walls
Mid-sized transitional medium tone wood floor kitchen/dining room combo photo in Edmonton with beige walls
 Kimberley Homes
Merle Prosofsky Architectural Photography, Glow Interior Design (Edmonton)
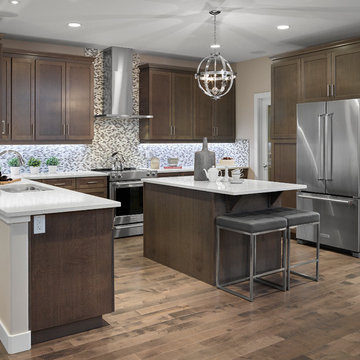
Example of a mid-sized transitional u-shaped medium tone wood floor kitchen design in Edmonton with an undermount sink, recessed-panel cabinets, medium tone wood cabinets, quartz countertops, multicolored backsplash, mosaic tile backsplash, stainless steel appliances and an island
Example of a mid-sized transitional u-shaped medium tone wood floor kitchen design in Edmonton with an undermount sink, recessed-panel cabinets, medium tone wood cabinets, quartz countertops, multicolored backsplash, mosaic tile backsplash, stainless steel appliances and an island

 Dragon Seed Interior Design Inc.
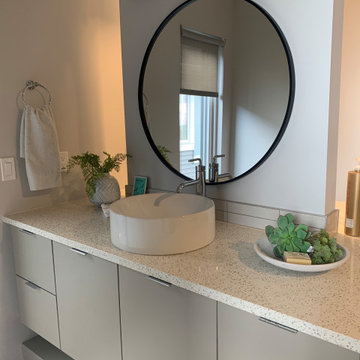
Inspiration for a large modern master gray tile and porcelain tile porcelain tile, gray floor and double-sink freestanding bathtub remodel in Edmonton with flat-panel cabinets, gray cabinets, a one-piece toilet, gray walls, a vessel sink, quartz countertops, white countertops, a niche and a floating vanity

 Kevin Kentel
Merle Prosofsky Photography
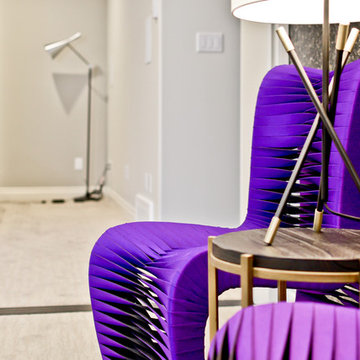
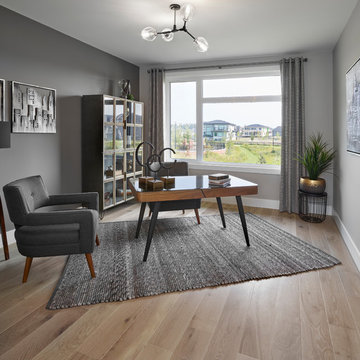
Large minimalist freestanding desk medium tone wood floor study room photo in Edmonton with gray walls
Large minimalist freestanding desk medium tone wood floor study room photo in Edmonton with gray walls
 JH Improvements Inc.
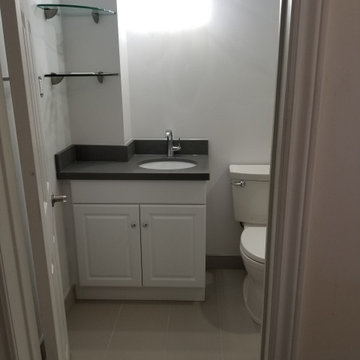
custom shape bathroom vanity, custom shape vanity quart top
Bathroom - transitional bathroom idea in Toronto
Bathroom - transitional bathroom idea in Toronto
 Dragon Seed Interior Design Inc.
Dolce Vita Homes LP
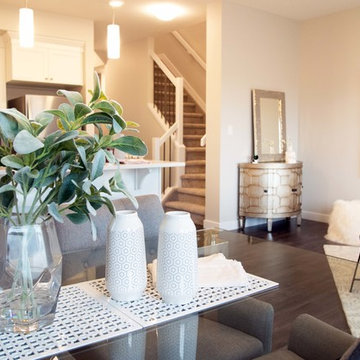
Great room - small transitional dark wood floor and brown floor great room idea in Edmonton with beige walls and no fireplace
Great room - small transitional dark wood floor and brown floor great room idea in Edmonton with beige walls and no fireplace
19