
Search results for "Keswick" in Home Design Ideas
 ADR Builders, Ltd.
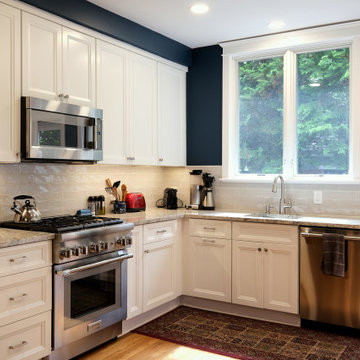
Example of a mid-sized arts and crafts u-shaped light wood floor and brown floor eat-in kitchen design in Baltimore with an undermount sink, recessed-panel cabinets, white cabinets, granite countertops, white backsplash, ceramic backsplash and gray countertops


Find the right local pro for your project






 Kimberley Homes
Merle Prosofsky Architectural Photography
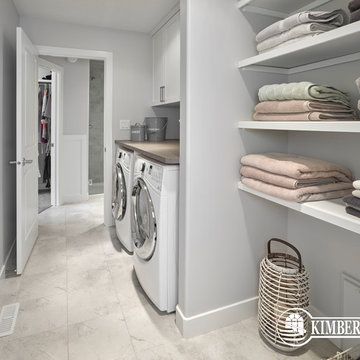
Dedicated laundry room - large contemporary single-wall ceramic tile dedicated laundry room idea in Edmonton with recessed-panel cabinets, white cabinets, gray walls and a side-by-side washer/dryer
Dedicated laundry room - large contemporary single-wall ceramic tile dedicated laundry room idea in Edmonton with recessed-panel cabinets, white cabinets, gray walls and a side-by-side washer/dryer

 Kimberley Homes
Merle Prosofsky Architectural Photography, Glow Interior Design (Edmonton)
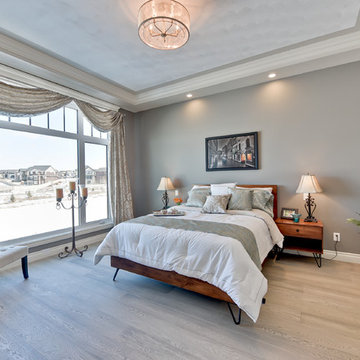
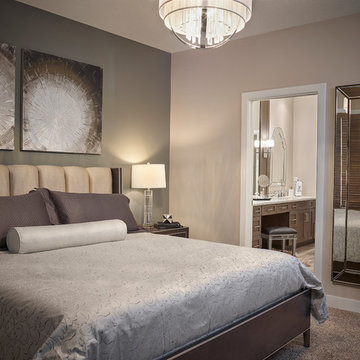
Example of a mid-sized transitional master carpeted bedroom design in Edmonton with beige walls
Example of a mid-sized transitional master carpeted bedroom design in Edmonton with beige walls
 VW DESIGN
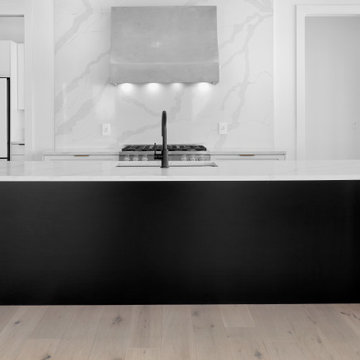
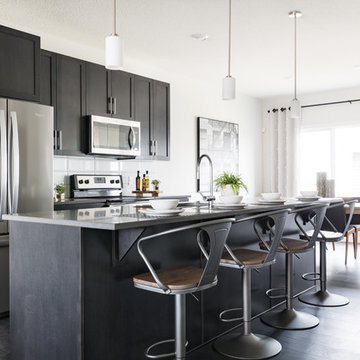
Eat-in kitchen - contemporary light wood floor and beige floor eat-in kitchen idea in Edmonton with white cabinets, quartz countertops, white backsplash, an island and white countertops
 Dragon Seed Interior Design Inc.
Dolce Vita Homes LP
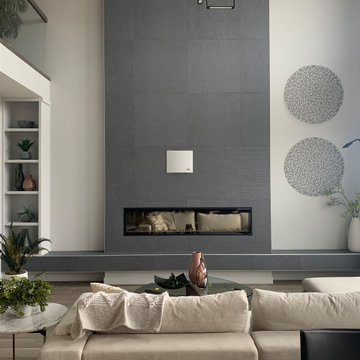
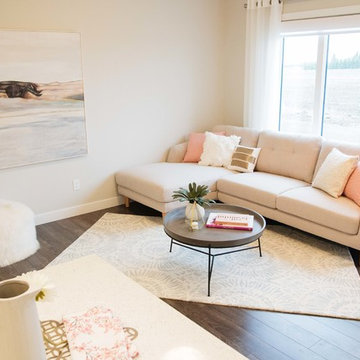
Example of a mid-sized transitional formal and open concept dark wood floor and brown floor living room design in Edmonton with beige walls, no fireplace and no tv
Example of a mid-sized transitional formal and open concept dark wood floor and brown floor living room design in Edmonton with beige walls, no fireplace and no tv
 Kimberley Homes
Merle Prosofsky Architectural Photography
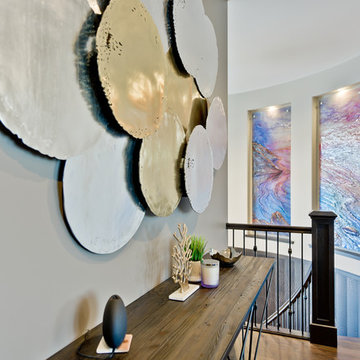
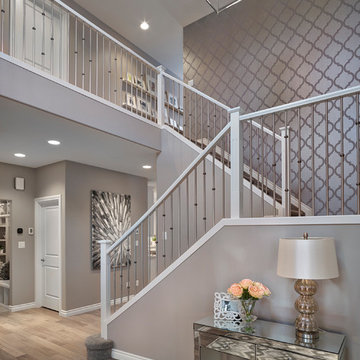
Inspiration for a large transitional medium tone wood floor foyer remodel in Edmonton with gray walls
Inspiration for a large transitional medium tone wood floor foyer remodel in Edmonton with gray walls
 Dragon Seed Interior Design Inc.
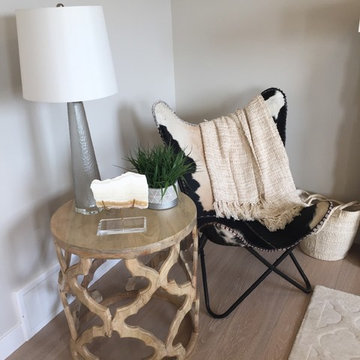
Inspiration for a mid-sized coastal open concept light wood floor living room remodel in Edmonton with white walls, a standard fireplace and a stone fireplace

21