
Search results for "Keswick" in Home Design Ideas
 User

UserLarge glass shower with his & hers sinks.
Mid-sized arts and crafts master gray tile and ceramic tile ceramic tile freestanding bathtub photo with open cabinets, dark wood cabinets, quartzite countertops, a two-piece toilet, white walls and an undermount sink
Mid-sized arts and crafts master gray tile and ceramic tile ceramic tile freestanding bathtub photo with open cabinets, dark wood cabinets, quartzite countertops, a two-piece toilet, white walls and an undermount sink
 Mirow Landscapes
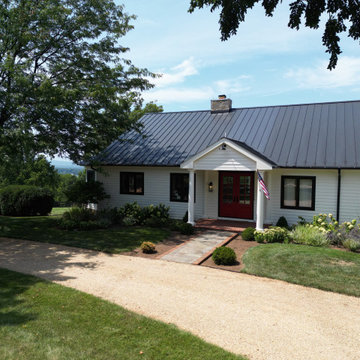
Custom Carpentry and Landscaping Design and construction, planting, pools, masonry, patios in Charlottesville Virginia, Albemarle White Hall Free Union, Ivy, Crozet, Keswick, Farmington.
 Mirow Landscapes
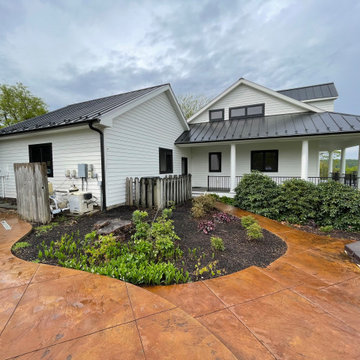
Custom Carpentry and Landscaping Design and construction, planting, pools, masonry, patios in Charlottesville Virginia, Albemarle White Hall Free Union, Ivy, Crozet, Keswick, Farmington.
Find the right local pro for your project
 Mirow Landscapes
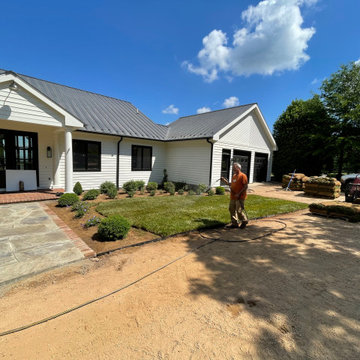
Custom Carpentry and Landscaping Design and construction, planting, pools, masonry, patios in Charlottesville Virginia, Albemarle White Hall Free Union, Ivy, Crozet, Keswick, Farmington.
 Kimberley Homes
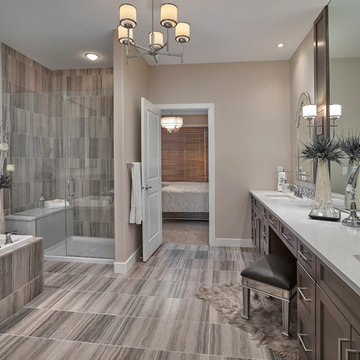
Merle Prosofsky Architectural Photography, Glow Interior Design (Edmonton)
Inspiration for a transitional master beige tile and ceramic tile ceramic tile drop-in bathtub remodel in Edmonton with recessed-panel cabinets, medium tone wood cabinets, beige walls, an undermount sink and quartz countertops
Inspiration for a transitional master beige tile and ceramic tile ceramic tile drop-in bathtub remodel in Edmonton with recessed-panel cabinets, medium tone wood cabinets, beige walls, an undermount sink and quartz countertops
 Mirow Landscapes
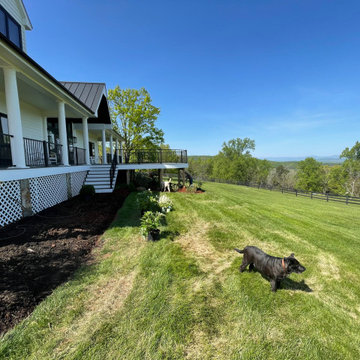
Custom Carpentry and Landscaping Design and construction, planting, pools, masonry, patios in Charlottesville Virginia, Albemarle White Hall Free Union, Ivy, Crozet, Keswick, Farmington.
 Mirow Landscapes
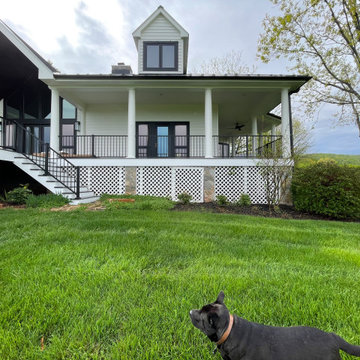
Custom Carpentry and Landscaping Design and construction, planting, pools, masonry, patios in Charlottesville Virginia, Albemarle White Hall Free Union, Ivy, Crozet, Keswick, Farmington.
 Mirow Landscapes
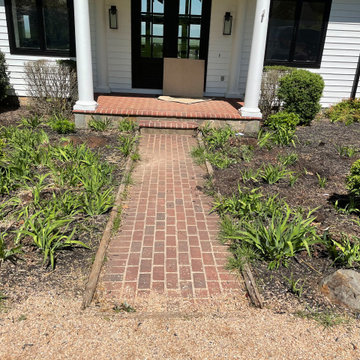
Custom Carpentry and Landscaping Design and construction, planting, pools, masonry, patios in Charlottesville Virginia, Albemarle White Hall Free Union, Ivy, Crozet, Keswick, Farmington.
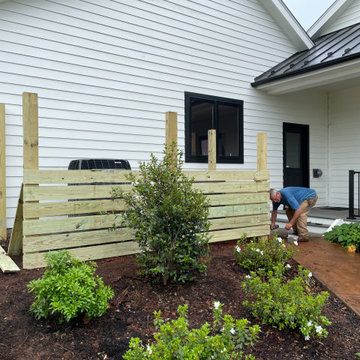 Mirow Landscapes
Custom Carpentry and Landscaping Design and construction, planting, pools, masonry, patios in Charlottesville Virginia, Albemarle White Hall Free Union, Ivy, Crozet, Keswick, Farmington.
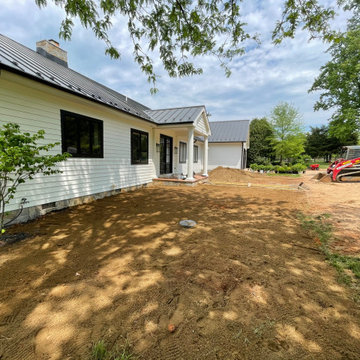 Mirow Landscapes
Custom Carpentry and Landscaping Design and construction, planting, pools, masonry, patios in Charlottesville Virginia, Albemarle White Hall Free Union, Ivy, Crozet, Keswick, Farmington.
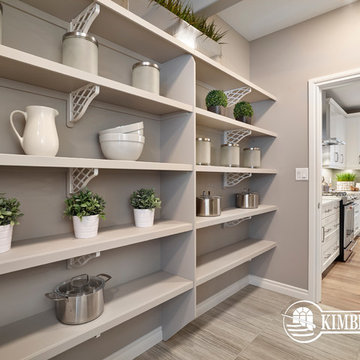 Kimberley Homes
Merle Prosofsky Architectural Photography
Kitchen - large transitional u-shaped medium tone wood floor kitchen idea in Edmonton with an undermount sink, recessed-panel cabinets, white cabinets, quartz countertops, gray backsplash, glass tile backsplash, stainless steel appliances and an island
Kitchen - large transitional u-shaped medium tone wood floor kitchen idea in Edmonton with an undermount sink, recessed-panel cabinets, white cabinets, quartz countertops, gray backsplash, glass tile backsplash, stainless steel appliances and an island
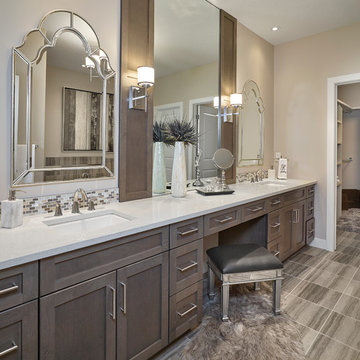 Kimberley Homes
Merle Prosofsky Architectural Photography, Glow Interior Design (Edmonton)
Transitional master beige tile and ceramic tile ceramic tile drop-in bathtub photo in Edmonton with recessed-panel cabinets, medium tone wood cabinets, beige walls, an undermount sink and quartz countertops
Transitional master beige tile and ceramic tile ceramic tile drop-in bathtub photo in Edmonton with recessed-panel cabinets, medium tone wood cabinets, beige walls, an undermount sink and quartz countertops
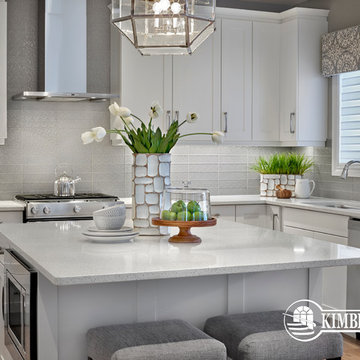 Kimberley Homes
Merle Prosofsky Architectural Photography
Large transitional u-shaped medium tone wood floor kitchen photo in Edmonton with an undermount sink, recessed-panel cabinets, white cabinets, quartz countertops, gray backsplash, glass tile backsplash, stainless steel appliances and an island
Large transitional u-shaped medium tone wood floor kitchen photo in Edmonton with an undermount sink, recessed-panel cabinets, white cabinets, quartz countertops, gray backsplash, glass tile backsplash, stainless steel appliances and an island
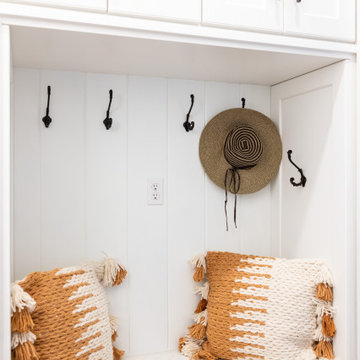
 Designs by Cheryl
These tall towering mud room cabinets open up this space to appear larger than it is. The rustic looking brick stone flooring makes this space. The built in bench area makes a nice sweet spot to take off your rainy boots or yard shoes. The tall cabinets allows for great storage.
 Designs by Cheryl
Transitional style kitchen that is airy and open to other common areas. The gold contemporary ceiling lights works great with the stainless steel. The laminate wood flooring looks like real wood making these open areas cozy. This is a fresh and tranquil design.
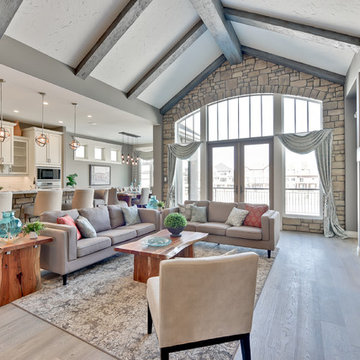
 Carriage Signature Homes Inc.
Example of a transitional open concept light wood floor and gray floor living room design in Edmonton with a standard fireplace and a stone fireplace
 Kimberley Homes
Merle Prosofsky Architectural Photography, Glow Interior Design (Edmonton)
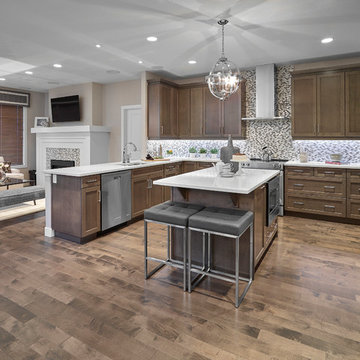
Kitchen - mid-sized transitional u-shaped medium tone wood floor kitchen idea in Edmonton with an undermount sink, recessed-panel cabinets, medium tone wood cabinets, quartz countertops, multicolored backsplash, mosaic tile backsplash, stainless steel appliances and an island
Kitchen - mid-sized transitional u-shaped medium tone wood floor kitchen idea in Edmonton with an undermount sink, recessed-panel cabinets, medium tone wood cabinets, quartz countertops, multicolored backsplash, mosaic tile backsplash, stainless steel appliances and an island
 Pay less Kitchens
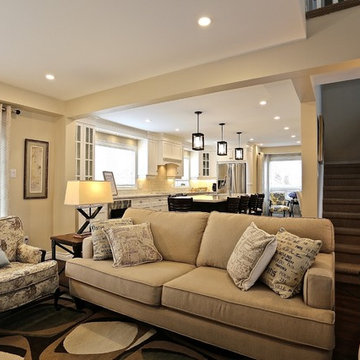
The kitchen really is the heart of this home! Removing a wall really allowed us to think outside of the box - spaces were redefined, and every inch of this main floor is now much more lived and loved. Now more natural light shines through, that really does warm up the space and those residing here.
 Designs by Cheryl

The white raised paneled kitchen cabinets also is added here on the island. These clients wanted to keep it fresh open and airy with a clean look. The gold lanterns really stand out here. The bar stools with the crossed backs are very sophisticated looking.
 Reico Kitchen & Bath
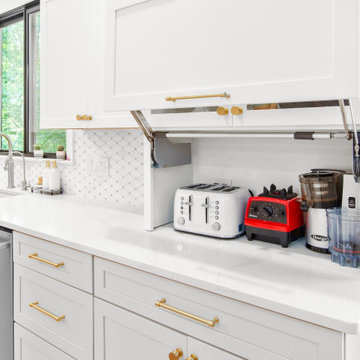
Jennifer Hazen from Reico Kitchen & Bath in Charlottesville, VA, designed a transitional-style kitchen featuring Masterpiece cabinets in the Martel door style. The wall cabinets are Evercore painted in Frost, while the base and island cabinets are painted in Cottage.
The kitchen also features MSI Q Calacatta Elysio countertops and JennAir appliances.
Jennifer shared, “There were two main challenges with this remodel: hiding a plumbing chase near the pantries and blending a 27" deep soffit into the large space. The clients have young children, so functionality was just as important as style. We included a large island overhang, a pull-out paper towel holder, and a microwave drawer. While they originally considered white oak cabinetry, they ultimately chose the combination of Frost and Cottage, which paired nicely with the new white oak flooring. A few favorite design elements are the two 33" pantry cabinets with drawers flanking the refrigerator, which help break up the vertical space, and the use of 51" full-height and stacked wall cabinets around the range to create a layered focal point.”
Photos courtesy of Regarday, LLC.
45