
Search results for "Keswick" in Home Design Ideas
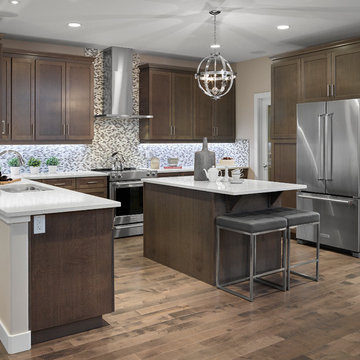
 Kimberley Homes
Merle Prosofsky Architectural Photography, Glow Interior Design (Edmonton)
Example of a mid-sized transitional u-shaped medium tone wood floor kitchen design in Edmonton with an undermount sink, recessed-panel cabinets, medium tone wood cabinets, quartz countertops, multicolored backsplash, mosaic tile backsplash, stainless steel appliances and an island
Example of a mid-sized transitional u-shaped medium tone wood floor kitchen design in Edmonton with an undermount sink, recessed-panel cabinets, medium tone wood cabinets, quartz countertops, multicolored backsplash, mosaic tile backsplash, stainless steel appliances and an island
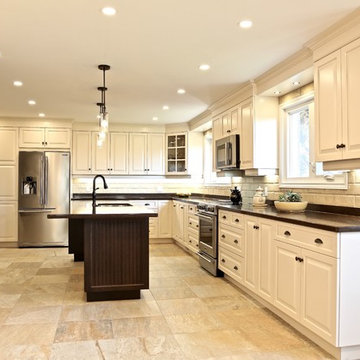
 Pay less Kitchens
Inspiration for a huge timeless l-shaped eat-in kitchen remodel in Toronto with an undermount sink, raised-panel cabinets, beige cabinets, quartz countertops, beige backsplash, stainless steel appliances and an island

 Designs by Cheryl
This elegant traditional powder room has little contemporary edge with the added unique crystal wall sconces. The blue grass clothe has a sparkle of gold peaking thought just enough to give it some shine. The custom was art was done by the home owner who happens to be one fabulous Artist. The custom tall wall paneling was added on purpose. This added architecture to the space with the already thick and wide crown molding. It carries your eye down to the new beautiful paneling. Such a classy and elegant bath room that is truly timeless. A look that will never die out. The carrara custom cut marble top is a jewel added to the gorgeous custom made vanity that looks like a piece of furniture. What beautifully carved details giving it a wow factor. My client found the dragon applique that the cabinet guy incorporated to making it more unique than it already was.
Find the right local pro for your project
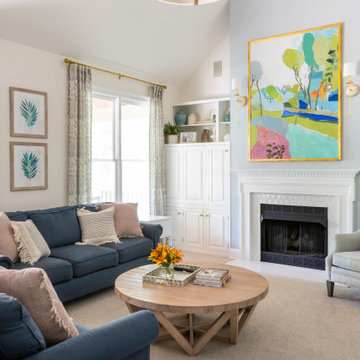
 Olamar Interiors
We gave this very busy family room a great make over that added a ton of light and personality while maintaining kid friendly functionality.
Mid-sized eclectic open concept carpeted, beige floor, vaulted ceiling and wallpaper family room photo in DC Metro with beige walls, a standard fireplace, a tile fireplace and a wall-mounted tv
Mid-sized eclectic open concept carpeted, beige floor, vaulted ceiling and wallpaper family room photo in DC Metro with beige walls, a standard fireplace, a tile fireplace and a wall-mounted tv
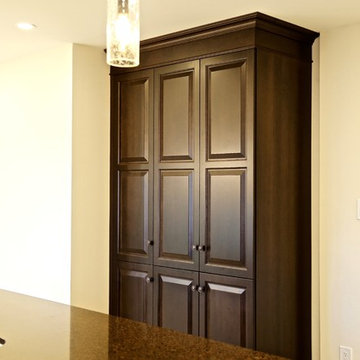 Pay less Kitchens
Example of a huge classic l-shaped eat-in kitchen design in Toronto with an undermount sink, raised-panel cabinets, beige cabinets, quartz countertops, beige backsplash, stainless steel appliances and an island
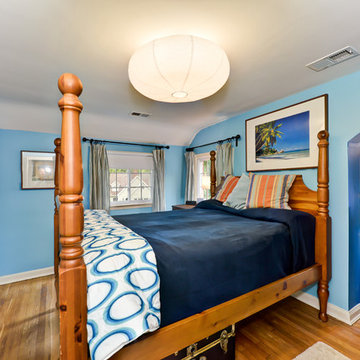
 ADVANCED CONSTRUCTION GROUP LLC
Existing bedroom renovation
Photos by Lindsey A. Hobson
Bedroom - transitional medium tone wood floor bedroom idea in DC Metro with blue walls
Bedroom - transitional medium tone wood floor bedroom idea in DC Metro with blue walls
 Reico Kitchen & Bath
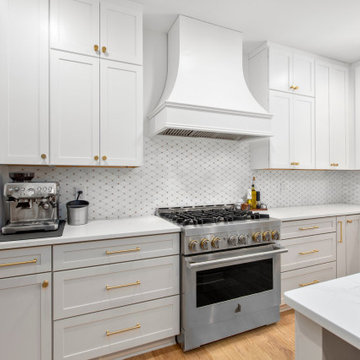
Jennifer Hazen from Reico Kitchen & Bath in Charlottesville, VA, designed a transitional-style kitchen featuring Masterpiece cabinets in the Martel door style. The wall cabinets are Evercore painted in Frost, while the base and island cabinets are painted in Cottage.
The kitchen also features MSI Q Calacatta Elysio countertops and JennAir appliances.
Jennifer shared, “There were two main challenges with this remodel: hiding a plumbing chase near the pantries and blending a 27" deep soffit into the large space. The clients have young children, so functionality was just as important as style. We included a large island overhang, a pull-out paper towel holder, and a microwave drawer. While they originally considered white oak cabinetry, they ultimately chose the combination of Frost and Cottage, which paired nicely with the new white oak flooring. A few favorite design elements are the two 33" pantry cabinets with drawers flanking the refrigerator, which help break up the vertical space, and the use of 51" full-height and stacked wall cabinets around the range to create a layered focal point.”
Photos courtesy of Regarday, LLC.
 Designs by Cheryl

This guest bath room was renovated with carrara marble for counter tops and the flooring and shower area. Signature hardware for the faucets as well as the walk in shower plumbing. Eight foot tall arched custom doors. A off white tent of white for the walls to keep it bright. A beautiful finished traditional guest bath room, with a timeless that will last.
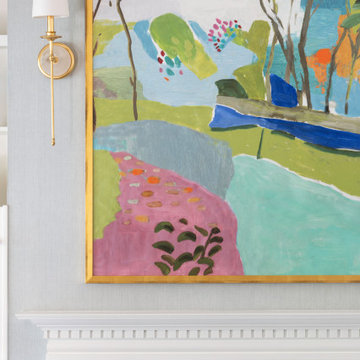 Olamar Interiors
We gave this very busy family room a great make over that added a ton of light and personality while maintaining kid friendly functionality.
Mid-sized eclectic open concept carpeted, beige floor, vaulted ceiling and wallpaper family room photo in DC Metro with beige walls, a standard fireplace, a tile fireplace and a wall-mounted tv
Mid-sized eclectic open concept carpeted, beige floor, vaulted ceiling and wallpaper family room photo in DC Metro with beige walls, a standard fireplace, a tile fireplace and a wall-mounted tv
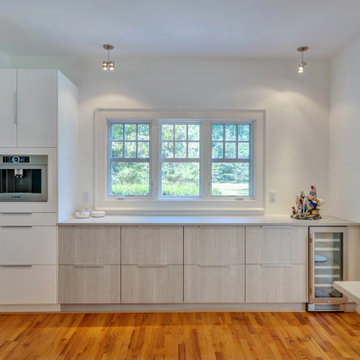
 blueply design
A kitchen with sunlight and views to the beautiful surrounding woods. The house is set on 30 acres but the existing kitchen was stuck in the middle of the house and got very little natural light. The dining room was a formal separate room and didn't suit the client's lifestyle. The remodel opened up the kitchen and dining room to the adjacent sunroom and created spaces that flow together and open up views to bring in plentiful sunlight. The main feature of the remodeled kitchen is a large island that serves as a new family center.
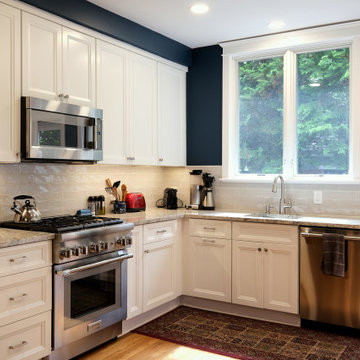
 ADR Builders, Ltd.
Example of a mid-sized arts and crafts u-shaped light wood floor and brown floor eat-in kitchen design in Baltimore with an undermount sink, recessed-panel cabinets, white cabinets, granite countertops, white backsplash, ceramic backsplash and gray countertops
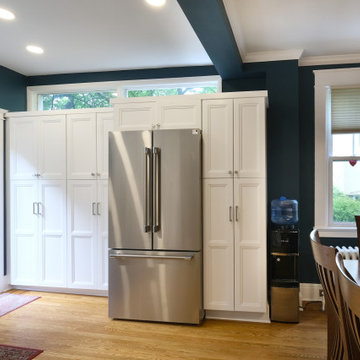 ADR Builders, Ltd.
Eat-in kitchen - mid-sized craftsman u-shaped light wood floor and brown floor eat-in kitchen idea in Baltimore with an undermount sink, recessed-panel cabinets, white cabinets, granite countertops, white backsplash, ceramic backsplash and gray countertops
 Kevin Kentel
Merle Prosofsky Photography
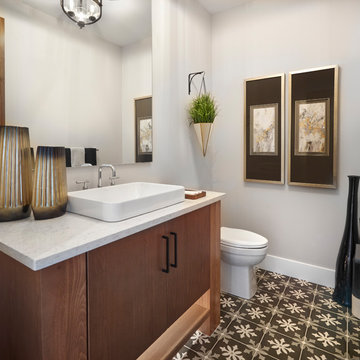
Inspiration for a large modern brown floor and ceramic tile powder room remodel in Edmonton with flat-panel cabinets, medium tone wood cabinets, a vessel sink, white countertops, gray walls and quartz countertops
Inspiration for a large modern brown floor and ceramic tile powder room remodel in Edmonton with flat-panel cabinets, medium tone wood cabinets, a vessel sink, white countertops, gray walls and quartz countertops
 blueply design
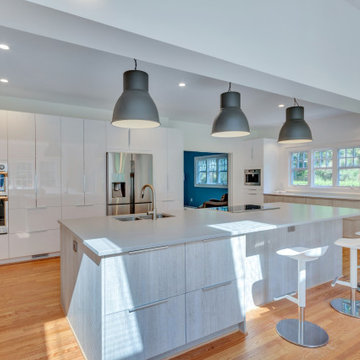
A kitchen with sunlight and views to the beautiful surrounding woods. The house is set on 30 acres but the existing kitchen was stuck in the middle of the house and got very little natural light. The dining room was a formal separate room and didn't suit the client's lifestyle. The remodel opened up the kitchen and dining room to the adjacent sunroom and created spaces that flow together and open up views to bring in plentiful sunlight. The main feature of the remodeled kitchen is a large island that serves as a new family center.
 Reico Kitchen & Bath
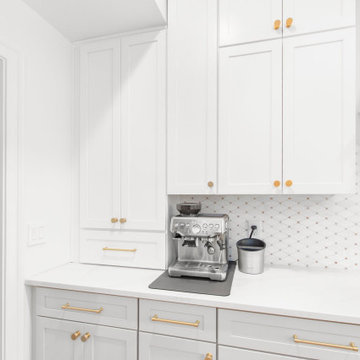
Jennifer Hazen from Reico Kitchen & Bath in Charlottesville, VA, designed a transitional-style kitchen featuring Masterpiece cabinets in the Martel door style. The wall cabinets are Evercore painted in Frost, while the base and island cabinets are painted in Cottage.
The kitchen also features MSI Q Calacatta Elysio countertops and JennAir appliances.
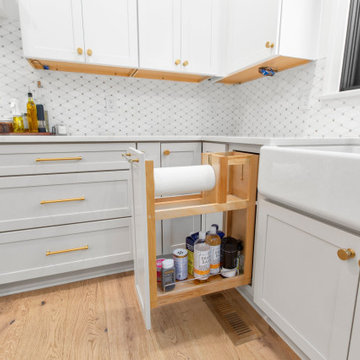
Jennifer shared, “There were two main challenges with this remodel: hiding a plumbing chase near the pantries and blending a 27" deep soffit into the large space. The clients have young children, so functionality was just as important as style. We included a large island overhang, a pull-out paper towel holder, and a microwave drawer. While they originally considered white oak cabinetry, they ultimately chose the combination of Frost and Cottage, which paired nicely with the new white oak flooring. A few favorite design elements are the two 33" pantry cabinets with drawers flanking the refrigerator, which help break up the vertical space, and the use of 51" full-height and stacked wall cabinets around the range to create a layered focal point.”
Photos courtesy of Regarday, LLC.
 Reico Kitchen & Bath
Jennifer Hazen from Reico Kitchen & Bath in Charlottesville, VA, designed a transitional-style kitchen featuring Masterpiece cabinets in the Martel door style. The wall cabinets are Evercore painted in Frost, while the base and island cabinets are painted in Cottage.
The kitchen also features MSI Q Calacatta Elysio countertops and JennAir appliances.
Jennifer shared, “There were two main challenges with this remodel: hiding a plumbing chase near the pantries and blending a 27" deep soffit into the large space. The clients have young children, so functionality was just as important as style. We included a large island overhang, a pull-out paper towel holder, and a microwave drawer. While they originally considered white oak cabinetry, they ultimately chose the combination of Frost and Cottage, which paired nicely with the new white oak flooring. A few favorite design elements are the two 33" pantry cabinets with drawers flanking the refrigerator, which help break up the vertical space, and the use of 51" full-height and stacked wall cabinets around the range to create a layered focal point.”
Photos courtesy of Regarday, LLC.
 Reico Kitchen & Bath
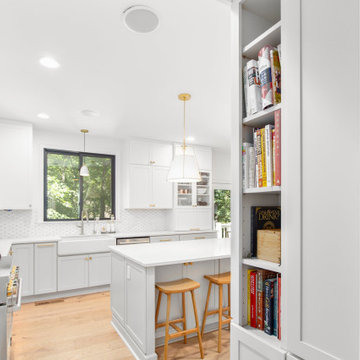
Jennifer Hazen from Reico Kitchen & Bath in Charlottesville, VA, designed a transitional-style kitchen featuring Masterpiece cabinets in the Martel door style. The wall cabinets are Evercore painted in Frost, while the base and island cabinets are painted in Cottage.
The kitchen also features MSI Q Calacatta Elysio countertops and JennAir appliances.
Jennifer shared, “There were two main challenges with this remodel: hiding a plumbing chase near the pantries and blending a 27" deep soffit into the large space. The clients have young children, so functionality was just as important as style. We included a large island overhang, a pull-out paper towel holder, and a microwave drawer. While they originally considered white oak cabinetry, they ultimately chose the combination of Frost and Cottage, which paired nicely with the new white oak flooring. A few favorite design elements are the two 33" pantry cabinets with drawers flanking the refrigerator, which help break up the vertical space, and the use of 51" full-height and stacked wall cabinets around the range to create a layered focal point.”
Photos courtesy of Regarday, LLC.
 Reico Kitchen & Bath
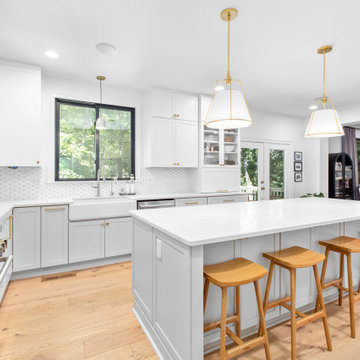
Jennifer Hazen from Reico Kitchen & Bath in Charlottesville, VA, designed a transitional-style kitchen featuring Masterpiece cabinets in the Martel door style. The wall cabinets are Evercore painted in Frost, while the base and island cabinets are painted in Cottage.
The kitchen also features MSI Q Calacatta Elysio countertops and JennAir appliances.
Jennifer shared, “There were two main challenges with this remodel: hiding a plumbing chase near the pantries and blending a 27" deep soffit into the large space. The clients have young children, so functionality was just as important as style. We included a large island overhang, a pull-out paper towel holder, and a microwave drawer. While they originally considered white oak cabinetry, they ultimately chose the combination of Frost and Cottage, which paired nicely with the new white oak flooring. A few favorite design elements are the two 33" pantry cabinets with drawers flanking the refrigerator, which help break up the vertical space, and the use of 51" full-height and stacked wall cabinets around the range to create a layered focal point.”
Photos courtesy of Regarday, LLC.
 Reico Kitchen & Bath
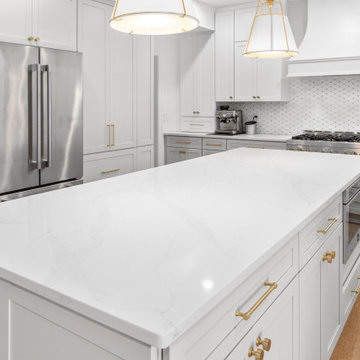
Jennifer Hazen from Reico Kitchen & Bath in Charlottesville, VA, designed a transitional-style kitchen featuring Masterpiece cabinets in the Martel door style. The wall cabinets are Evercore painted in Frost, while the base and island cabinets are painted in Cottage.
The kitchen also features MSI Q Calacatta Elysio countertops and JennAir appliances.
Jennifer shared, “There were two main challenges with this remodel: hiding a plumbing chase near the pantries and blending a 27" deep soffit into the large space. The clients have young children, so functionality was just as important as style. We included a large island overhang, a pull-out paper towel holder, and a microwave drawer. While they originally considered white oak cabinetry, they ultimately chose the combination of Frost and Cottage, which paired nicely with the new white oak flooring. A few favorite design elements are the two 33" pantry cabinets with drawers flanking the refrigerator, which help break up the vertical space, and the use of 51" full-height and stacked wall cabinets around the range to create a layered focal point.”
Photos courtesy of Regarday, LLC.
 Kimberley Homes
Merle Prosofsky Architectural Photography
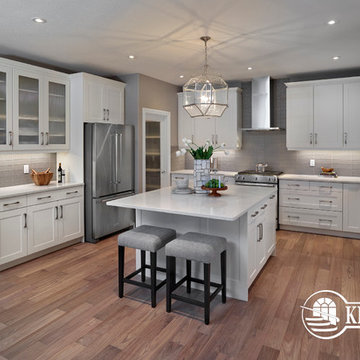
Kitchen - large transitional u-shaped medium tone wood floor kitchen idea in Edmonton with an undermount sink, recessed-panel cabinets, white cabinets, quartz countertops, gray backsplash, glass tile backsplash, stainless steel appliances and an island
Kitchen - large transitional u-shaped medium tone wood floor kitchen idea in Edmonton with an undermount sink, recessed-panel cabinets, white cabinets, quartz countertops, gray backsplash, glass tile backsplash, stainless steel appliances and an island
44