
Search results for "Keswick" in Home Design Ideas
 Contact Renovations & Custom Homes Ltd.
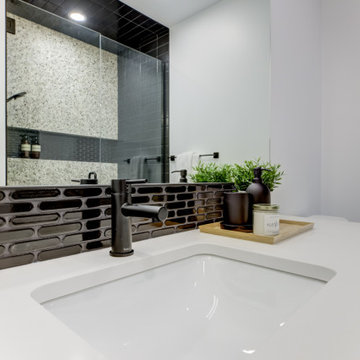
Example of a trendy 3/4 black tile corner shower design in Edmonton with flat-panel cabinets, black cabinets, a two-piece toilet, an undermount sink, quartz countertops, a hinged shower door, white countertops, a niche and a floating vanity
 Olamar Interiors
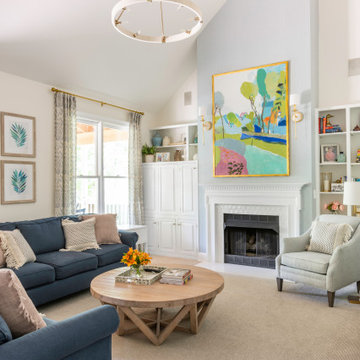
We gave this very busy family room a great make over that added a ton of light and personality while maintaining kid friendly functionality.
Family room - mid-sized eclectic open concept carpeted, beige floor, vaulted ceiling and wallpaper family room idea in DC Metro with beige walls, a standard fireplace, a tile fireplace and a wall-mounted tv
Family room - mid-sized eclectic open concept carpeted, beige floor, vaulted ceiling and wallpaper family room idea in DC Metro with beige walls, a standard fireplace, a tile fireplace and a wall-mounted tv
 collaborative interiors
Photographer: Cora Brown Rock / Remodeler: Homeworks by Kelly
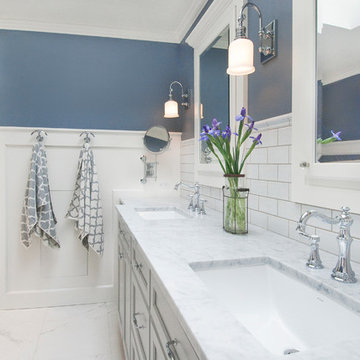
Mid-sized elegant white tile and subway tile porcelain tile bathroom photo in Seattle with an undermount sink, shaker cabinets, gray cabinets and blue walls
Mid-sized elegant white tile and subway tile porcelain tile bathroom photo in Seattle with an undermount sink, shaker cabinets, gray cabinets and blue walls
Find the right local pro for your project
 Designs by Cheryl

This elegant traditional powder room has little bit of a contemporary edge to it with the unique crystal wall sconces added to the mix. The blue grass clothe has a sparkle of gold peaking through just enough to give it some shine. The custom wall art was done by the home owner who happens to be an Artist. The custom tall wall paneling was added on purpose to add architecture to the space. This works perfectly with the already existing wide crown molding. It carries your eye down to the new beautiful paneling. Such a classy and elegant powder room that is truly timeless. A look that will never die out. The carrara custom cut marble top is a jewel added to the gorgeous custom made vanity that looks like a piece of furniture. The beautifully carved details makes this a show stopper for sure. My client found the unique wood dragon applique that the cabinet guy incorporated into the custom vanity.
Example of a mid-sized transitional blue tile medium tone wood floor, brown floor and wallpaper powder room design in Other with raised-panel cabinets, white cabinets, blue walls, an undermount sink, marble countertops, white countertops and a built-in vanity
 Kevin Kentel
Merle Prosofsky Photography
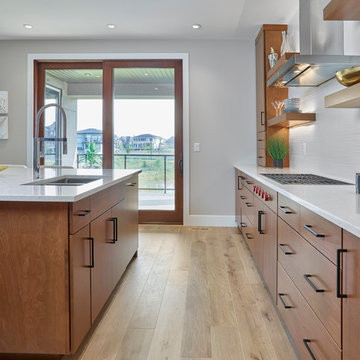
Eat-in kitchen - large modern medium tone wood floor eat-in kitchen idea in Edmonton with an undermount sink, flat-panel cabinets, medium tone wood cabinets, white backsplash, black appliances, an island, white countertops, ceramic backsplash and quartz countertops
Eat-in kitchen - large modern medium tone wood floor eat-in kitchen idea in Edmonton with an undermount sink, flat-panel cabinets, medium tone wood cabinets, white backsplash, black appliances, an island, white countertops, ceramic backsplash and quartz countertops
 Designs by Cheryl

This elegant traditional powder room has little bit of a contemporary edge to it with the unique crystal wall sconces added to the mix. The blue grass clothe has a sparkle of gold peaking through just enough to give it some shine. The custom wall art was done by the home owner who happens to be an Artist. The custom tall wall paneling was added on purpose to add architecture to the space. This works perfectly with the already existing wide crown molding. It carries your eye down to the new beautiful paneling. Such a classy and elegant powder room that is truly timeless. A look that will never die out. The carrara custom cut marble top is a jewel added to the gorgeous custom made vanity that looks like a piece of furniture. The beautifully carved details makes this a show stopper for sure. My client found the unique wood dragon applique that the cabinet guy incorporated into the custom vanity.
Example of a mid-sized transitional blue tile medium tone wood floor, brown floor and wallpaper powder room design in Other with raised-panel cabinets, white cabinets, blue walls, an undermount sink, marble countertops, white countertops and a built-in vanity
 Kimberley Homes
Merle Prosofsky Architectural Photography, Glow Interior Design (Edmonton)
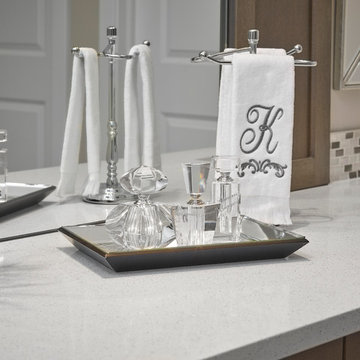
Example of a transitional master beige tile and ceramic tile ceramic tile drop-in bathtub design in Edmonton with recessed-panel cabinets, medium tone wood cabinets, beige walls, an undermount sink and quartz countertops
Example of a transitional master beige tile and ceramic tile ceramic tile drop-in bathtub design in Edmonton with recessed-panel cabinets, medium tone wood cabinets, beige walls, an undermount sink and quartz countertops
 Mirow Landscapes
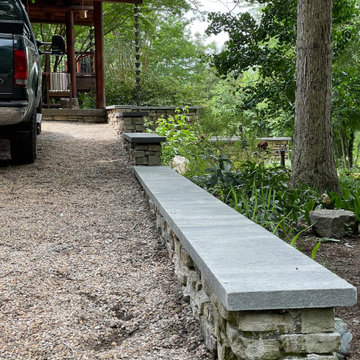
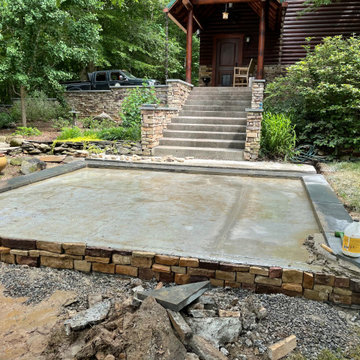
Custom retaining wall and outdoor living patio masonry landscapes Charlottesville Albemarle Keswick Ivy Free Union Best Landscaper Charlottesville Virginia
 Landmark Homes
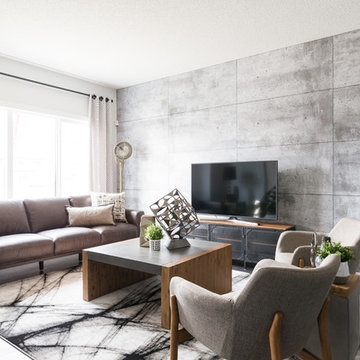
Example of a trendy dark wood floor and black floor living room design in Edmonton with gray walls and a tv stand
 Mirow Landscapes
Custom retaining wall and outdoor living patio masonry landscapes Charlottesville Albemarle Keswick Ivy Free Union Best Landscaper Charlottesville Virginia
 Kimberley Homes
Merle Prosofsky Architectural Photography
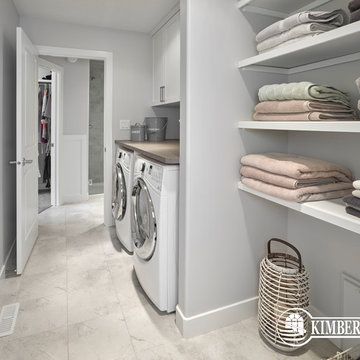
Dedicated laundry room - large contemporary single-wall ceramic tile dedicated laundry room idea in Edmonton with recessed-panel cabinets, white cabinets, gray walls and a side-by-side washer/dryer
Dedicated laundry room - large contemporary single-wall ceramic tile dedicated laundry room idea in Edmonton with recessed-panel cabinets, white cabinets, gray walls and a side-by-side washer/dryer
 Reico Kitchen & Bath
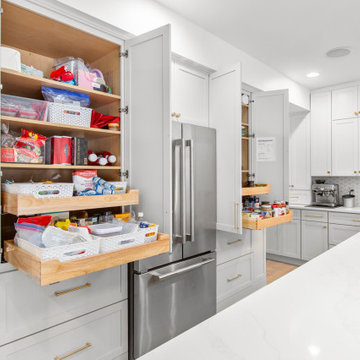
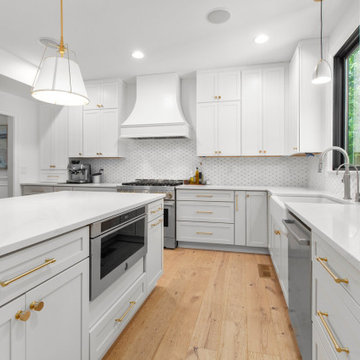
Jennifer Hazen from Reico Kitchen & Bath in Charlottesville, VA, designed a transitional-style kitchen featuring Masterpiece cabinets in the Martel door style. The wall cabinets are Evercore painted in Frost, while the base and island cabinets are painted in Cottage.
The kitchen also features MSI Q Calacatta Elysio countertops and JennAir appliances.
Jennifer shared, “There were two main challenges with this remodel: hiding a plumbing chase near the pantries and blending a 27" deep soffit into the large space. The clients have young children, so functionality was just as important as style. We included a large island overhang, a pull-out paper towel holder, and a microwave drawer. While they originally considered white oak cabinetry, they ultimately chose the combination of Frost and Cottage, which paired nicely with the new white oak flooring. A few favorite design elements are the two 33" pantry cabinets with drawers flanking the refrigerator, which help break up the vertical space, and the use of 51" full-height and stacked wall cabinets around the range to create a layered focal point.”
Photos courtesy of Regarday, LLC.
 Reico Kitchen & Bath
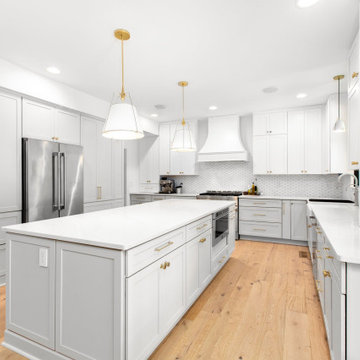
Jennifer Hazen from Reico Kitchen & Bath in Charlottesville, VA, designed a transitional-style kitchen featuring Masterpiece cabinets in the Martel door style. The wall cabinets are Evercore painted in Frost, while the base and island cabinets are painted in Cottage.
The kitchen also features MSI Q Calacatta Elysio countertops and JennAir appliances.
Jennifer shared, “There were two main challenges with this remodel: hiding a plumbing chase near the pantries and blending a 27" deep soffit into the large space. The clients have young children, so functionality was just as important as style. We included a large island overhang, a pull-out paper towel holder, and a microwave drawer. While they originally considered white oak cabinetry, they ultimately chose the combination of Frost and Cottage, which paired nicely with the new white oak flooring. A few favorite design elements are the two 33" pantry cabinets with drawers flanking the refrigerator, which help break up the vertical space, and the use of 51" full-height and stacked wall cabinets around the range to create a layered focal point.”
Photos courtesy of Regarday, LLC.
 Reico Kitchen & Bath
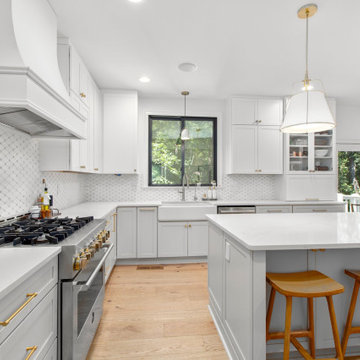
Jennifer Hazen from Reico Kitchen & Bath in Charlottesville, VA, designed a transitional-style kitchen featuring Masterpiece cabinets in the Martel door style. The wall cabinets are Evercore painted in Frost, while the base and island cabinets are painted in Cottage.
The kitchen also features MSI Q Calacatta Elysio countertops and JennAir appliances.
Jennifer shared, “There were two main challenges with this remodel: hiding a plumbing chase near the pantries and blending a 27" deep soffit into the large space. The clients have young children, so functionality was just as important as style. We included a large island overhang, a pull-out paper towel holder, and a microwave drawer. While they originally considered white oak cabinetry, they ultimately chose the combination of Frost and Cottage, which paired nicely with the new white oak flooring. A few favorite design elements are the two 33" pantry cabinets with drawers flanking the refrigerator, which help break up the vertical space, and the use of 51" full-height and stacked wall cabinets around the range to create a layered focal point.”
Photos courtesy of Regarday, LLC.
 Reico Kitchen & Bath
Jennifer Hazen from Reico Kitchen & Bath in Charlottesville, VA, designed a transitional-style kitchen featuring Masterpiece cabinets in the Martel door style. The wall cabinets are Evercore painted in Frost, while the base and island cabinets are painted in Cottage.
The kitchen also features MSI Q Calacatta Elysio countertops and JennAir appliances.
Jennifer shared, “There were two main challenges with this remodel: hiding a plumbing chase near the pantries and blending a 27" deep soffit into the large space. The clients have young children, so functionality was just as important as style. We included a large island overhang, a pull-out paper towel holder, and a microwave drawer. While they originally considered white oak cabinetry, they ultimately chose the combination of Frost and Cottage, which paired nicely with the new white oak flooring. A few favorite design elements are the two 33" pantry cabinets with drawers flanking the refrigerator, which help break up the vertical space, and the use of 51" full-height and stacked wall cabinets around the range to create a layered focal point.”
Photos courtesy of Regarday, LLC.
 Mirow Landscapes
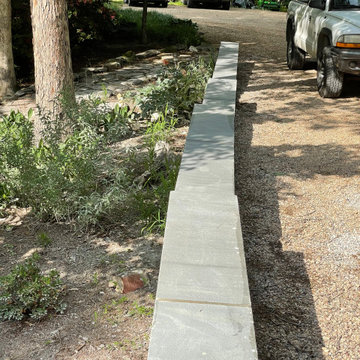
Custom retaining wall and outdoor living patio masonry landscapes Charlottesville Albemarle Keswick Ivy Free Union Best Landscaper Charlottesville Virginia
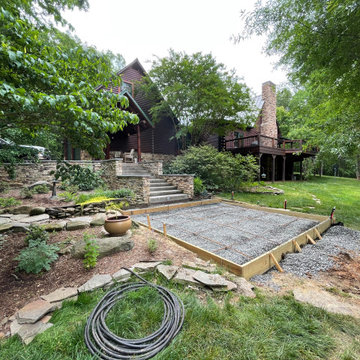 Mirow Landscapes
Custom retaining wall and outdoor living patio masonry landscapes Charlottesville Albemarle Keswick Ivy Free Union Best Landscaper Charlottesville Virginia
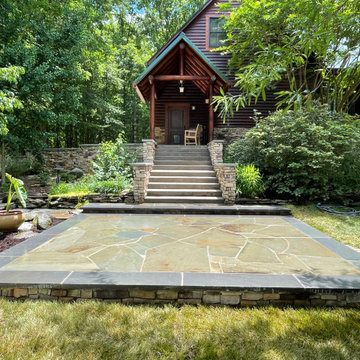 Mirow Landscapes
Custom retaining wall and outdoor living patio masonry landscapes Charlottesville Albemarle Keswick Ivy Free Union Best Landscaper Charlottesville Virginia
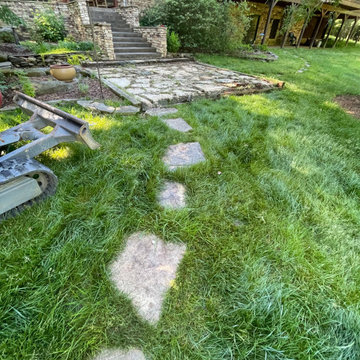 Mirow Landscapes
Custom retaining wall and outdoor living patio masonry landscapes Charlottesville Albemarle Keswick Ivy Free Union Best Landscaper Charlottesville Virginia
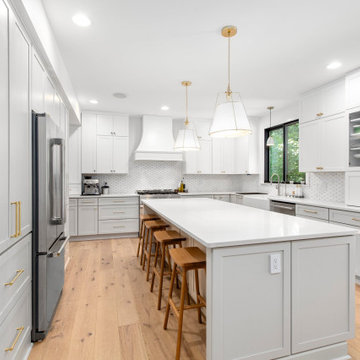 Reico Kitchen & Bath
Jennifer Hazen from Reico Kitchen & Bath in Charlottesville, VA, designed a transitional-style kitchen featuring Masterpiece cabinets in the Martel door style. The wall cabinets are Evercore painted in Frost, while the base and island cabinets are painted in Cottage.
The kitchen also features MSI Q Calacatta Elysio countertops and JennAir appliances.
Jennifer shared, “There were two main challenges with this remodel: hiding a plumbing chase near the pantries and blending a 27" deep soffit into the large space. The clients have young children, so functionality was just as important as style. We included a large island overhang, a pull-out paper towel holder, and a microwave drawer. While they originally considered white oak cabinetry, they ultimately chose the combination of Frost and Cottage, which paired nicely with the new white oak flooring. A few favorite design elements are the two 33" pantry cabinets with drawers flanking the refrigerator, which help break up the vertical space, and the use of 51" full-height and stacked wall cabinets around the range to create a layered focal point.”
Photos courtesy of Regarday, LLC.
46