
Search results for "Keswick" in Home Design Ideas




 Vintage Elements LLC
Reclaimed weathered barn siding wall paneling perfectly terminates into the grey limestone floor without the need of baseboards.
Small tuscan 3/4 gray tile and stone tile limestone floor bathroom photo with flat-panel cabinets, black cabinets, marble countertops, a two-piece toilet and white walls
Small tuscan 3/4 gray tile and stone tile limestone floor bathroom photo with flat-panel cabinets, black cabinets, marble countertops, a two-piece toilet and white walls
Find the right local pro for your project



 LO STUDIO DEL COLORE
Wallpaper Jannelli & Volpi in vinyl foam on tnt , washable. The rolls are 10:05 mt x 53cm .
You can see all the samples on the site under the heading www.lostudiodelcolore.com Parati>Modern
Shipping costs are calculated extra . Contact the Company by email at: info@lostudiodelcolore.com

 Shannon Adamson Interior Design
This ski-in, ski-out condo features a strong Arts and Crafts influence. The interiors feature reclaimed oak floors, mortise-and-tenon carpentry, stone, and custom period details.

 Fifth Season Landscape Design & Construction
Chauncey Freeman- Fifth Season

This is an example of a large contemporary full sun backyard gravel pond.
This is an example of a large contemporary full sun backyard gravel pond.
 South Fork Studio Landscape Architecture, Inc.
Allen Russ Photography
Kent and Queen Anne's County Landscape Architect and Designer
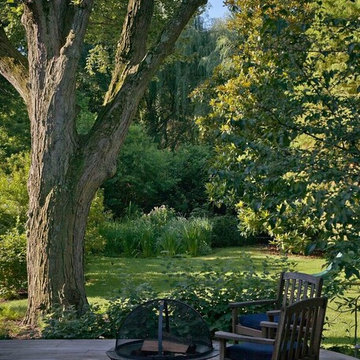
Inspiration for a large traditional partial sun backyard landscaping in Baltimore with a fire pit and decking.
Inspiration for a large traditional partial sun backyard landscaping in Baltimore with a fire pit and decking.

 Melissa Curcio
Example of a small transitional u-shaped ceramic tile kitchen design in Charlotte with no island, flat-panel cabinets, distressed cabinets, granite countertops, gray backsplash, mosaic tile backsplash, stainless steel appliances and an undermount sink


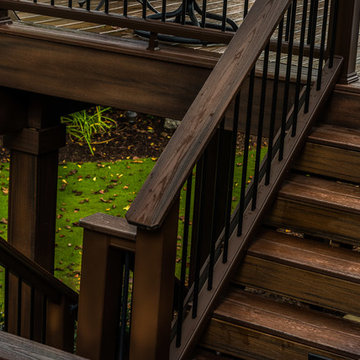
 Exterior Design + Decks
Large transitional backyard patio kitchen photo in Atlanta with a roof extension



 Garcia Rock And Water Design
This photo is showing how the shade loving plants are used to obscure the construction elements of the man-made creek.
It is a section of a rock lined creek-stream water feature, that we built, which is over 200' long. It is located underneath a grove of oaks that provides plenty of shade and partial sun for the ferns and other shade loving plants.
The landscape was designed by the homeowners and is meticulously maintained.

 Landmark Horticultural Management
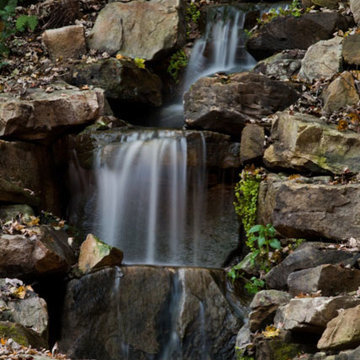
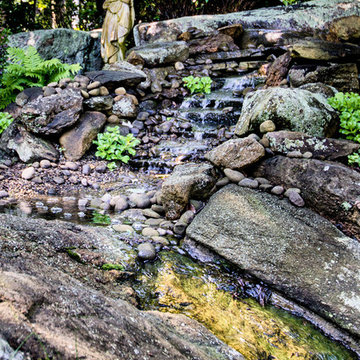
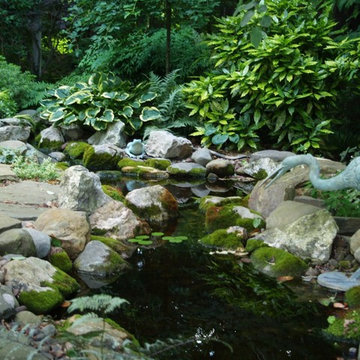
Inspiration for a mid-sized transitional partial sun backyard stone water fountain landscape in New York for summer.
 Legacy Post & Beam
Exterior of farmhouse style post and beam wedding venue.

Inspiration for a huge farmhouse hallway remodel in Omaha
Inspiration for a huge farmhouse hallway remodel in Omaha




58