
Search results for "Keswick" in Home Design Ideas
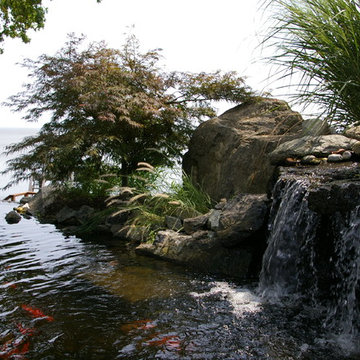

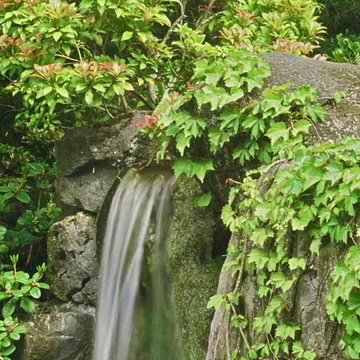
 Rosenfeld Associates
Photo of a mid-sized asian partial sun backyard water fountain landscape in Portland for spring.

Find the right local pro for your project
 West Winds Nursery LLC
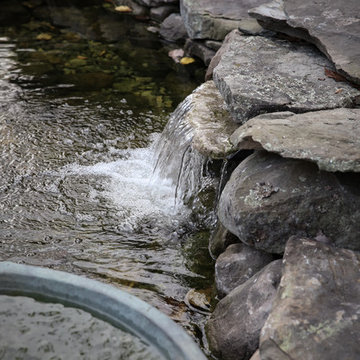
Waterfall with spillway bowl.
Photography by Katherine Palmer
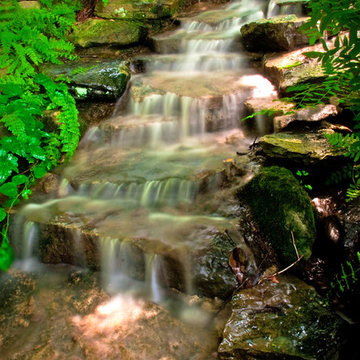
Design ideas for a small craftsman partial sun backyard stone water fountain landscape in DC Metro for fall.
Design ideas for a small craftsman partial sun backyard stone water fountain landscape in DC Metro for fall.

 Jones Services
Custom transition strips made. Due to irregular floor heights and widths, a store bought transition strip would not work. These were custom cut and then stained to match.

 Studio One | San Francisco
Mark Adams Pictures
Example of a mid-sized minimalist master gray tile corner shower design in San Francisco with white walls
Example of a mid-sized minimalist master gray tile corner shower design in San Francisco with white walls
 CA Yardscape
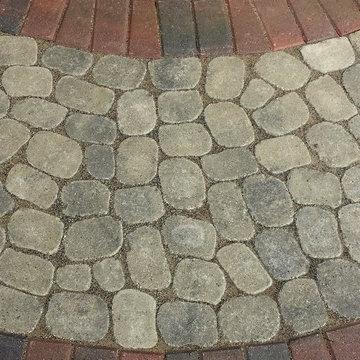
An up close image of the curved pathway that goes from the deck to the BBQ area. Stone used on main surface was "Antika" by Techo-Bloc.
Photo of a mid-sized partial sun backyard brick garden path in Toronto for summer.
Photo of a mid-sized partial sun backyard brick garden path in Toronto for summer.

 Kane Brothers, Inc.
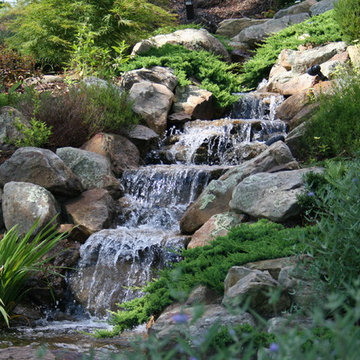
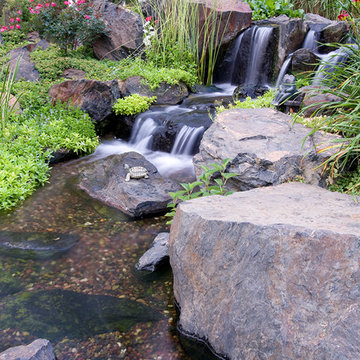
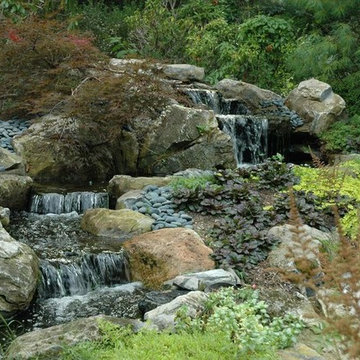
The water feature boasts a large pond, home to a variety of aquatic plants and Koi, as well as a series of waterfalls. A rolling stream projects pleasant sounds throughout the home and is intersected by a path that leads visitors to an intimate patio space complete with a hot tub and seating that provides gorgeous views of the surrounding gardens.

 Deck and Patio Company "Outdoor Living Experts"
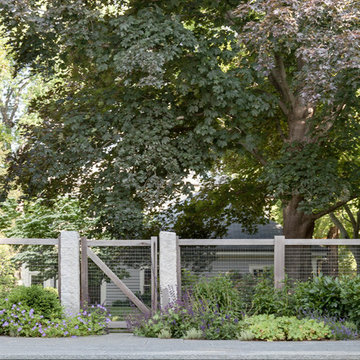
Indeed, Marc Wiener successfully incorporate water features into the existing landscape. When considering color and texture he applied his extensive expertise on how plant material will eventually grow. Here we see low-lying evergreens and ground cover perennials in and around the stream and rock outcroppings which soften the large boulders, which he says would “otherwise stand out and detract from the overall intent of looking ‘natural.’”
Larger flowering plantings were installed behind the water feature to provide accenting and screening. On lower portions of the slope, the water feature was planted with flowers for cutting and small beds for annuals so the client could interact with the stream garden throughout the season.
www.deckandpatio.com
 Turpin Landscape Design Build
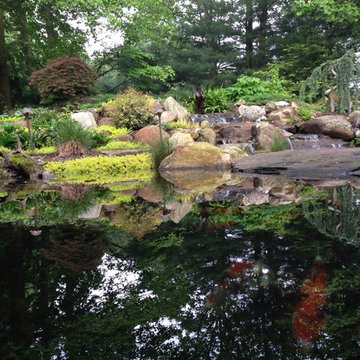
This 3500gallon pond was installed in the front yard of this home. Homeowner this is the view from the porch and home office they enjoy daily.
Photo of a traditional landscaping in Philadelphia.
Photo of a traditional landscaping in Philadelphia.
 Poseidon Ponds & Landscaping

This a large pondless waterfall at Lodi Farms in Ann Arbor, Mi. Photo by Cory Mann
Photo of a huge rustic partial sun backyard mulch pond in Detroit for summer.
Photo of a huge rustic partial sun backyard mulch pond in Detroit for summer.
 Platinum Poolcare
Request Free Quote
This amazing estate project has so many features it is quite difficult to list all of them. Set on 150 Acres, this sprawling project features an Indoor Oval Pool that connects to an outdoor swimming pool with a 65'0" lap lane. The pools are connected by a moveable swimming pool door that actuates with the turn of a key. The indoor pool house also features an indoor spa and baby pool, and is crowned at one end by a custom Oyster Shell. The Indoor sauna is connected to both main pool sections, and is accessible from the outdoor pool underneath the swim-up grotto and waterfall. The 25'0" vanishind edge is complemented by the hand-made ceramic tiles and fire features on the outdoor pools. Outdoor baby pool and spa complete the vessel count. Photos by Outvision Photography
 C.E. Pontz Sons
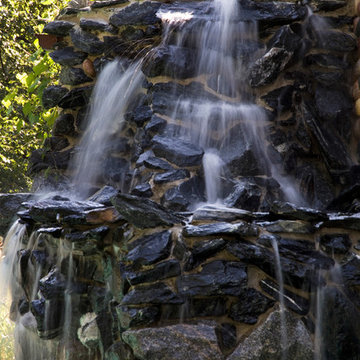
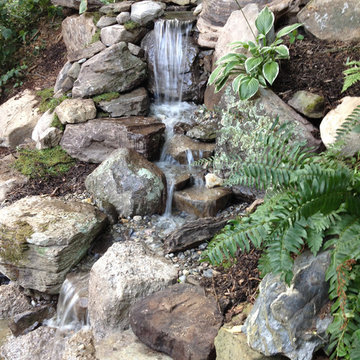
This Pond renovation and stream and waterfalls addition in Lancaster, PA consisted of draining and cleaning the existing Pond. During cleaning of the pond we made repairs and fixed up fallen pond rock and pond lighting. We then constructed a new stream with various waterfalls coming off the back bank into the existing pond. We added drift wood, moss, and woody plants to give the stream a natural look consistent with the woodsy surroundings.
 VIRTUOSO INTERIOR DESIGN STUDIO
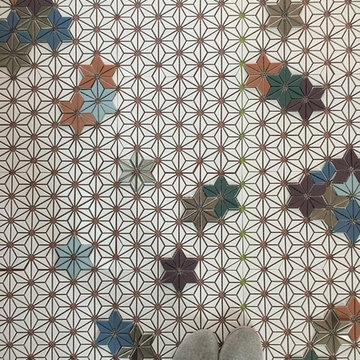
Example of a trendy bathroom design in Los Angeles with multicolored walls

 The Ranch Mine
Photo by Dan Ryan Studio
Inspiration for a 1950s single-wall concrete floor open concept kitchen remodel in Phoenix with an undermount sink, flat-panel cabinets, black cabinets, marble countertops, white backsplash, marble backsplash, paneled appliances, an island and white countertops
Inspiration for a 1950s single-wall concrete floor open concept kitchen remodel in Phoenix with an undermount sink, flat-panel cabinets, black cabinets, marble countertops, white backsplash, marble backsplash, paneled appliances, an island and white countertops

 Neils Lunceford, Inc.
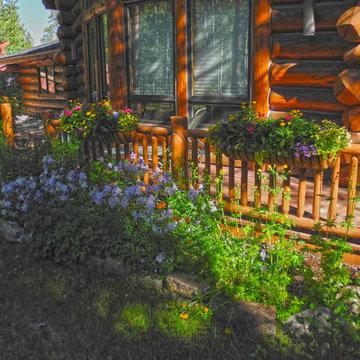
Rouse Residence in Keystone, CO
Company: Neils Lunceford, Inc.
Website: www.neilslunceford.com
Phone: 970-468-0340
Photo Credit: Dan Skinner
Design ideas for a rustic shade front yard stone retaining wall landscape in Denver for summer.
Design ideas for a rustic shade front yard stone retaining wall landscape in Denver for summer.
 Eisler Landscapes
A waterfall in the shade garden creates a naturalistic space enhanced by the sound of running water.
Photo of a huge traditional partial sun backyard stone landscaping for summer.
Photo of a huge traditional partial sun backyard stone landscaping for summer.
64