
Search results for "Kettles" in Home Design Ideas
 Wright Building Company
www.wrightbuild.com
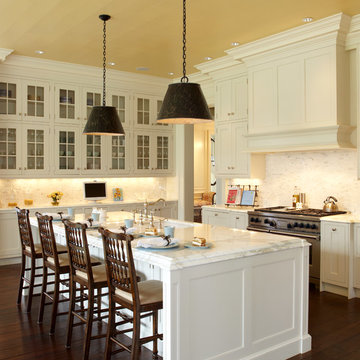
Kitchen - traditional kitchen idea in New York with a single-bowl sink, recessed-panel cabinets, white cabinets, white backsplash and stainless steel appliances
Kitchen - traditional kitchen idea in New York with a single-bowl sink, recessed-panel cabinets, white cabinets, white backsplash and stainless steel appliances
 IntraBuild
Sweeten.com

Inspiration for a mid-sized contemporary l-shaped gray floor open concept kitchen remodel in New York with flat-panel cabinets, white cabinets, green backsplash, subway tile backsplash, stainless steel appliances, gray countertops, a peninsula and an undermount sink
Inspiration for a mid-sized contemporary l-shaped gray floor open concept kitchen remodel in New York with flat-panel cabinets, white cabinets, green backsplash, subway tile backsplash, stainless steel appliances, gray countertops, a peninsula and an undermount sink
 Schulte Design Build
Sound View Photography

Trendy enclosed kitchen photo in Seattle with glass-front cabinets, gray cabinets, white backsplash, stainless steel appliances, an undermount sink and marble countertops
Trendy enclosed kitchen photo in Seattle with glass-front cabinets, gray cabinets, white backsplash, stainless steel appliances, an undermount sink and marble countertops
Find the right local pro for your project
 Hope Pinc Design

Inspiration for a mid-sized transitional l-shaped brown floor and dark wood floor open concept kitchen remodel in San Diego with an island, shaker cabinets, white cabinets, white backsplash, stainless steel appliances, a single-bowl sink, quartz countertops and cement tile backsplash
 LaFreniere Architects
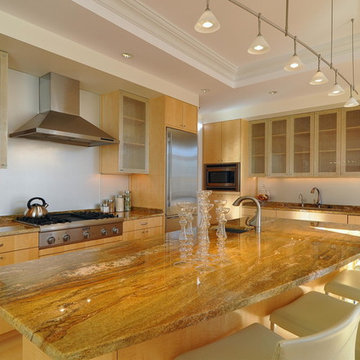
Transitional kitchen photo in Boston with glass-front cabinets, light wood cabinets, white backsplash and stainless steel appliances
 Kettle Co. Kitchens

Inspiration for a large cottage single-wall concrete floor and black floor kitchen remodel in Cornwall with an undermount sink, shaker cabinets, beige cabinets, concrete countertops, gray backsplash, ceramic backsplash, stainless steel appliances and an island
 Kettle Co. Kitchens

Mid-sized farmhouse l-shaped beige floor kitchen photo in Cornwall with a farmhouse sink, recessed-panel cabinets, granite countertops, ceramic backsplash, an island, gray countertops, blue cabinets and beige backsplash
 Kettle Co. Kitchens

Inspiration for a mid-sized timeless single-wall brown floor kitchen remodel in Cornwall with a farmhouse sink, recessed-panel cabinets, granite countertops, multicolored backsplash, ceramic backsplash, an island, black countertops, gray cabinets and paneled appliances
 Kettle Co. Kitchens
Kitchen - mid-sized contemporary single-wall concrete floor and gray floor kitchen idea in Cornwall with an undermount sink, raised-panel cabinets, light wood cabinets, concrete countertops, gray backsplash, ceramic backsplash, stainless steel appliances, an island and gray countertops

 Kettle River Timberworks Ltd.
Our clients for this grand mountain lodge wanted the warmth and solidness of timber to contrast many of the contemporary steel, glass and stone architecture more prevalent in the area recently. A desire for timberwork with ‘GRRRR’ equipped to handle the massive snowloads in this location, ensured that the timbers were fit to scale this awe-inspiring 8700sq ft residence. Working with Peter Rose Architecture + Interiors Inc., we came up with unique designs for the timberwork to be highlighted throughout the entire home. The Kettle River crew worked for 2.5 years designing and erecting the timber frame as well as the 2 feature staircases and complex heavy timber mouldings and mantle in the great room. We also coordinated and installed the direct set glazing on the timberwork and the unique Unison lift and slide doors that integrate seamlessly with the timberwork. Huge credit should also be given to the very talented builder on this project - MacDougall Construction & Renovations, it was a pleasure to partner with your team on this project.
 Kettle River Timberworks Ltd.
Our clients for this grand mountain lodge wanted the warmth and solidness of timber to contrast many of the contemporary steel, glass and stone architecture more prevalent in the area recently. A desire for timberwork with ‘GRRRR’ equipped to handle the massive snowloads in this location, ensured that the timbers were fit to scale this awe-inspiring 8700sq ft residence. Working with Peter Rose Architecture + Interiors Inc., we came up with unique designs for the timberwork to be highlighted throughout the entire home. The Kettle River crew worked for 2.5 years designing and erecting the timber frame as well as the 2 feature staircases and complex heavy timber mouldings and mantle in the great room. We also coordinated and installed the direct set glazing on the timberwork and the unique Unison lift and slide doors that integrate seamlessly with the timberwork. Huge credit should also be given to the very talented builder on this project - MacDougall Construction & Renovations, it was a pleasure to partner with your team on this project.

 Ardington and Associates Design Inc.
Kitchen and dining room renovation / addition
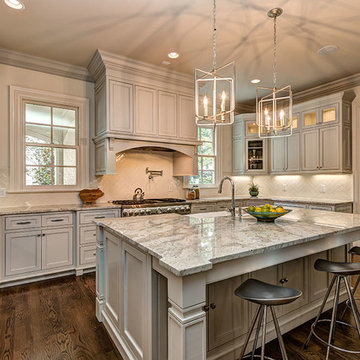
Example of a transitional galley light wood floor eat-in kitchen design in Ottawa with a drop-in sink, shaker cabinets, gray cabinets, marble countertops, gray backsplash, ceramic backsplash, stainless steel appliances and an island
Example of a transitional galley light wood floor eat-in kitchen design in Ottawa with a drop-in sink, shaker cabinets, gray cabinets, marble countertops, gray backsplash, ceramic backsplash, stainless steel appliances and an island
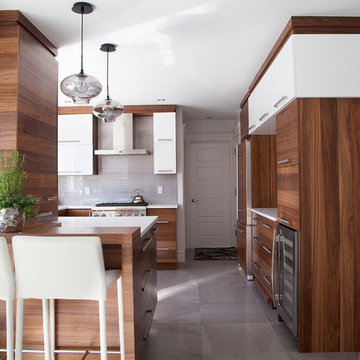
 Atelier St-Denis inc.
Studio photo réflexion
Inspiration for a contemporary u-shaped kitchen remodel in Montreal with flat-panel cabinets, medium tone wood cabinets, gray backsplash, stainless steel appliances and a peninsula
Inspiration for a contemporary u-shaped kitchen remodel in Montreal with flat-panel cabinets, medium tone wood cabinets, gray backsplash, stainless steel appliances and a peninsula

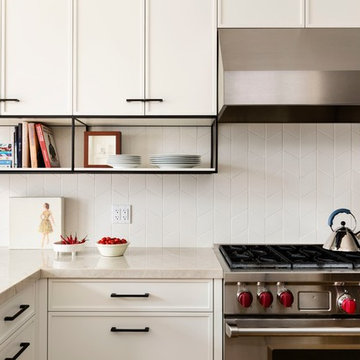
Inspiration for a mid-sized transitional l-shaped enclosed kitchen remodel in Toronto with recessed-panel cabinets, white cabinets, quartzite countertops, white backsplash, ceramic backsplash, stainless steel appliances and a peninsula
 User

UserKids' study room - contemporary gender-neutral kids' study room idea in Toronto with multicolored walls
 User
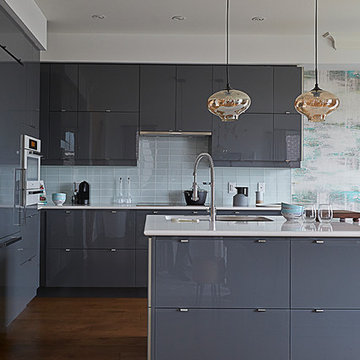
UserKitchen - contemporary l-shaped dark wood floor kitchen idea in Toronto with an undermount sink, flat-panel cabinets, gray cabinets, blue backsplash, glass tile backsplash and an island
 User

UserExample of a beach style medium tone wood floor bedroom design in Toronto with multicolored walls
 Neue Floors - European Wide Plank Oak

Small beach style galley medium tone wood floor kitchen photo in Other with solid surface countertops, stainless steel appliances, white countertops, shaker cabinets, gray cabinets, metallic backsplash and metal backsplash
 Carpetland USA
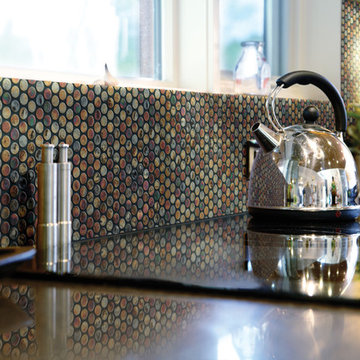
Inspiration for a mid-sized contemporary kitchen remodel in Cedar Rapids with ceramic backsplash and multicolored backsplash
9