
Search results for "Key aspect" in Home Design Ideas

 James Martin Associates
Request Free QuoteA bluestone walk carries from the house's front entry to a private stairway at the back to the house. The bluestone meanders in key locations creating niches for the homeowners flower containers which are equipped with drip irrigation.

 Haas Development and Construction
The leaded glass windows, a key feature throughout the main floor and entry door, were preserved as a focal point in the design. We crafted cabinetry to align with the window, ensuring that the beautiful leaded glass remains a standout element of the space


Find the right local pro for your project

 Wordsworth Design House Ltd
Freestanding bathtub - contemporary beige tile freestanding bathtub idea in Cheshire with a wall-mount toilet, a vessel sink and brown countertops

 Design Directions, LLC
What a difference! This is an after picture of the Dunes West living room. Design Directions gave this space a complete redesign by just updating a few key aspects of the room.

 Laura Lee Home
Emily Minton Redfield
Large elegant dark wood floor enclosed dining room photo in St Louis with yellow walls
Large elegant dark wood floor enclosed dining room photo in St Louis with yellow walls
 Connecticut Roofcrafters Llc
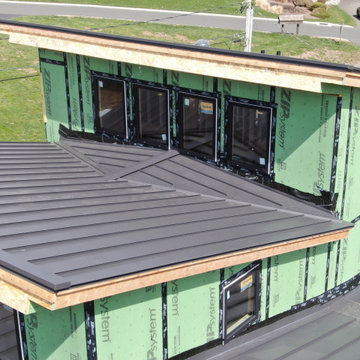
One of the more interesting aspects of this standing seam steel roof installation is this cricket which manages the flow of rainwater away from the windows wall seam. This photo also reveals the high-temperature underlayment key to protecting the roof decking and seams from ice and water.


 Modern Architecture Services
Entry hall - contemporary light wood floor entry hall idea in San Diego with white walls and a dark wood front door
 Haas Development and Construction
The clients will enjoy their elegant new Master Bathroom for years to come.
Photographer: Jeff Beck Photography
Designer: Six Walls
Inspiration for a mid-sized contemporary master white tile and marble tile porcelain tile, gray floor and double-sink walk-in shower remodel in Seattle with flat-panel cabinets, medium tone wood cabinets, a two-piece toilet, white walls, quartzite countertops, white countertops and an undermount sink
Inspiration for a mid-sized contemporary master white tile and marble tile porcelain tile, gray floor and double-sink walk-in shower remodel in Seattle with flat-panel cabinets, medium tone wood cabinets, a two-piece toilet, white walls, quartzite countertops, white countertops and an undermount sink

 User
Inspiration for a mid-century modern open concept dark wood floor and brown floor living room remodel in Portland with white walls

 CUSTOM CRAFT - Design Build Remodel
The kitchen and family room offer stellar views to the outdoors. This aspect of the design was important to the homeowners as their home is adjacent to a nature preserve and they wanted to take greatest advantage of the stunning vistas. Removing a section of wall between the kitchen and family room was key to enhancing their view.

 Key Residential
LAIR Architectural + Interior Photography
Huge trendy master carpeted bedroom photo in Dallas with white walls and no fireplace
Huge trendy master carpeted bedroom photo in Dallas with white walls and no fireplace

 John F. Heltzel AIA, PC Architects
Custom home near Miami, FL.
Inspiration for a large coastal beige two-story stucco house exterior remodel in Miami with a hip roof and a metal roof
Inspiration for a large coastal beige two-story stucco house exterior remodel in Miami with a hip roof and a metal roof

 Keith Wing Custom Builders
Matthew Niemann Photography
www.matthewniemann.com
Example of a transitional freestanding desk light wood floor and beige floor home office design with gray walls
Example of a transitional freestanding desk light wood floor and beige floor home office design with gray walls

 The Rinfret Group
Our Entry at the Hamptons Designer Show House photographed by Greg Lanza. Modern lamps and a french mirror are showcased on a traditional skirted entry table. The pie in the face modern sculpture was our favorite aspect of the room. A silk, geometric rug was also an unexpected element.

 Famaliving San Diego
The Moon power reclining chair causes attraction at first sight, and you will love it once you try it. This recliner really embodies the concept of relaxation due to its design that's different than everything else on the market. The Moon is a custom made piece of furniture crafted by the world-renowned Spanish manufacturer Famaliving. This reclining chair has a unique, rounded shape with large oversized arm pillows that will help achieve the ultimate in relaxation. The Moon can come in a variety of colorful and patterned fabrics, including leather, that will really add a unique look to any space. Unlike most recliners, the moon features the 3 main keys to a recliner: Rocking motion, 360 degree rotation, and reclining capability. This recliner features a powered reclining mechanism that allows you to adjust your seat with a touch of a button. The frame of the Moon is crafted from pine wood and MDF construction making it very durable. All Fama products use a webbing system for suspension and support instead of the old spring design that will sag over time. Attached to the bottom is a circular metal base in a black finish that not only allows the 360 degree rotation, but also for it to maintain its low profile look.
Dimensions:
W40.2" x D36.6" x H35.5"
Seat Height: 20.9"
Arm Height: 26.4"
Back Height: 22.8"
Depth When Open: 59.8"
We deliver Nationwide!
Visit our showroom at:
Famaliving San Diego
401 University Ave,
San Diego, CA 92103
Questions? Ready to purchase?
Tel. 1-619-900-7674
sandiego@famaliving.com

 Custom Home Group
Photo Credit: www.angleeyephotography.com
Example of a cottage dark wood floor and brown floor kitchen design in Philadelphia with a farmhouse sink, shaker cabinets, beige cabinets, stainless steel appliances and an island
Example of a cottage dark wood floor and brown floor kitchen design in Philadelphia with a farmhouse sink, shaker cabinets, beige cabinets, stainless steel appliances and an island

4