
Search results for "Key aspect" in Home Design Ideas
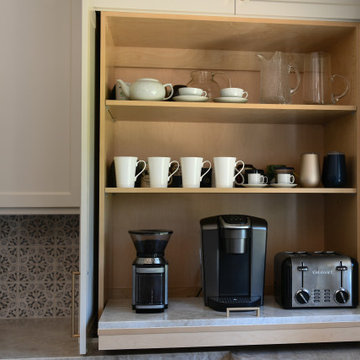
 Lori Ramsay Design
A pull out coffee and small appliance storage in the corner by the sink provides a readily accessible way to access and store away these appliances. Creating ease in the kitchen is key!

 Bishop Woodcraft
One doesn’t often think of an industrial design for a staircase in a residential setting. However, as illustrated by this staircase that we worked on in Park City, UT, an industrial design can result in a stunning statement centerpiece. Exposed bolt heads and fasteners are a key aspect of an Industrial look, whereas the fasteners would usually be hidden in a more contemporary or traditional design. Each stringer was made of two steel C-channels bolted together and then finished in an aged patina. Atop the stringers are white oak block treads, a wire mesh panel guardrail with an aged patina finish, and a white oak handrail. Magnificent to say the least!

 AAMD Renovations
Another key part to this renovation was to give the clients more usable space. This was accomplished by opening up the old wall that was separating the living room with the dining room through the use of a structural beam. Vinyl laminate flooring was installed throughout to give a sense of vastness. The client incorporated lots of great little design aspects to complete this room. If you look carefully you will see that the old skylights are sealed up with hardwood inserts and pictures mounted within. The use of a vintage green door helps to balance out the height of the vaulted ceiling.
Photos courtesy of Dan Barnes of Peak Aerials
Find the right local pro for your project

 Bonnie McCarthy
Photo: Bonnie McCarthy © 2015 Houzz
Inspiration for a contemporary exterior home remodel in Los Angeles
Inspiration for a contemporary exterior home remodel in Los Angeles
 Bishop Woodcraft
One doesn’t often think of an industrial design for a staircase in a residential setting. However, as illustrated by this staircase that we worked on in Park City, UT, an industrial design can result in a stunning statement centerpiece. Exposed bolt heads and fasteners are a key aspect of an Industrial look, whereas the fasteners would usually be hidden in a more contemporary or traditional design. Each stringer was made of two steel C-channels bolted together and then finished in an aged patina. Atop the stringers are white oak block treads, a wire mesh panel guardrail with an aged patina finish, and a white oak handrail. Magnificent to say the least!
 Bishop Woodcraft
One doesn’t often think of an industrial design for a staircase in a residential setting. However, as illustrated by this staircase that we worked on in Park City, UT, an industrial design can result in a stunning statement centerpiece. Exposed bolt heads and fasteners are a key aspect of an Industrial look, whereas the fasteners would usually be hidden in a more contemporary or traditional design. Each stringer was made of two steel C-channels bolted together and then finished in an aged patina. Atop the stringers are white oak block treads, a wire mesh panel guardrail with an aged patina finish, and a white oak handrail. Magnificent to say the least!
 SABI Construction
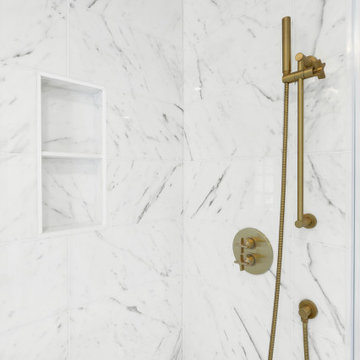
, a design-build firm in Brooklyn, reimagined a cramped bathroom into a sleek modern sanctuary. The design focused on clean lines and a neutral color palette, blending natural materials. Key features include a floating double vanity with quartz countertop, a frameless glass shower with a rainfall showerhead, a freestanding soaking tub by a large window, underfloor heating, custom lighting, and smart technology integration. SABI managed all aspects, from design to logistics, ensuring a stress-free experience. The result is a functional, stylish retreat embodying SABI's commitment to excellence.
 SABI Construction
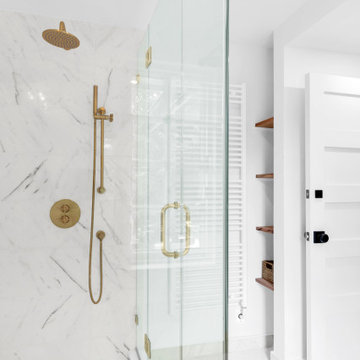
, a design-build firm in Brooklyn, reimagined a cramped bathroom into a sleek modern sanctuary. The design focused on clean lines and a neutral color palette, blending natural materials. Key features include a floating double vanity with quartz countertop, a frameless glass shower with a rainfall showerhead, a freestanding soaking tub by a large window, underfloor heating, custom lighting, and smart technology integration. SABI managed all aspects, from design to logistics, ensuring a stress-free experience. The result is a functional, stylish retreat embodying SABI's commitment to excellence.
 SABI Construction
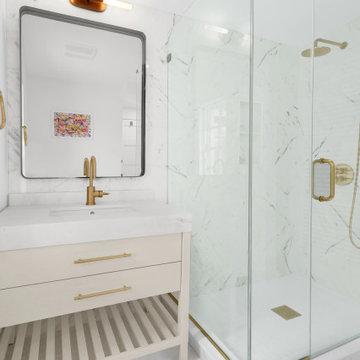
, a design-build firm in Brooklyn, reimagined a cramped bathroom into a sleek modern sanctuary. The design focused on clean lines and a neutral color palette, blending natural materials. Key features include a floating double vanity with quartz countertop, a frameless glass shower with a rainfall showerhead, a freestanding soaking tub by a large window, underfloor heating, custom lighting, and smart technology integration. SABI managed all aspects, from design to logistics, ensuring a stress-free experience. The result is a functional, stylish retreat embodying SABI's commitment to excellence.
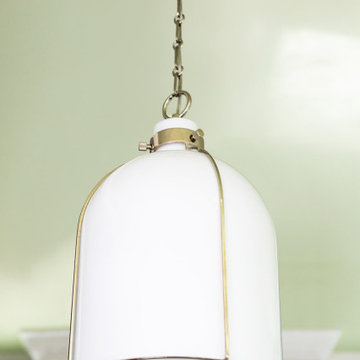
 Paulina Perrault Interiors
Our challenge was to transform key areas of this home that were somewhat ignored in a previous renovation. Located in the heart of Larkspur, the reveal was a bright and modern home that marries seamlessly with the rest of the updates.
This home is a Historical Landmark, so we worked diligently to honor and protect the architecture and history as we design updates to the Entry, Stairs, Living Room and Dining Room. Splashes of color, texture, pattern, and shine were introduced to add charisma and breath new life. Now, the entire home serves all aspects of life for this happy family.
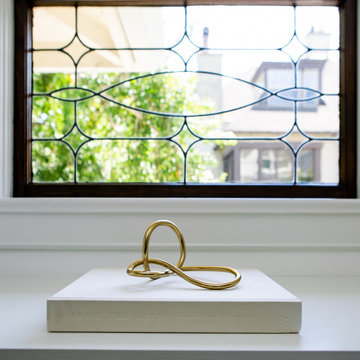 Paulina Perrault Interiors
Our challenge was to transform key areas of this home that were somewhat ignored in a previous renovation. Located in the heart of Larkspur, the reveal was a bright and modern home that marries seamlessly with the rest of the updates.
This home is a Historical Landmark, so we worked diligently to honor and protect the architecture and history as we design updates to the Entry, Stairs, Living Room and Dining Room. Splashes of color, texture, pattern, and shine were introduced to add charisma and breath new life. Now, the entire home serves all aspects of life for this happy family.
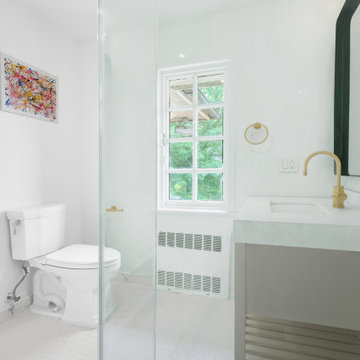 SABI Construction
, a design-build firm in Brooklyn, reimagined a cramped bathroom into a sleek modern sanctuary. The design focused on clean lines and a neutral color palette, blending natural materials. Key features include a floating double vanity with quartz countertop, a frameless glass shower with a rainfall showerhead, a freestanding soaking tub by a large window, underfloor heating, custom lighting, and smart technology integration. SABI managed all aspects, from design to logistics, ensuring a stress-free experience. The result is a functional, stylish retreat embodying SABI's commitment to excellence.
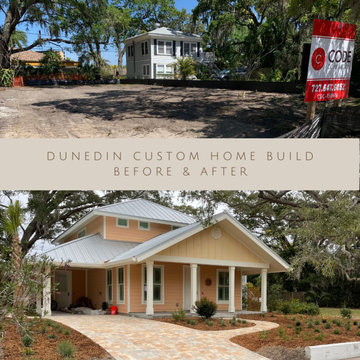
 Code Construction
Welcome to the showcase of one of my latest custom home build projects! In this portfolio, you will see the process of bringing a dream home to life, from the initial planning stages to the finished product.
Before photos will show the original site and what use to be an empty plot of land. Progress photos will give you an inside look at the construction and the attention to detail that goes into every aspect of the build. And finally, after photos will showcase the stunning finished product, highlighting the unique design features and luxurious finishes that make this home truly special.
 UpperKey
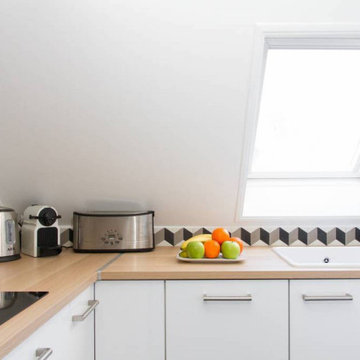
Another unique aspect of Parisian apartment kitchens is their emphasis on fresh, local ingredients. Parisians are known for their love of fresh produce, meats, and cheeses, and many apartment kitchens are designed to make it easy to cook with these ingredients. For example, some kitchens may have built-in spice racks or herb gardens, while others may feature special appliances for making fresh juices or coffee. This focus on using fresh, local ingredients is a key part of the city's culinary culture and is reflected in the many farmers' markets and specialty food shops found throughout Paris.

 California Closets, Larkspur
Seasonal Storage with Unique "Sand Room"
Example of a small trendy ceramic tile and beige floor mudroom design in San Francisco with gray walls
Example of a small trendy ceramic tile and beige floor mudroom design in San Francisco with gray walls
 Paulina Perrault Interiors
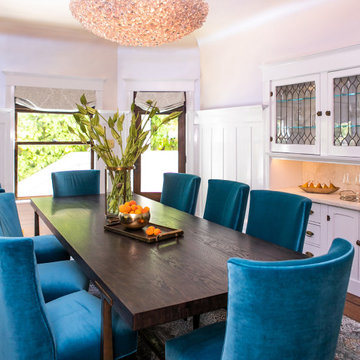
Our challenge was to transform key areas of this home that were somewhat ignored in a previous renovation. Located in the heart of Larkspur, the reveal was a bright and modern home that marries seamlessly with the rest of the updates.
This home is a Historical Landmark, so we worked diligently to honor and protect the architecture and history as we design updates to the Entry, Stairs, Living Room and Dining Room. Splashes of color, texture, pattern, and shine were introduced to add charisma and breath new life. Now, the entire home serves all aspects of life for this happy family.

 Sheila Mayden Interiors
Photography: Christian J Anderson.
Contractor & Finish Carpenter: Poli Dmitruks of PDP Perfection LLC.
Example of a mid-sized country porcelain tile and gray floor great room design in Seattle with beige walls
Example of a mid-sized country porcelain tile and gray floor great room design in Seattle with beige walls

 Spruill Homes LLC
Open concept kitchen - large transitional l-shaped dark wood floor and brown floor open concept kitchen idea in Dallas with an undermount sink, shaker cabinets, white cabinets, quartzite countertops, white backsplash, ceramic backsplash, stainless steel appliances, an island and white countertops
 Paulina Perrault Interiors
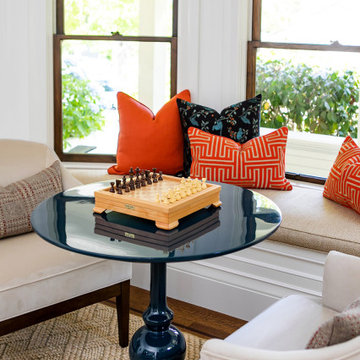
Our challenge was to transform key areas of this home that were somewhat ignored in a previous renovation. Located in the heart of Larkspur, the reveal was a bright and modern home that marries seamlessly with the rest of the updates.
This home is a Historical Landmark, so we worked diligently to honor and protect the architecture and history as we design updates to the Entry, Stairs, Living Room and Dining Room. Splashes of color, texture, pattern, and shine were introduced to add charisma and breath new life. Now, the entire home serves all aspects of life for this happy family.
 Paulina Perrault Interiors
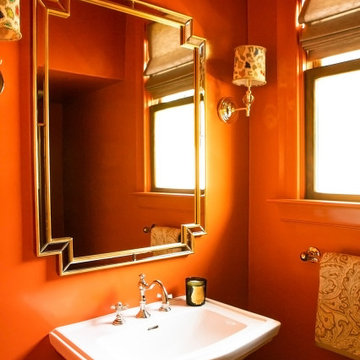
Our challenge was to transform key areas of this home that were somewhat ignored in a previous renovation. Located in the heart of Larkspur, the reveal was a bright and modern home that marries seamlessly with the rest of the updates.
This home is a Historical Landmark, so we worked diligently to honor and protect the architecture and history as we design updates to the Entry, Stairs, Living Room and Dining Room. Splashes of color, texture, pattern, and shine were introduced to add charisma and breath new life. Now, the entire home serves all aspects of life for this happy family.
8