
Search results for "Key city sofa" in Home Design Ideas
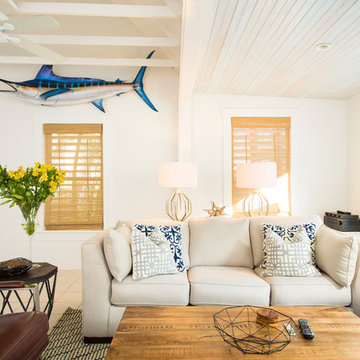

 LRWoehler & Associates

The living room of this modern farmhouse has a very open yet intimate feel to it with an operable glass wall to the left
and a wall of windows on the right. The center light shaft adds to the openness sure to stir conversation
 Alchemy Collective
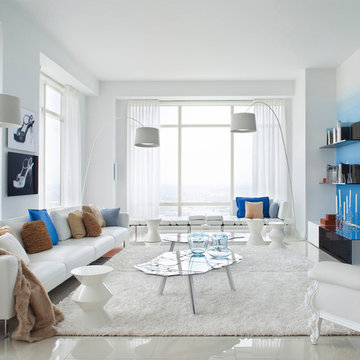
Example of a mid-sized trendy formal ceramic tile living room design in Los Angeles with blue walls, a wall-mounted tv and no fireplace
Find the right local pro for your project
 Doyle McCullar
Photo by Eric Rorer

Trendy dark wood floor and brown floor open concept kitchen photo in San Francisco with flat-panel cabinets, white cabinets, mirror backsplash, gray walls, a peninsula and stainless steel appliances
Trendy dark wood floor and brown floor open concept kitchen photo in San Francisco with flat-panel cabinets, white cabinets, mirror backsplash, gray walls, a peninsula and stainless steel appliances
 ALLEN ARCHITECTURE LLC
Brian McWeeney
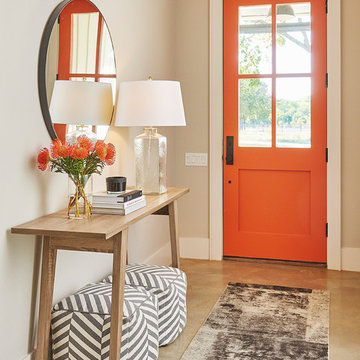
Single front door - transitional concrete floor and beige floor single front door idea in Dallas with an orange front door and beige walls
Single front door - transitional concrete floor and beige floor single front door idea in Dallas with an orange front door and beige walls

 Braun + Adams Interiors
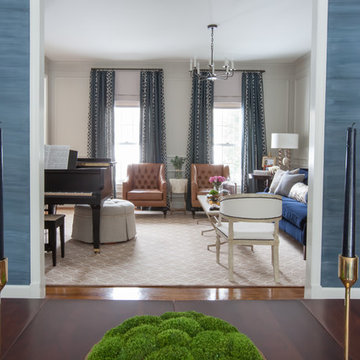
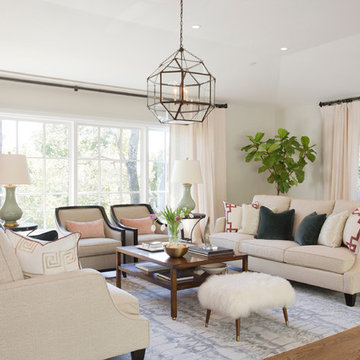
Example of a classic formal and enclosed living room design in San Francisco with white walls

Sponsored
Sunbury, OH

J.Holderby - Renovations
Franklin County's Leading General Contractors - 2X Best of Houzz!
 Michelle Gage | Interior Designer
photos: Kyle Born
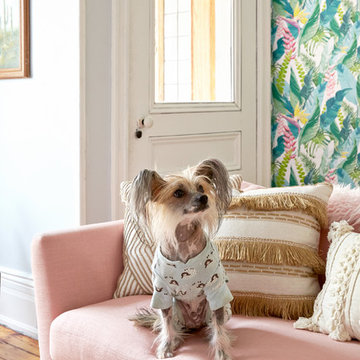
Example of a large eclectic enclosed light wood floor and brown floor living room design in New York with a bar, blue walls, a standard fireplace and no tv
Example of a large eclectic enclosed light wood floor and brown floor living room design in New York with a bar, blue walls, a standard fireplace and no tv

 ZeroEnergy Design
3. Modern loft in Massachusetts. Open living area and private roof deck with ample natural light. Custom fireplace with warm stone texture paired with functional seamless wall cabinets for clutter free storage. Polished concrete flooring. Durable and easy to clean.
Photos by Eric Roth.
Construction by Ralph S. Osmond Company.
Green architecture by ZeroEnergy Design. http://www.zeroenergy.com

 User
UserLocated in one of the Ritz residential towers in Boston, the project was a complete renovation. The design and scope of work included the entire residence from marble flooring throughout, to movement of walls, new kitchen, bathrooms, all furnishings, lighting, closets, artwork and accessories. Smart home sound and wifi integration throughout including concealed electronic window treatments.
The challenge for the final project design was multifaceted. First and foremost to maintain a light, sheer appearance in the main open areas, while having a considerable amount of seating for living, dining and entertaining purposes. All the while giving an inviting peaceful feel,
and never interfering with the view which was of course the piece de resistance throughout.
Bringing a unique, individual feeling to each of the private rooms to surprise and stimulate the eye while navigating through the residence was also a priority and great pleasure to work on, while incorporating small details within each room to bind the flow from area to area which would not be necessarily obvious to the eye, but palpable in our minds in a very suttle manner. The combination of luxurious textures throughout brought a third dimension into the environments, and one of the many aspects that made the project so exceptionally unique, and a true pleasure to have created. Reach us www.themorsoncollection.com
Photography by Elevin Studio.

Living room - contemporary formal and open concept dark wood floor living room idea in New York with beige walls and no tv

 Lara Dutto, Laraarchitecture
Architect of Record: David Burton, Photographer: Jenny Pfieffer
Small mid-century modern family room photo in San Francisco with a standard fireplace, a tile fireplace and white walls
Small mid-century modern family room photo in San Francisco with a standard fireplace, a tile fireplace and white walls
 Savoir Faire Home

The sleek elements mixed with soft decor and light subtle patterns adds an elegant look to this bedroom.
Inspiration for a large coastal guest light wood floor and beige floor bedroom remodel in Boston with beige walls
Inspiration for a large coastal guest light wood floor and beige floor bedroom remodel in Boston with beige walls


 Eric Soltan Architectural & Interiors Photography
Photo credit: Eric Soltan - www.ericsoltan.com

Inspiration for a large contemporary open concept and formal light wood floor living room remodel in New York with white walls and no fireplace
Inspiration for a large contemporary open concept and formal light wood floor living room remodel in New York with white walls and no fireplace
 Noesis Group
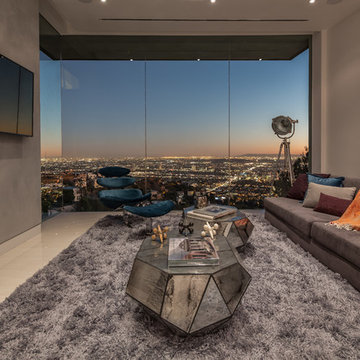
Living room - contemporary enclosed living room idea in Los Angeles with gray walls and a wall-mounted tv

 Fredman Design Group
Large trendy backyard concrete paver patio photo in Chicago with a pergola and a fireplace
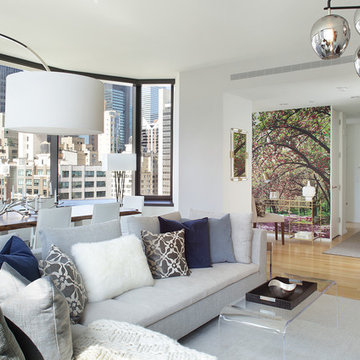
 CKM home design
CKM Home Design took the sleek, stark space from a blank canvas to a warm mixed media masterpiece by adding layers of texture, color and light.
The client, a fashionable and sophisticated 22-year-old aspiring actress was looking for a warm, glamorous aesthetic that melded with the building’s contemporary vibe and architecture. The space included many typical NYC apartment nuances requiring some creative design strategies and elements: one large open space living/dining area, awkward narrow nook that needed a purpose and some personality but also had some impressive design elements to maximize including the vast oversized windows and high ceilings.
photo cred: Peter Rymwid

Sponsored
Columbus, OH

Structural Remodeling
Franklin County's Heavy Timber Specialists | Best of Houzz 2020!

 Debra Kling Colour Consultant
Denison Lourenco
Inspiration for a mid-sized eclectic open concept dark wood floor living room remodel in New York with yellow walls
Inspiration for a mid-sized eclectic open concept dark wood floor living room remodel in New York with yellow walls
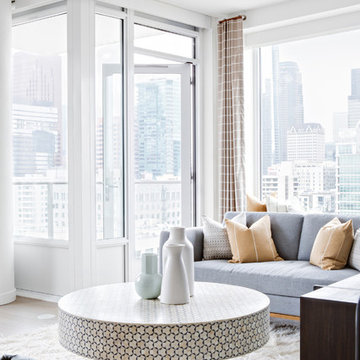
 Lindye Galloway Interiors
Living room - large mid-century modern formal and open concept light wood floor and beige floor living room idea in Los Angeles with blue walls and a wall-mounted tv
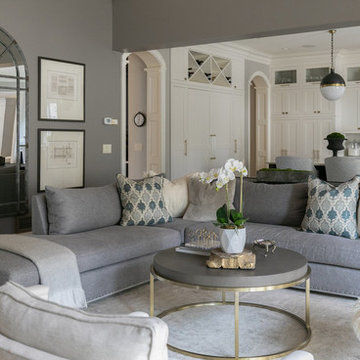
 Steiner Pope Interior Design
Jessica Ashley
Transitional open concept carpeted and gray floor living room photo in Atlanta with gray walls
Transitional open concept carpeted and gray floor living room photo in Atlanta with gray walls
46