
Search results for "Key city sofa" in Home Design Ideas

 TINEKE TRIGGS
Eric Rorer
Example of a large transitional dark wood floor living room design in San Francisco with white walls, a standard fireplace, a stone fireplace and a wall-mounted tv
Example of a large transitional dark wood floor living room design in San Francisco with white walls, a standard fireplace, a stone fireplace and a wall-mounted tv
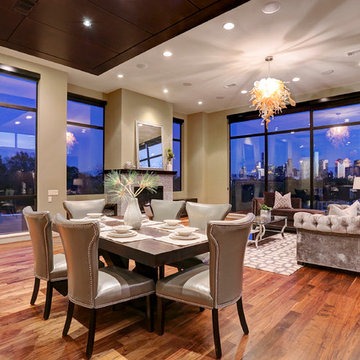
 Master Key Builders
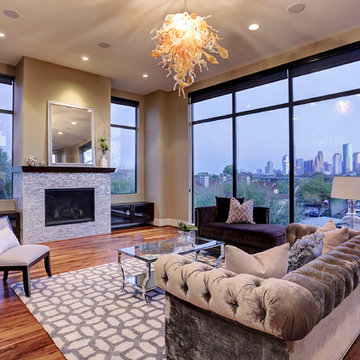
Example of a huge trendy formal and open concept dark wood floor and brown floor living room design in Houston with beige walls, no fireplace and no tv

 AMR Interior Design & Drafting Ltd.
Continued the walnut handrail around the corner to create a small shelf by the front entry
Photos: Ryan Patrick Kelly Photographs
Trendy dark wood floor entry hall photo in Edmonton with white walls
Trendy dark wood floor entry hall photo in Edmonton with white walls
Find the right local pro for your project

 Designed By RL
Blue Gator Photography
Living room - large transitional open concept carpeted living room idea in San Francisco with blue walls
Living room - large transitional open concept carpeted living room idea in San Francisco with blue walls
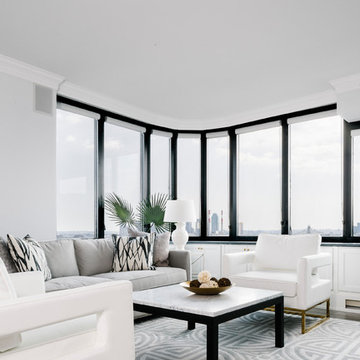
 Megan Allen

Living room - contemporary formal gray floor living room idea in New York with white walls
 B Interior
Anne Ruthman
Living room - mid-sized contemporary enclosed living room idea in New York with no tv and a music area
Living room - mid-sized contemporary enclosed living room idea in New York with no tv and a music area
 Master Key Builders
Living room - huge contemporary formal and open concept dark wood floor and brown floor living room idea in Houston with beige walls, no fireplace and no tv

Sponsored
Sunbury, OH

J.Holderby - Renovations
Franklin County's Leading General Contractors - 2X Best of Houzz!
 Elevation Design Group
Doug Burke Photography

Inspiration for a huge craftsman medium tone wood floor foyer remodel in Salt Lake City with beige walls
Inspiration for a huge craftsman medium tone wood floor foyer remodel in Salt Lake City with beige walls
 Alluring Window NYC- Window Treatments

Alluring Window Roller Shades
Living room - large modern formal and enclosed medium tone wood floor living room idea in New York with multicolored walls, no fireplace and no tv
Living room - large modern formal and enclosed medium tone wood floor living room idea in New York with multicolored walls, no fireplace and no tv
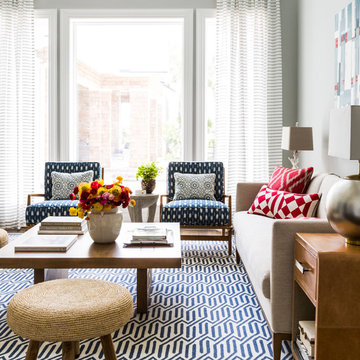



 Allegretti Architects, Inc.
The Owners of a home that had been consumed by the moving dunes of Lake Michigan wanted a home that would not only stand the test of aesthetic time, but survive the vicissitudes of the environment.
With the assistance of the Michigan Department of Environmental Quality as well as the consulting civil engineer and the City of Grand Haven Zoning Department, a soil stabilization site plan was developed based on raising the new home’s main floor elevation by almost three feet, implementing erosion studies, screen walls and planting indigenous, drought tolerant xeriscaping. The screen walls, as well as the low profile of the home and the use of sand trapping marrum beachgrass all help to create a wind shadow buffer around the home and reduce blowing sand erosion and accretion.
The Owners wanted to minimize the stylistic baggage which consumes most “cottage” residences, and with the Architect created a home with simple lines focused on the view and the natural environment. Sustainable energy requirements on a budget directed the design decisions regarding the SIPs panel insulation, energy systems, roof shading, other insulation systems, lighting and detailing. Easily constructed and linear, the home harkens back to mid century modern pavilions with present day environmental sensitivities and harmony with the site.
James Yochum

 Blackband Design
Interior Design by Blackband Design
Photography by Tessa Neustadt
Huge tuscan formal and open concept dark wood floor living room photo in Orange County with white walls
Huge tuscan formal and open concept dark wood floor living room photo in Orange County with white walls



 New Eco Landscapes
Wanting to create an oasis in the city, our clients needed this garden to be lush and vibrant for their high-rise office space in Midtown, Manhattan. The garden needed to function as an area where clients and employees could hold meetings, have lunch, host after work functions or just take a relaxing break during work. The evergreen shrubs and grasses give those working inside their privacy while the tall trees provide shade for the terrace that is in full sun most of the day. We used a mix of drought-tolerant plants as well as annuals to create a look that is full and at the same time low maintenance.
Photo: Lori Cannava

 Camille Moore Window Treatments & Custom Bedding
Paige Rumore, Photography
Lori Paranjape, Designer
Mid-sized transitional formal and enclosed light wood floor and beige floor living room photo in Nashville with white walls, no fireplace and no tv
Mid-sized transitional formal and enclosed light wood floor and beige floor living room photo in Nashville with white walls, no fireplace and no tv




 User
UserJim Bartsch

Inspiration for a large mediterranean formal and open concept dark wood floor living room remodel with beige walls, a standard fireplace, no tv and a stone fireplace
Inspiration for a large mediterranean formal and open concept dark wood floor living room remodel with beige walls, a standard fireplace, no tv and a stone fireplace
 Pearl Design
O J Fotos

Example of a transitional living room design in Houston with blue walls, no fireplace and no tv
Example of a transitional living room design in Houston with blue walls, no fireplace and no tv
 Miller-Roodell Architects Ltd
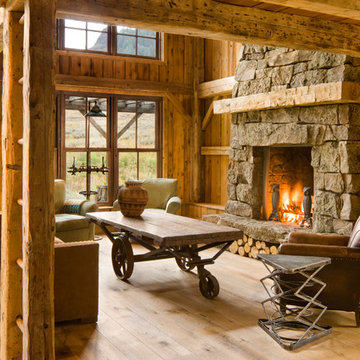
A couple from the Chicago area created a home they can enjoy and reconnect with their fully grown sons and expanding families, to fish and ski.
Reclaimed post and beam barn from Vermont as the primary focus with extensions leading to a master suite; garage and artist’s studio. A four bedroom home with ample space for entertaining with surrounding patio with an exterior fireplace
Reclaimed board siding; stone and metal roofing
43