
Search results for "Key city sofa" in Home Design Ideas
 IDENTITY HOME staging+design


Inspiration for a large industrial open concept concrete floor living room remodel in Los Angeles with red walls
 Scott Landon – Modern Antique Store

Inspiration for a small contemporary enclosed dark wood floor living room remodel in Vancouver with white walls and a wall-mounted tv

 Wise Design
Fun and fresh Mid Century Modern Decor
Inspiration for a 1950s medium tone wood floor living room remodel in Portland with white walls
Inspiration for a 1950s medium tone wood floor living room remodel in Portland with white walls
Find the right local pro for your project
 Noel Cross+Architects
Interior Designer Jacques Saint Dizier
Landscape Architect Dustin Moore of Strata
while with Suzman Cole Design Associates
Frank Paul Perez, Red Lily Studios

 Melissa Hill Home Design
An enchanting mix of rustic and elegant elements, We designed this room around the beautiful pictures that ornament its’ walls. Each photo has a deep meaning for our client, who photographed them while on a trip to New York City with her father. It was there that she was shown the place her parents fell in love: the steps where they would talk for hours, where they first saw each other and experienced that sacred “love at first sight moment”. Inspired by these photos we filtered them in a beautifully sentimental sepia tone. We custom framed these images in thick gold and they became our vision for the room. Following the color ways of the photos, the room carries deep gray and brown tones as well as a pop of purple color with the sofa. Throughout the room we incorporated various finishes of wood, antique brass, lacquer and iron to establish a stunning contrast that became cohesive. We mixed luxurious elements, like the white lacquer candleholders, golden bookends and black chalices atop the more rustic unfinished wooden table to create a beautiful display. The pillows decorating the sofa mixed both textures and finishes from sheen to matte in keeping with the theme of different style elements becoming harmonious. In the two front corners rest chairs of a deeper gray, with a luxe brown throw and golden pillow that further enrich the sepia-tone feel of the photographs. Each element was carefully designed with these photos in mind, to evoke the nostalgic feeling of the images and provide our client and her family a place in which they can relax, reminisce and truly enjoy their time with one another.
Custom designed by Hartley and Hill Design. All materials and furnishings in this space are available through Hartley and Hill Design. www.hartleyandhilldesign.com 888-639-0639
 Morrison Interiors

Surrounded by canyon views and nestled in the heart of Orange County, this 9,000 square foot home encompasses all that is “chic”. Clean lines, interesting textures, pops of color, and an emphasis on art were all key in achieving this contemporary but comfortable sophistication.
Photography by Chad Mellon

Sponsored
Columbus, OH

Snider & Metcalf Interior Design, LTD
Leading Interior Designers in Columbus, Ohio & Ponte Vedra, Florida

Living room - mid-century modern open concept light wood floor and beige floor living room idea in San Francisco with white walls, no fireplace and no tv
 United Elite Group

Open-concept living room and kitchen in the Bowery Downtown apartment. The bright space features a comfortable white sofa, modern furnishings, and excellent natural light, creating a seamless and stylish home in downtown Manhattan.
 Architecture in Formation
Adam Freidberg Photography

Large trendy open concept and formal medium tone wood floor living room photo in New York with white walls, no fireplace and no tv
Large trendy open concept and formal medium tone wood floor living room photo in New York with white walls, no fireplace and no tv
 Christina Byers Design
Gretchen Murcott

Mid-sized transitional enclosed carpeted and gray floor family room photo in New York with gray walls and a wall-mounted tv
Mid-sized transitional enclosed carpeted and gray floor family room photo in New York with gray walls and a wall-mounted tv

 Laura Lee Home
Emily Minton Redfield
Large transitional open concept dark wood floor family room photo in St Louis with gray walls and a wall-mounted tv
Large transitional open concept dark wood floor family room photo in St Louis with gray walls and a wall-mounted tv
 SHOPHOUSE
Interiors by SHOPHOUSE
Kyle Born Photography
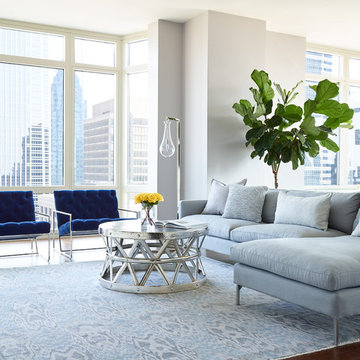
Inspiration for a large contemporary formal and open concept dark wood floor living room remodel in Philadelphia with gray walls, no fireplace and no tv
Inspiration for a large contemporary formal and open concept dark wood floor living room remodel in Philadelphia with gray walls, no fireplace and no tv

Sponsored
Delaware, OH

Buckeye Basements, Inc.
Central Ohio's Basement Finishing ExpertsBest Of Houzz '13-'21

 DESIGNLUSH
Photo: Travis Rathbone
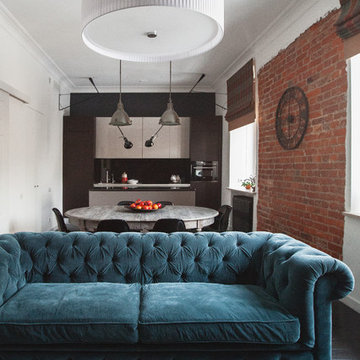
from 62nd to 158th Street along Manhattan’s West Side, Riverside Park is a vast expanse of green space on the edge of the Hudson River. The park is home to beautiful gardens, landscaped paths, sports facilities, public art, and some of the most stunning river views. For that reason it is widely regarded as Manhattan’s most spectacular waterfront park. No wonder it is one of the most sought after neighborhoods in the city. This interior project set along the scenic section of the Hudson came with only one criteria….make it cool. As a second home and city escape the client wanted a hip retreat for family and guests with a turn key interior. DL happily accepted the challenge creating unique and beautiful custom pieces and selecting everything from the wall-coverings to the kitchen appliances. As this was a secondary residence we had the freedom and flexibility to create an even more artful environment. These elements are apparent with the strong use of metal, concrete and the sculptural details of the furniture.
 Collective Design

Mountain style medium tone wood floor and brown floor living room photo in Denver with white walls, a standard fireplace and a stone fireplace
 VanderHorn Architects
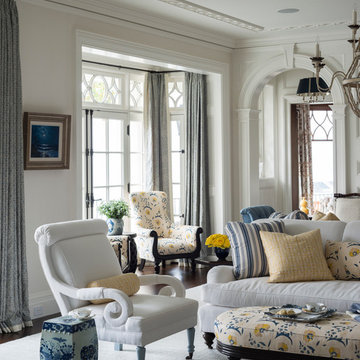
Restrained architectural details create a subtle elegance in the Living Room, where transom-topped French doors project outwards to frame views of the Sound beyond. Gracefully keyed archtop cabinets and painted wood paneling flank the intricately detailed fireplace surround.





45