
Search results for "Key city sofa" in Home Design Ideas

 DHD Architecture and Interior Design

This Lower Fifth Avenue Loft building is a corner property located in Manhattan’s Flatiron District. This Beaux-Arts style building was constructed in 1907 and converted to a residential Co-op in 1981. Our renovation combines two 5th-floor units into an expansive, light-filled haven with both classic and industrial details.
Design features include exposed columns, distressed wide plank oak floors, custom blackened steel and wire-glass partitions, restored original window casings, custom wainscoting, antique bronze hardware, and an elegant glossy coffered ceiling. The entry hall doubles as a gallery for the client’s extensive art collection, which is highlighted throughout the space against neutral tones. A quirky grouping of cookie jars pops in the eating nook, creating a feature visible from the living room.
Project Completion: August 2014
Architecture: DHD
Project Architect: Jill Diamant
Interior Designer: J.D. Ireland
Design Consultant: Kyle O’Donnell / Quoin Group Inc.
Photography: Bruce Katz
www.brucekatzphoto.com
 Rehme Steel Windows & Doors
Rehme Steel Windows & Doors
Architect: DK Studio
Builder: Watermark Homes - David Bratton
Photography: Lars Frazer

Inspiration for a contemporary dark wood floor family room library remodel in Austin with white walls
Inspiration for a contemporary dark wood floor family room library remodel in Austin with white walls
Find the right local pro for your project

 Design Works Studio
New View Photography

Mid-sized elegant open concept light wood floor living room photo in Raleigh with brown walls, a standard fireplace and a stone fireplace
Mid-sized elegant open concept light wood floor living room photo in Raleigh with brown walls, a standard fireplace and a stone fireplace
 Ten Key Home & Kitchen Remodels
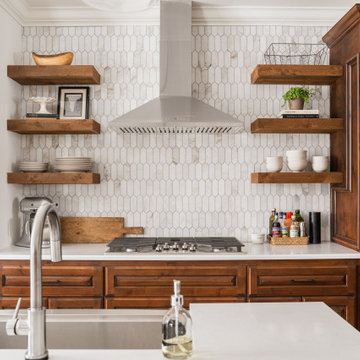
Beautifully redesigned and remodeled kitchen and living room in Edmond, Oklahoma just north of Oklahoma City by Ten Key Home & Kitchen Remodels.
Example of a large transitional galley brown floor eat-in kitchen design in Oklahoma City with a farmhouse sink and an island
Example of a large transitional galley brown floor eat-in kitchen design in Oklahoma City with a farmhouse sink and an island
 Bolster
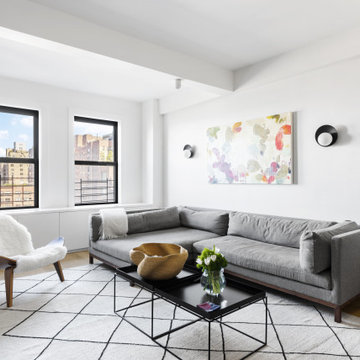
Living room renovation design by Bolster
Living room - contemporary open concept medium tone wood floor and brown floor living room idea in New York with white walls
Living room - contemporary open concept medium tone wood floor and brown floor living room idea in New York with white walls

Sponsored
Columbus, OH

Wannemacher Interiors
Customized Award-Winning Interior Design Solutions in Franklin Cnty OH

 Maureen Stevens Design
Bold colors and geometric patterns is what it's all about in this space as the client wanted a boutique hotel vibe with all the frills . A condo unit at the Seaholm towers in Austin is transformed from a plain modern-industrial aesthetic to a daring navy and magenta pad.
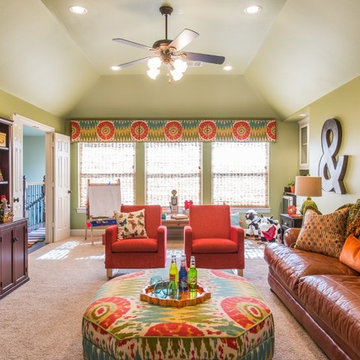
 Dona Rosene Interiors
Kids Playroom. Photos by Michael Hunter.
Large transitional gender-neutral carpeted playroom photo in Dallas with green walls
Large transitional gender-neutral carpeted playroom photo in Dallas with green walls

 Melissa Hill Home Design
This client was so much fun to design for. Their project was all about color, texture and creating a master bedroom and guest bedroom that compliments their passion for traveling and eclectic style. We created a seating area in the master bedroom where the family can gather at night to read and spend time quality time. Their desire for deep color and bold pattern allowed us to create a casual space that is both warm and inviting at the end of a long day. Guests often visit and stay for a bit. They wanted to give their family and friends the same cozy feel in their guest bedroom. We were able to use a combination of patterns, textures and colors with our custom-made bedding and pillows. We also love to repurpose where we can and painted furniture is a great place to start. The depth of color used here is a true reflection of our clients' warm and friendly personality that says "welcome to our home."
Custom designed by Hartley and Hill Design
All materials and furnishings in this space are available through Hartley and Hill Design. www.hartleyandhilldesign.com
888-639-0639
Neil Landino Photography

 HEIDI WALKER INTERIOR DESIGN
Walter Elliott Photography
Living room - mid-sized coastal formal and enclosed medium tone wood floor and brown floor living room idea in Charleston with white walls, a standard fireplace, a stone fireplace and a wall-mounted tv
Living room - mid-sized coastal formal and enclosed medium tone wood floor and brown floor living room idea in Charleston with white walls, a standard fireplace, a stone fireplace and a wall-mounted tv
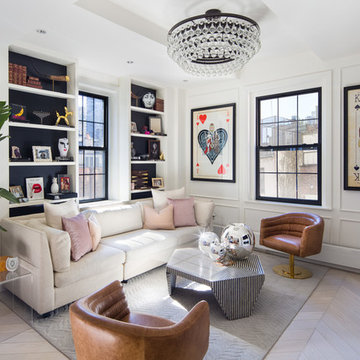
 Andrii Zhulidov Photography
© Andrii Zhulidov
Example of a transitional light wood floor and beige floor living room design in New York with white walls
Example of a transitional light wood floor and beige floor living room design in New York with white walls

Sponsored
Columbus, OH
Wannemacher Interiors
Customized Award-Winning Interior Design Solutions in Franklin Cnty OH

 A.Jennison Interiors
Photo - Jessica Glynn Photography
Example of a mid-sized transitional enclosed light wood floor and beige floor living room design in New York with multicolored walls, a standard fireplace, a stone fireplace and a wall-mounted tv
Example of a mid-sized transitional enclosed light wood floor and beige floor living room design in New York with multicolored walls, a standard fireplace, a stone fireplace and a wall-mounted tv
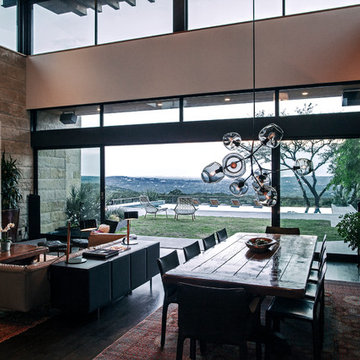
 Fleetwood Windows & Doors
© scott benedict / practical(ly) studios
Trendy dark wood floor family room photo in Los Angeles with beige walls, a standard fireplace and a wall-mounted tv
Trendy dark wood floor family room photo in Los Angeles with beige walls, a standard fireplace and a wall-mounted tv




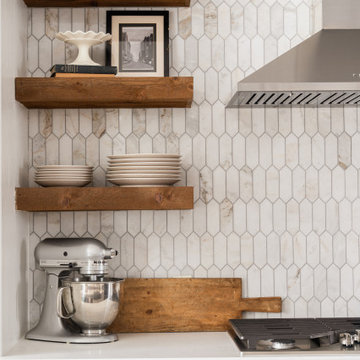 Ten Key Home & Kitchen Remodels
New functional yet beautiful shelving in Kitchen.
Beautifully redesigned and remodeled kitchen and living room in Edmond, Oklahoma just north of Oklahoma City by Ten Key Home & Kitchen Remodels.

 Andres Perea-Garzon at The Corcoran Group
326 West 89th Street
Listed and Sold in 29 Days // $12.5 Million
Upper West Side // New York City // 10024
Photography by Evan Joseph
Living room - large contemporary open concept and formal dark wood floor living room idea in New York with beige walls, no fireplace and no tv
Living room - large contemporary open concept and formal dark wood floor living room idea in New York with beige walls, no fireplace and no tv

 Patrick Dyke Collaborative l.l.c.
Lynn Witmer Design
Beth Singer Photography
Living room - huge farmhouse medium tone wood floor and brown floor living room idea in Detroit with white walls, a ribbon fireplace and a wall-mounted tv
Living room - huge farmhouse medium tone wood floor and brown floor living room idea in Detroit with white walls, a ribbon fireplace and a wall-mounted tv
68