
Search results for "Key city sofa" in Home Design Ideas
 Explore Your Spirit with Kala
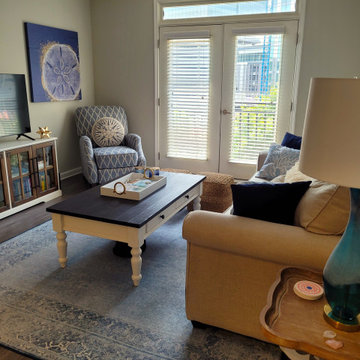
Artwork is key for this style of room. Go back and look at picture number one to see the beautiful seascape art over the sofa to see how it captures the mood and how the colors play perfectly with the sofa and room.
The sand dollar art by the chair is in a deeper blue, anchoring the room, so that it doesn't lose vibrancy. Decorating the entire room in soft pastels would be wrong, as it would become dull and lifeless. The navy blue draws the eye into the room and I've used pillows in various shades of blue to continue these colors across the room.
I've also included an orange throw on the sofa to add a pop of color and it connects this room to the dining area that you'll see next with a bar cart that continues the orange colors throughout the space.
 Explore Your Spirit with Kala
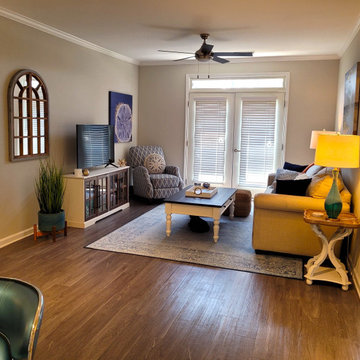
Artwork is key for this style of room. Go back and look at picture number one to see the beautiful seascape art over the sofa to see how it captures the mood and how the colors play perfectly with the sofa and room.
The sand dollar art by the chair is in a deeper blue, anchoring the room, so that it doesn't lose vibrancy. Decorating the entire room in soft pastels would be wrong, as it would become dull and lifeless. The navy blue draws the eye into the room and I've used pillows in various shades of blue to continue these colors across the room.
I've also included an orange throw on the sofa to add a pop of color and it connects this room to the dining area that you'll see next with a bar cart that continues the orange colors throughout the space.
 Kimberlee Marie Interiors

This early 90's contemporary home was in need of some major updates and when my clients purchased it they were ready to make it their own. The home features large open rooms, great natural light and stunning views of Lake Washington. These clients love bold vibrant colors and clean modern lines so the goal was to incorporate those in the design without it overwhelming the space. Balance was key. The end goal was for the home to feel open and airy yet warm and inviting. This was achieved by bringing in punches of color to an otherwise white or neutral palate. Texture and visual interest were achieved throughout the house through the use of wallpaper, fabrics, and a few one of a kind artworks.
Find the right local pro for your project
 Falcon Industries
Motion City Media

Example of a mid-sized beach style gray floor and ceramic tile sunroom design in New York with a standard ceiling
Example of a mid-sized beach style gray floor and ceramic tile sunroom design in New York with a standard ceiling

 AcousticSmart Home Theatre Interiors
Example of a large minimalist enclosed carpeted and multicolored floor home theater design in New York with multicolored walls and a projector screen

 Regan Wood Photography
Inspiration for a scandinavian medium tone wood floor family room remodel in New York with white walls, a ribbon fireplace and a wall-mounted tv

 DesignARC
Situated on a 3.5 acre, oak-studded ridge atop Santa Barbara's Riviera, the Greene Compound is a 6,500 square foot custom residence with guest house and pool capturing spectacular views of the City, Coastal Islands to the south, and La Cumbre peak to the north. Carefully sited to kiss the tips of many existing large oaks, the home is rustic Mediterranean in style which blends integral color plaster walls with Santa Barbara sandstone and cedar board and batt.
Landscape Architect Lane Goodkind restored the native grass meadow and added a stream bio-swale which complements the rural setting. 20' mahogany, pocketing sliding doors maximize the indoor / outdoor Santa Barbara lifestyle by opening the living spaces to the pool and island view beyond. A monumental exterior fireplace and camp-style margarita bar add to this romantic living. Discreetly buried in the mission tile roof, solar panels help to offset the home's overall energy consumption. Truly an amazing and unique property, the Greene Residence blends in beautifully with the pastoral setting of the ridge while complementing and enhancing this Riviera neighborhood.

Sponsored
Delaware, OH

Buckeye Basements, Inc.
Central Ohio's Basement Finishing ExpertsBest Of Houzz '13-'21


 Soucie Horner, Ltd.
A fresh take on traditional style, this sprawling suburban home draws its occupants together in beautifully, comfortably designed spaces that gather family members for companionship, conversation, and conviviality. At the same time, it adroitly accommodates a crowd, and facilitates large-scale entertaining with ease. This balance of private intimacy and public welcome is the result of Soucie Horner’s deft remodeling of the original floor plan and creation of an all-new wing comprising functional spaces including a mudroom, powder room, laundry room, and home office, along with an exciting, three-room teen suite above. A quietly orchestrated symphony of grayed blues unites this home, from Soucie Horner Collections custom furniture and rugs, to objects, accessories, and decorative exclamationpoints that punctuate the carefully synthesized interiors. A discerning demonstration of family-friendly living at its finest.
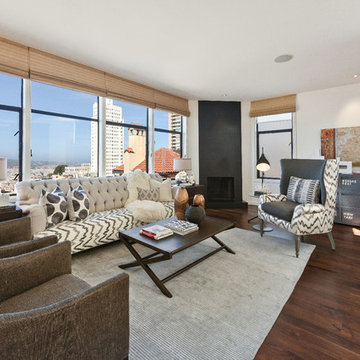
 Sheldon Rilliet - COMPASS
Open Home Photography
Trendy dark wood floor living room photo in San Francisco with white walls and a corner fireplace
Trendy dark wood floor living room photo in San Francisco with white walls and a corner fireplace

 User

UserThis loggia is the perfect outdoor space to relax and enjoy the Florida weather with friends and family. From the thoughtfully designed landscaping bringing a green wallscape to my signature use of Moroccan desert lanterns. Michael Taylor furniture flanks the space as a #laverne bronze table centers the room.
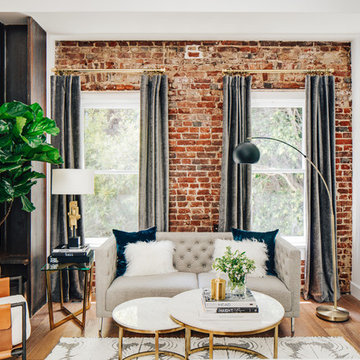
 Deniece Duscheone Design
Nestled in the former antiques & design district, this loft unites a charismatic history with lively modern vibes. If these walls could talk. We gave this industrial time capsule an urban facelift by enhancing the 19-century architecture with a mix of metals, textures and sleek surfaces to appeal to a sassy & youthful lifestyle. Transcending time and place, we designed this loft to be clearly confident, uniquely refined while maintaining its authentic bones.


 The Design Firm
The Design Firm

Inspiration for a small modern open concept dark wood floor and brown floor living room remodel in Houston with gray walls, a standard fireplace, a metal fireplace and a wall-mounted tv
Inspiration for a small modern open concept dark wood floor and brown floor living room remodel in Houston with gray walls, a standard fireplace, a metal fireplace and a wall-mounted tv
 Deering Design Studio, Inc.
Deering Design Studio, Inc.

Family room - 1950s carpeted family room idea in Seattle with a standard fireplace, a metal fireplace and a media wall
Family room - 1950s carpeted family room idea in Seattle with a standard fireplace, a metal fireplace and a media wall
 User

UserInspiration for a coastal dark wood floor, brown floor, exposed beam, vaulted ceiling, wood ceiling and shiplap wall living room remodel in Seattle with white walls, a standard fireplace and a stone fireplace

Sponsored
Columbus, OH

Snider & Metcalf Interior Design, LTD
Leading Interior Designers in Columbus, Ohio & Ponte Vedra, Florida

 Prachi Damle Photography
Inspiration for a large contemporary dark wood floor bedroom remodel in Mumbai

 AHG Interiors
Pièce de résistance, a custom marble fireplace framing an 80" television.
Photo Credit: Nick Glimenakis
Living room - mid-sized contemporary open concept dark wood floor and brown floor living room idea in New York with a bar, beige walls, a hanging fireplace, a stone fireplace and a wall-mounted tv
Living room - mid-sized contemporary open concept dark wood floor and brown floor living room idea in New York with a bar, beige walls, a hanging fireplace, a stone fireplace and a wall-mounted tv
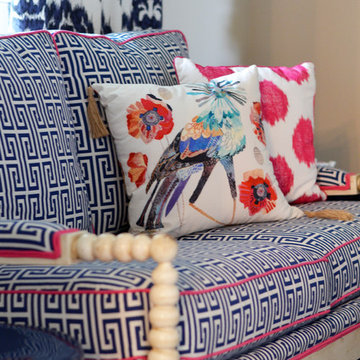
 Sarah Greenman
Photo: Sarah Greenman © 2015 Houzz
Inspiration for an eclectic dining room remodel in Dallas
Inspiration for an eclectic dining room remodel in Dallas
65