
Search results for "Key city sofa" in Home Design Ideas

 22 INTERIORS
Photo: Amy Laslett
Childrens' room - traditional gender-neutral carpeted childrens' room idea in Los Angeles with blue walls
Childrens' room - traditional gender-neutral carpeted childrens' room idea in Los Angeles with blue walls
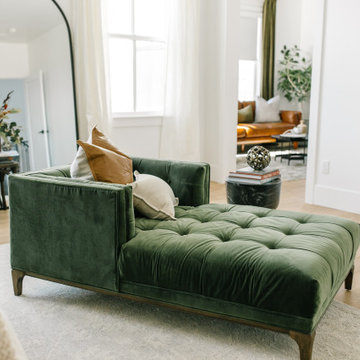


 College City Design Build
Mid-sized trendy master carpeted and gray floor bedroom photo in Minneapolis with gray walls and no fireplace
Find the right local pro for your project
 Ten Key Home & Kitchen Remodels
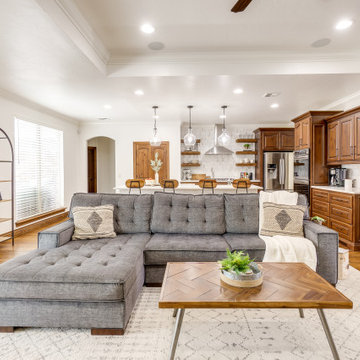
Beautifully redesigned and remodeled kitchen and living room in Edmond, Oklahoma just north of Oklahoma City by Ten Key Home & Kitchen Remodels.
Inspiration for a large transitional open concept living room remodel in Oklahoma City with white walls
Inspiration for a large transitional open concept living room remodel in Oklahoma City with white walls
 QMA Architects
QMA Architects
Todd Miller, Architect

Large coastal yellow three-story mixed siding house exterior idea in Philadelphia with a hip roof and a metal roof
Large coastal yellow three-story mixed siding house exterior idea in Philadelphia with a hip roof and a metal roof


 City Homes, LLC

Inspiration for a huge transitional black floor indoor basketball/tennis/multi-game court remodel in Minneapolis with white walls



 Lucy and Company
mekenzie loli

Example of a transitional medium tone wood floor and beige floor family room design in Charlotte with white walls
Example of a transitional medium tone wood floor and beige floor family room design in Charlotte with white walls

 Emergent Form Architecture
Design ideas for a small scandinavian partial sun backyard concrete paver landscaping in New York.
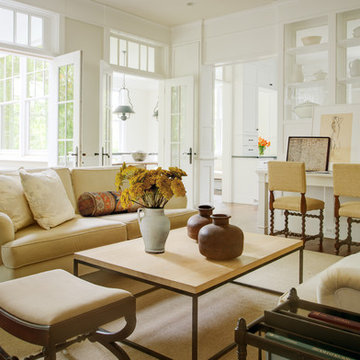
 Donald Lococo Architects
The airy plan offers spaciousness in a limited-fronted site of the American foursquare house. The goal for the design was creating a contemporary foursquare style house. The family room and kitchen of this American foursquare interior are separated by a glassy built-in rather than walls, encouraging visual connection between the spaces in the four square house. Though nestled in the city, this American foursquare home feels like a classic country home.

 Details Interiors, LLC
Galie Photography
Example of a large transitional backyard tile patio design in Raleigh with no cover and a fireplace
Example of a large transitional backyard tile patio design in Raleigh with no cover and a fireplace

 ELM Construction LLC
The homeowners were ready to renovate this basement to add more living space for the entire family. Before, the basement was used as a playroom, guest room and dark laundry room! In order to give the illusion of higher ceilings, the acoustical ceiling tiles were removed and everything was painted white. The renovated space is now used not only as extra living space, but also a room to entertain in.
Photo Credit: Natan Shar of BHAMTOURS

Sponsored
Columbus, OH

Structural Remodeling
Franklin County's Heavy Timber Specialists | Best of Houzz 2020!

 Adrienne DeRosa
In the entry hall, a variety of patterns and finishes play off of one another with a sense of ease, and sets the tone for the rest of the house. Bisazza's Vienna Nero floor mosaics give the decor vintage appeal, while mirrored globe pendants and ornamental wallpaper lend a dash of opulence.
Taking advantage of the hall's length, the Novogratzes installed a series of coat hooks for easy access. With a fast-paced family of nine, keeping organized is crucial, and practical ideas such as this make it possible to minimize clutter.
Pendant lights by Tom Dixon, Y Lighting; Wallpaper, Flavor Paper
Photo: Adrienne DeRosa Photography © 2014 Houzz
Design: Cortney and Robert Novogratz
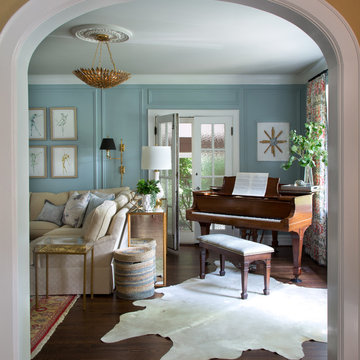
 Laura Lee Home
Emily Minton Redfield
Inspiration for a large timeless enclosed dark wood floor living room remodel in St Louis with blue walls, a standard fireplace, a stone fireplace and a wall-mounted tv
Inspiration for a large timeless enclosed dark wood floor living room remodel in St Louis with blue walls, a standard fireplace, a stone fireplace and a wall-mounted tv
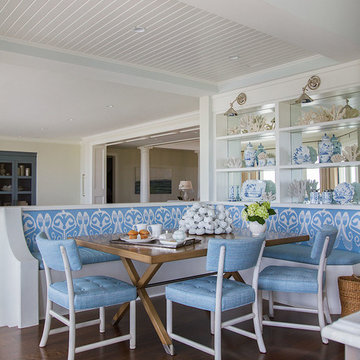


 Lisa Tharp Design
This new waterfront home is upgraded with architectural character. Custom furnishings and curated finds create a classically stylish backdrop to breezy barefoot living and frequent entertaining. Ocean views inspire the tranquil palette.

Sponsored
Columbus, OH
Structural Remodeling
Franklin County's Heavy Timber Specialists | Best of Houzz 2020!

 Klaybor & Associates, Inc.
Built by Glenn Layton Homes
Mid-sized coastal blue two-story vinyl gable roof idea in Jacksonville
Mid-sized coastal blue two-story vinyl gable roof idea in Jacksonville
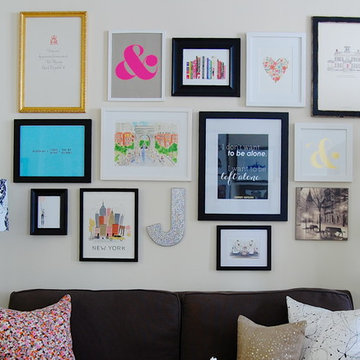
 Corynne Pless
Photo: Corynne Pless Photography © 2014 Houzz
Family room - eclectic family room idea in New York
Family room - eclectic family room idea in New York

69