
Search results for "Key city sofa" in Home Design Ideas

 FOUR POINT DESIGN BUILD INC
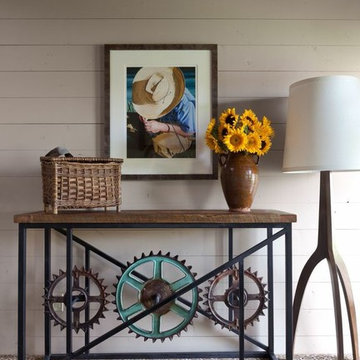

This elegant 2600 sf home epitomizes swank city living in the heart of Los Angeles. Originally built in the late 1970's, this Century City home has a lovely vintage style which we retained while streamlining and updating. The lovely bold bones created an architectural dream canvas to which we created a new open space plan that could easily entertain high profile guests and family alike.
 Emora Design Studio
Anastasia Alkema Photography

Inspiration for a large contemporary l-shaped brown floor and dark wood floor open concept kitchen remodel in Atlanta with white walls, an undermount sink, flat-panel cabinets, beige cabinets, brown backsplash, wood backsplash, stainless steel appliances, an island, solid surface countertops and white countertops
Inspiration for a large contemporary l-shaped brown floor and dark wood floor open concept kitchen remodel in Atlanta with white walls, an undermount sink, flat-panel cabinets, beige cabinets, brown backsplash, wood backsplash, stainless steel appliances, an island, solid surface countertops and white countertops
Find the right local pro for your project
 Outside Space NYC Landscape Design
Irene Kalina-Jones
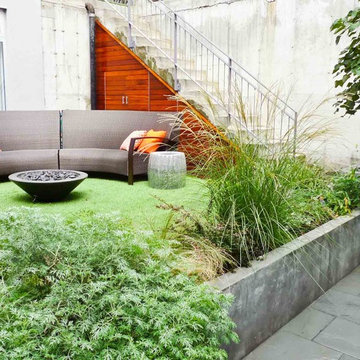
Photo of a contemporary landscaping in New York.
Photo of a contemporary landscaping in New York.
 Advanced Architectural Design, Ltd. 847 392 5309
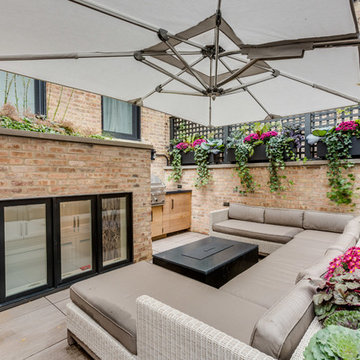
Example of a classic backyard patio design in Chicago with an awning and a bbq area

 Katie Rosenfeld Design
Michael J Lee
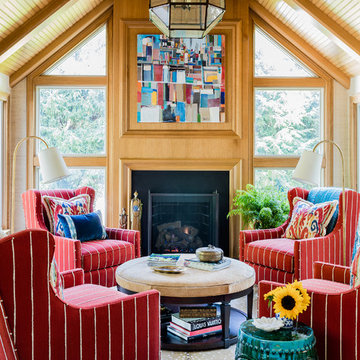
Living room - traditional formal living room idea in Boston with a standard fireplace and no tv
Living room - traditional formal living room idea in Boston with a standard fireplace and no tv

Sponsored
Columbus, OH

Wannemacher Interiors
Customized Award-Winning Interior Design Solutions in Franklin Cnty OH
 J Design Group - Interior Designers Miami - Modern
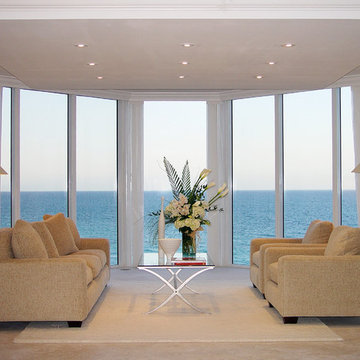
SUNNY ISLES - FLORIDA | Ocean 1 Mr. Berlin Residence | By J Design Group | Modern Interior Designers.
Sunny Isles Beach is a city located on a barrier island in northeast Miami-Dade County, Florida, United States. The City is bounded by the Atlantic Ocean on the east and the Intracoastal Waterway on the west. As of 2010, the population is 20,832.
Sunny Isles Beach is nicknamed Little Moscow due to its large and growing Russian and Russian Jewish population.
Sunny Isles Beach is an area of cultural diversity with stores lining Collins Avenue, the main thoroughfare through the city.
It is a growing resort area and developers such as Michael Dezer have invested heavily in construction of high-rise hotels and condominiums while licensing the Donald Trump name for some of the buildings for promotional purposes. Sunny Isles Beach has a central location, minutes from Bal Harbour to the south, and Aventura to the north and west.
Your friendly Interior design firm in Sunny Isles at your service.
Contemporary - Modern Interior designers.
Top Interior Design Firm in Miami – Coral Gables – Sunny Isles and more.
Office,
Offices,
Kitchen,
Kitchens,
Bedroom,
Bedrooms,
Bed,
Queen bed,
King Bed,
Single bed,
House Interior Designer,
House Interior Designers,
Home Interior Designer,
Home Interior Designers,
Residential Interior Designer,
Residential Interior Designers,
Modern Interior Designers,
Miami Beach Designers,
Best Miami Interior Designers,
Miami Beach Interiors,
Luxurious Design in Miami,
Top designers,
Deco Miami,
Luxury interiors,
Miami modern,
Interior Designer Miami,
Contemporary Interior Designers,
Coco Plum Interior Designers,
Miami Interior Designer,
Sunny Isles Interior Designers,
Pinecrest Interior Designers,
Interior Designers Miami,
J Design Group interiors,
South Florida designers,
Best Miami Designers,
Miami interiors,
Miami décor,
Miami Beach Luxury Interiors,
Miami Interior Design,
Miami Interior Design Firms,
Beach front,
Top Interior Designers,
top décor,
Top Miami Decorators,
Miami luxury condos,
Top Miami Interior Decorators,
Top Miami Interior Designers,
Modern Designers in Miami,
modern interiors,
Modern,
Pent house design,
white interiors,
Sunny Isles, Miami, South Miami, Miami Beach, South Beach, Williams Island, Surfside, Fisher Island, Aventura, Brickell, Brickell Key, Key Biscayne, Coral Gables, CocoPlum, Coconut Grove, Pinecrest, Miami Design District, Golden Beach, Downtown Miami, Miami Interior Designers, Miami Interior Designer, Interior Designers Miami, Modern Interior Designers, Modern Interior Designer, Modern interior decorators, Contemporary Interior Designers, Interior decorators, Interior decorator , Interior designer, Interior designers, Luxury, modern, best, unique, real estate, decor
J Design Group – Miami Interior Design Firm – Modern – Contemporary
Contact us: (305) 444-4611 http://www.JDesignGroup.com

 Phoebe Howard
Tria Giovan
Kids' bedroom - bedroom transitional boy dark wood floor and blue floor kids' bedroom idea in Jacksonville with blue walls
Kids' bedroom - bedroom transitional boy dark wood floor and blue floor kids' bedroom idea in Jacksonville with blue walls

 Liliane Hart Interiors
Crate and Barrel slipcovered sofa
Rattan Malawi occational chair
Antique wood chest with brass fittings
Photographer Carter Berg
Living room - large coastal open concept ceramic tile living room idea in Boston with white walls, no fireplace and no tv
Living room - large coastal open concept ceramic tile living room idea in Boston with white walls, no fireplace and no tv

 Eve Robinson Associates
Living room - contemporary formal and enclosed living room idea in New York with blue walls
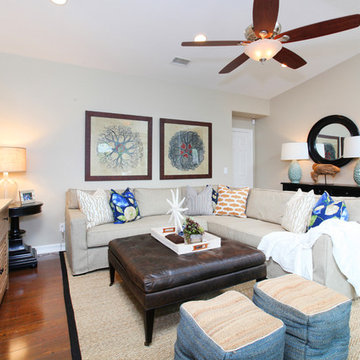
 Blackband Design
Interior design: Blackband Design
Phone: 949.872.2234
Beach style family room photo in Orange County
Beach style family room photo in Orange County
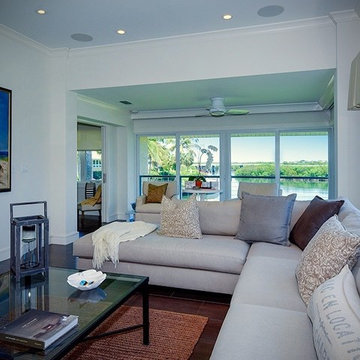
 Ginny Capo
Example of a mid-sized trendy open concept dark wood floor family room design in Miami with white walls

Sponsored
Delaware, OH

Buckeye Basements, Inc.
Central Ohio's Basement Finishing ExpertsBest Of Houzz '13-'21
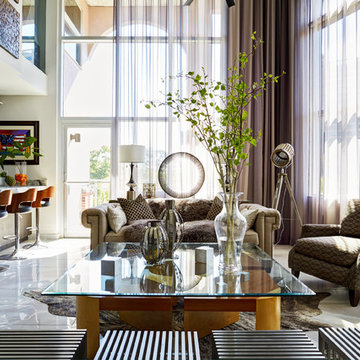


 Middlefork Luxury Home Builders
Rising amidst the grand homes of North Howe Street, this stately house has more than 6,600 SF. In total, the home has seven bedrooms, six full bathrooms and three powder rooms. Designed with an extra-wide floor plan (21'-2"), achieved through side-yard relief, and an attached garage achieved through rear-yard relief, it is a truly unique home in a truly stunning environment.
The centerpiece of the home is its dramatic, 11-foot-diameter circular stair that ascends four floors from the lower level to the roof decks where panoramic windows (and views) infuse the staircase and lower levels with natural light. Public areas include classically-proportioned living and dining rooms, designed in an open-plan concept with architectural distinction enabling them to function individually. A gourmet, eat-in kitchen opens to the home's great room and rear gardens and is connected via its own staircase to the lower level family room, mud room and attached 2-1/2 car, heated garage.
The second floor is a dedicated master floor, accessed by the main stair or the home's elevator. Features include a groin-vaulted ceiling; attached sun-room; private balcony; lavishly appointed master bath; tremendous closet space, including a 120 SF walk-in closet, and; an en-suite office. Four family bedrooms and three bathrooms are located on the third floor.
This home was sold early in its construction process.
Nathan Kirkman

 Leslie L. Hunt Interior Design
Amy Bartlam
Beach style medium tone wood floor bedroom photo in Los Angeles with gray walls
Beach style medium tone wood floor bedroom photo in Los Angeles with gray walls

 Gabriel Volpi Architecture Photographer
Gabriel Volpi
Trendy white floor dining room photo in Miami with gray walls
Trendy white floor dining room photo in Miami with gray walls

Sponsored
Sunbury, OH

J.Holderby - Renovations
Franklin County's Leading General Contractors - 2X Best of Houzz!
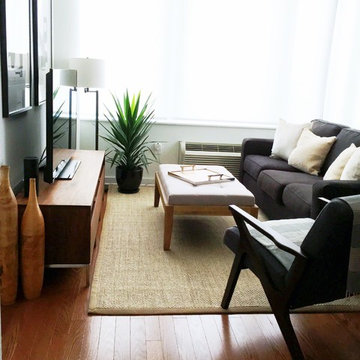
 NICHEdg
The living room is a highly functional space despite its small footprint. By incorporating multi-functional pieces, this living room works hard while looking polished - i.e. the ottoman can be used as extra seating, a coffee table or, a footrest.
Photo: NICHEdg
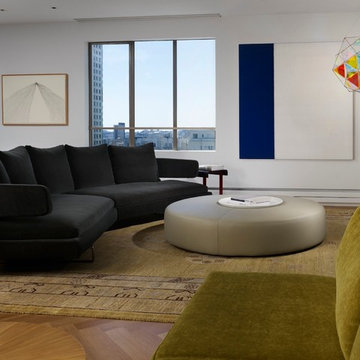
 Hulburd Design
This San Francisco pied-a-tier was a complete redesign and remodel in a prestigious Nob Hill hi-rise overlooking Huntington Park. With stunning views of the bay and a more impressive art collection taking center stage, the architecture takes a minimalist approach, with gallery-white walls receding to the background. The mix of custom-designed built-in furniture and furnishings selected by Hulburd Design read themselves as pieces of art against parquet wood flooring.

 Décor Aid
Inspiration for an eclectic open concept medium tone wood floor family room remodel in New York with gray walls and a wood stove
73