
Search results for "Key element" in Home Design Ideas
 The Cultural Landscape Foundation
Saturday June 27, 10:00 to 11:30am | Brooklyn
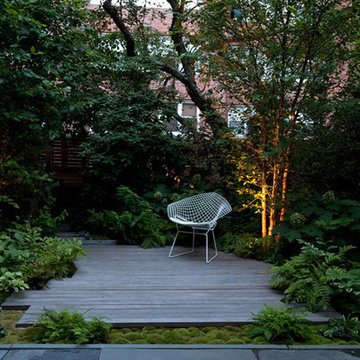
Monroe Place by Robin Key of Robin Key Landscape Architecture
The landscape architect worked closely with the owners to design the front and rear gardens of this Brooklyn Heights townhouse. Located in a historic district, the front garden ironwork and original bluestone sidewalk were restored with the approval of the New York City Landmarks Preservation Commission. In the rear garden, materials were carefully selected to create a balance between the historic landscape and the new elements. The stone patios, laid using salvaged bluestone already existing on the site, are defined by two linear, stacked-stone fountains where water cascades gently into low pools. A raised wood deck at the back of the property is nestled within a bed of soft moss and wispy ferns, creating a peaceful seating area surrounded by woodland plantings. Here modern garden furniture and sculpture create a bold contrast. Throughout the property, the site’s existing mature trees were preserved to serve as a framework for the garden. A lower level seating area adjacent to the house provides the owners with an outdoor kitchen and area for entertaining. Photo courtesy Robin Key Landscape Architecture
 Lucy Harris Studio

Key decor elements include:
Chandelier: Discus Vine 7 chandelier from Matter
Art: Untitled by Bo Joseph from Sears Peyton
Vase on pedestal: Vissio Burnout 4 Unique vase from The Future Perfect

 Corian Design UK
A kitchen block clad in polished metal together with the silvery flecks of the white-grey Corian® Arrowroot surface conveys a sense of opulence, while the dual Corian® Spicy sink in Glacier White sharply contrasts with the room’s traditional parquet.
Tap Tara Classic by Dornbracht; floor Versailles by Parquet In.
Find the right local pro for your project

 kmbrh
kmbrhBubbling sound is the key element in this small natural water feature.
Patio - backyard concrete paver patio idea in Denver
Patio - backyard concrete paver patio idea in Denver

 John Rogers Renovations
 This metro Atlanta kitchen remodel combines the most appealing elements of rustic and modern aesthetics. The key to a modern rustic kitchen like this one is an open floor plan, modern accents, and preserved or created architectural elements.
The warm tones of wood, expansive space, and a blend of both rustic and modern spirit, our designers created structural and visual solutions that suited the client's unique and elegant taste.

 Bellweather Design-Build
Attic redesign to an in-home artist's studio
Inspiration for a large contemporary freestanding desk plywood floor home studio remodel in Philadelphia with white walls and no fireplace
Inspiration for a large contemporary freestanding desk plywood floor home studio remodel in Philadelphia with white walls and no fireplace

 Granit Architects + Interiors
Our clients for this project are a professional couple with a young family. They approached us to help with extending and improving their home in London SW2 to create an enhanced space both aesthetically and functionally for their growing family. We were appointed to provide a full architectural and interior design service, including the design of some bespoke furniture too.
A core element of the brief was to design a kitchen living and dining space that opened into the garden and created clear links from inside to out. This new space would provide a large family area they could enjoy all year around. We were also asked to retain the good bits of the current period living spaces while creating a more modern day area in an extension to the rear.
It was also a key requirement to refurbish the upstairs bathrooms while the extension and refurbishment works were underway.
The solution was a 21m2 extension to the rear of the property that mirrored the neighbouring property in shape and size. However, we added some additional features, such as the projecting glass box window seat. The new kitchen features a large island unit to create a workspace with storage, but also room for seating that is perfect for entertaining friends, or homework when the family gets to that age.
The sliding folding doors, paired with floor tiling that ran from inside to out, created a clear link from the garden to the indoor living space. Exposed brick blended with clean white walls creates a very contemporary finish throughout the extension, while the period features have been retained in the original parts of the house.

Sponsored
Columbus, OH

Wannemacher Interiors
Customized Award-Winning Interior Design Solutions in Franklin Cnty OH

 Modern Architecture Services
Entry hall - contemporary light wood floor entry hall idea in San Diego with white walls and a dark wood front door

 BARRETT STUDIO architects
Maggie Flickinger
Example of a southwest freestanding bathtub design in Denver with a vessel sink and light wood cabinets
Example of a southwest freestanding bathtub design in Denver with a vessel sink and light wood cabinets

 DANE AUSTIN INTERIOR DESIGN Boston & Cambridge
A love of blues and greens and a desire to feel connected to family were the key elements requested to be reflected in this home.
Project designed by Boston interior design studio Dane Austin Design. They serve Boston, Cambridge, Hingham, Cohasset, Newton, Weston, Lexington, Concord, Dover, Andover, Gloucester, as well as surrounding areas.
For more about Dane Austin Design, click here: https://daneaustindesign.com/
To learn more about this project, click here: https://daneaustindesign.com/charlestown-brownstone

 Nystrom Design
Balancing modern architectural elements with traditional Edwardian features was a key component of the complete renovation of this San Francisco residence. All new finishes were selected to brighten and enliven the spaces, and the home was filled with a mix of furnishings that convey a modern twist on traditional elements. The re-imagined layout of the home supports activities that range from a cozy family game night to al fresco entertaining.
Architect: AT6 Architecture
Builder: Citidev
Photographer: Ken Gutmaker Photography


 Christy Allen Designs
Michele Lee Willson
Transitional dining room photo in San Francisco with red walls
Transitional dining room photo in San Francisco with red walls

Sponsored
Columbus, OH

Trish Takacs Design
Award Winning & Highly Skilled Kitchen & Bath Designer in Columbus

 Clopay
Clopay Avante Collection glass garage doors play a key role in the magical, translucent calm that prevails the newly completed Modern Green Barn.
Inspired by the vernacular potato barns of Long Island’s East End, this unique, energy efficient home is one of the most innovative new designs in the Hamptons. It will receive six third party ratings, including LEED for Homes and National Green Building Standard.
Large open spaces create dramatic views, and light and structure is infused into every space.
As the sun sets, the Kalwall gable ends and ridge skylights shed soft light to the outside and the pilaster lanterns and etched glass Clopay Garage Doors begin to glow.
Every room connects to the outdoors, and the transition between many of the rooms and outdoor spaces is seamless. The abundance of woods on the interior and exterior, and the finishes and warm colors, make it warm and inviting.
Project by Stott Architecture for Newmark Developers.
 The Lifestyle Lab
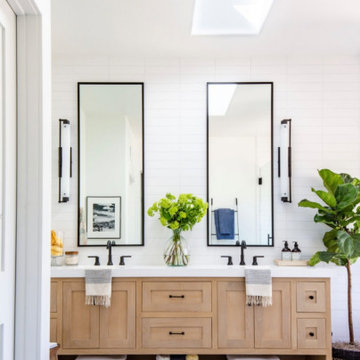
Coastal Boho Bathroom: White Oak Elegance Meets Relaxed Charm
This coastal boho bathroom design captures the essence of beachside tranquility while infusing it with a laid-back vibe. Featuring white oak cabinetry, the space is both functional and aesthetically pleasing, creating a serene oasis that reflects the beauty of coastal living.
Key Features of This Bathroom Design:
White Oak Cabinetry: The warm, natural tones of the white oak cabinetry provide a perfect foundation for the coastal theme. The wood's subtle grain adds character and warmth, evoking the feeling of driftwood found along the shore.
Light and Airy Palette: Soft whites, sandy beiges, and muted blues complement the cabinetry, creating a fresh and inviting atmosphere reminiscent of the beach. This palette enhances natural light and fosters a sense of openness
.
Accents: Incorporating light color elements such as woven baskets and layered textiles introduces texture and warmth. These details add a personal touch, making the space feel inviting and relaxed.

 Magnolia Market
Kitchen - transitional l-shaped dark wood floor kitchen idea in Austin with a farmhouse sink, recessed-panel cabinets, green cabinets, white backsplash, subway tile backsplash, stainless steel appliances and an island

 Living with Lolo
Bathroom in Ridgerunner Drive | Room Type:
Whole Home Remodel |
Project Name:
Ridgerunner |
Key Feature:
A full-home transformation that converted the property from a dated Tuscan style into a modern farmhouse design with a more contemporary edge.
Challenge:
The home’s original Tuscan style felt dated and did not align with the homeowners’ desired aesthetic. The challenge was to modernize the entire space while creating a design that remained practical and comfortable for a young family with a child.
Solution:
The home underwent a complete remodel that replaced the heavy Tuscan finishes with a lighter, more modern farmhouse palette. Updated materials, finishes, and design details created a fresh, contemporary look while maintaining a family-friendly environment.
Timeline:
Completed in 2019.



 Mosby Building Arts
The gift wrapping room is adult art projects plus an office work space. Grandparents can leave their projects out and undisturbed by little ones by simply closing the French doors. Custom Wellborn cabinetry becomes work tables with the addition of wood tops. The impressive floor-to-ceiling hutch cabinet that holds gift wrapping supplies is custom-designed and built by Mosby to fit exact crafting needs.
Photo by Toby Weiss

 Gonyea Custom Homes
Spacecrafting
Example of a large transitional open concept carpeted living room design in Minneapolis with beige walls, a standard fireplace, a stone fireplace and a media wall
Example of a large transitional open concept carpeted living room design in Minneapolis with beige walls, a standard fireplace, a stone fireplace and a media wall
27