
Search results for "Key element" in Home Design Ideas

 Allen Construction
This old-world kitchen is perfect for entertaining or cooking a fabulous meal. Key elements include custom made cabinets, French limestone floors, open beamed ceilings and mountain views. A 200 year-old, sand cast, iron fireback plate was selected and shipped by the owner from France, and is installed above the stove. The appliances are faced with wood veneer to blend with the cabinets. The white oak butcher block on the island creates more surface area for food preparation.
Photographer: Jim Bartsch

 Signature Designs Kitchen | Bath | Interiors
The Key Elements for a Cozy Farmhouse Kitchen Design. ... “Classic American farmhouse style includes shiplap, exposed wood beams, and open shelving,” Mushkudiani says. “Mixed materials like wicker, wood, and metal accents add dimension, colors are predominantly neutral: camel, white, and matte black

 Erin Paige Pitts Interiors
Example of a beach style medium tone wood floor and brown floor sunroom design in Miami with a standard ceiling
Find the right local pro for your project

 W.P. Lloyd
Three car, two story garage construction. Key elements include our carpenter's replication of the top semi-circle window to mirror the one on the front of the home.
 The Cultural Landscape Foundation
Saturday June 27, 10:00 to 11:30am | Brooklyn
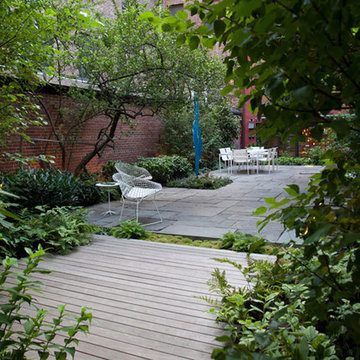
Monroe Place by Robin Key of Robin Key Landscape Architecture
The landscape architect worked closely with the owners to design the front and rear gardens of this Brooklyn Heights townhouse. Located in a historic district, the front garden ironwork and original bluestone sidewalk were restored with the approval of the New York City Landmarks Preservation Commission. In the rear garden, materials were carefully selected to create a balance between the historic landscape and the new elements. The stone patios, laid using salvaged bluestone already existing on the site, are defined by two linear, stacked-stone fountains where water cascades gently into low pools. A raised wood deck at the back of the property is nestled within a bed of soft moss and wispy ferns, creating a peaceful seating area surrounded by woodland plantings. Here modern garden furniture and sculpture create a bold contrast. Throughout the property, the site’s existing mature trees were preserved to serve as a framework for the garden. A lower level seating area adjacent to the house provides the owners with an outdoor kitchen and area for entertaining. Photo courtesy Robin Key Landscape Architecture

 Interiors Group of SW Florida
Gas Fireplace and custom wall detail.
(4) Key Bunching cocktail tables.
Living room - large contemporary open concept limestone floor and beige floor living room idea in Miami with beige walls, a wall-mounted tv, a ribbon fireplace and a stone fireplace
Living room - large contemporary open concept limestone floor and beige floor living room idea in Miami with beige walls, a wall-mounted tv, a ribbon fireplace and a stone fireplace

 KD Enterprises
Warm, inviting finishes and colors lend to the relaxing atmosphere my clients were aiming for. Deeper, Soaking Tub was a key element as well.
Trendy porcelain tile tub/shower combo photo in Denver with an integrated sink, flat-panel cabinets, dark wood cabinets and a one-piece toilet
Trendy porcelain tile tub/shower combo photo in Denver with an integrated sink, flat-panel cabinets, dark wood cabinets and a one-piece toilet

Sponsored
Columbus, OH

Wannemacher Interiors
Customized Award-Winning Interior Design Solutions in Franklin Cnty OH
 Interiors by Maite Granda

Large beach style l-shaped beige floor kitchen photo in Miami with white cabinets, white backsplash, an island, white countertops, a single-bowl sink and shaker cabinets

 Alexandra Crafton
Wall paint: Simply White, Benjamin Moore; cabinets: Veddinge, Ikea; sink: Undermount Deep Single Bowl, Zuhne; faucet: Ringskär, Ikea; shelves: Reclaimed Wood Shelving + Brackets, West Elm; backsplash: Retro 2" x 2" Hex Porcelain Mosaic Tile in Glossy White, EliteTile; hardware: Edgecliff Pull - Natural Brass, Schoolhouse Electric; dinnerware: Coupe Line in Opaque White, Heath Ceramics; countertop: Carrara Marble, The Stone Collection
Photo: Allie Crafton © 2016 Houzz
Design: Annabode + Co

 Swatt | Miers Architects
Russell Abraham
Large contemporary two-story mixed siding flat roof idea in San Francisco
Large contemporary two-story mixed siding flat roof idea in San Francisco

 User
UserTrendy kitchen photo in Phoenix with a farmhouse sink, glass-front cabinets, gray cabinets, white backsplash, stainless steel appliances and an island


 Nautilus Homes
Siesta Key Low Country front of home featuring red door entry, white picket fence, detailed columns, and brick entry way.
This is a very well detailed custom home on a smaller scale, measuring only 3,000 sf under a/c. Every element of the home was designed by some of Sarasota's top architects, landscape architects and interior designers. One of the highlighted features are the true cypress timber beams that span the great room. These are not faux box beams but true timbers. Another awesome design feature is the outdoor living room boasting 20' pitched ceilings and a 37' tall chimney made of true boulders stacked over the course of 1 month.

Sponsored
Columbus, OH

Trish Takacs Design
Award Winning & Highly Skilled Kitchen & Bath Designer in Columbus

 Patti Ryan Interior Design
Curated style! Traditional Tudor architecture gets a makeover with a brush of white paint on the walls and purple hued paint on the ceiling. The black horned sconces draws your eye in to a space exuding beauty and pleasure; where one can relax and enjoy the coherent decor.
Gordon Gregory Photography

 Mendelson Group
Eric Piaseki
Inspiration for a transitional dark wood floor foyer remodel in New York with blue walls and a blue front door
Inspiration for a transitional dark wood floor foyer remodel in New York with blue walls and a blue front door
 Built By Owner, Inc.
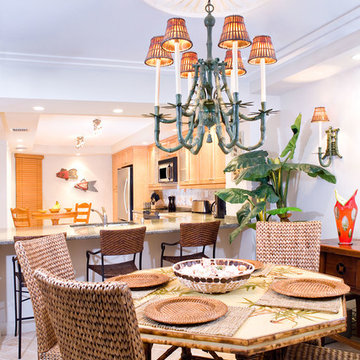
A mix of natural fiber elements and interesting soffitry make this Keys condo an ideal Islamorada getaway.
Inspiration for a tropical dining room remodel in Miami
Inspiration for a tropical dining room remodel in Miami

 Penny Black Interiors LLC.
The architecture of this mid-century ranch in Portland’s West Hills oozes modernism’s core values. We wanted to focus on areas of the home that didn’t maximize the architectural beauty. The Client—a family of three, with Lucy the Great Dane, wanted to improve what was existing and update the kitchen and Jack and Jill Bathrooms, add some cool storage solutions and generally revamp the house.
We totally reimagined the entry to provide a “wow” moment for all to enjoy whilst entering the property. A giant pivot door was used to replace the dated solid wood door and side light.
We designed and built new open cabinetry in the kitchen allowing for more light in what was a dark spot. The kitchen got a makeover by reconfiguring the key elements and new concrete flooring, new stove, hood, bar, counter top, and a new lighting plan.
Our work on the Humphrey House was featured in Dwell Magazine.

 Element Home Builders
4 beds 5 baths 4,447 sqft
RARE FIND! NEW HIGH-TECH, LAKE FRONT CONSTRUCTION ON HIGHLY DESIRABLE WINDERMERE CHAIN OF LAKES. This unique home site offers the opportunity to enjoy lakefront living on a private cove with the beauty and ambiance of a classic "Old Florida" home. With 150 feet of lake frontage, this is a very private lot with spacious grounds, gorgeous landscaping, and mature oaks. This acre plus parcel offers the beauty of the Butler Chain, no HOA, and turn key convenience. High-tech smart house amenities and the designer furnishings are included. Natural light defines the family area featuring wide plank hickory hardwood flooring, gas fireplace, tongue and groove ceilings, and a rear wall of disappearing glass opening to the covered lanai. The gourmet kitchen features a Wolf cooktop, Sub-Zero refrigerator, and Bosch dishwasher, exotic granite counter tops, a walk in pantry, and custom built cabinetry. The office features wood beamed ceilings. With an emphasis on Florida living the large covered lanai with summer kitchen, complete with Viking grill, fridge, and stone gas fireplace, overlook the sparkling salt system pool and cascading spa with sparkling lake views and dock with lift. The private master suite and luxurious master bath include granite vanities, a vessel tub, and walk in shower. Energy saving and organic with 6-zone HVAC system and Nest thermostats, low E double paned windows, tankless hot water heaters, spray foam insulation, whole house generator, and security with cameras. Property can be gated.
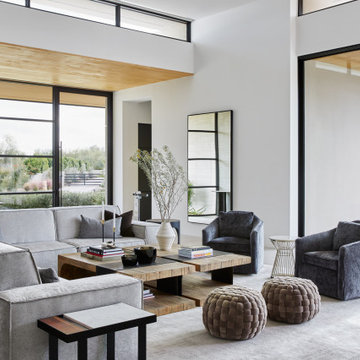
 Drewett Works
The light-filled living room showcases the architectural detailing that infuses this modern home. Black-framed windows and doors, hemlock ceilings and travertine support walls are key elements of this desert residence.
 Nautilus Homes
Siesta Key Low Country screened-in porch featuring waterfront views, dining area, vaulted ceilings, and old world stone fireplace.
This is a very well detailed custom home on a smaller scale, measuring only 3,000 sf under a/c. Every element of the home was designed by some of Sarasota's top architects, landscape architects and interior designers. One of the highlighted features are the true cypress timber beams that span the great room. These are not faux box beams but true timbers. Another awesome design feature is the outdoor living room boasting 20' pitched ceilings and a 37' tall chimney made of true boulders stacked over the course of 1 month.
28