
Search results for "Key element" in Home Design Ideas
 Chervin Kitchen & Bath Inc.
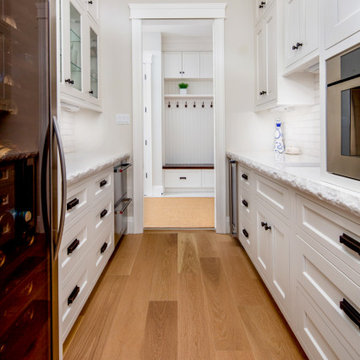
Embodying many of the key elements that are iconic in craftsman design, the rooms of this home are both luxurious and welcoming. From a kitchen with a statement range hood and dramatic chiseled edge quartz countertops, to a character-rich basement bar and lounge area, to a fashion-lover's dream master closet, this stunning family home has a special charm for everyone and the perfect space for everything.
 Caroline Kopp Interior Design
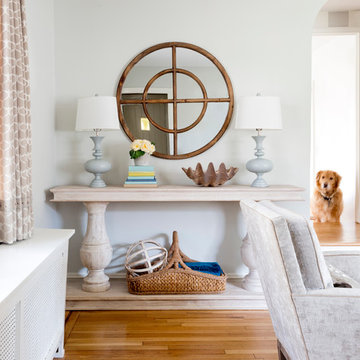
Balance and layering of accessories are the key elements to this refined console vignette. Caroline Kopp heightened the symmetry of the console by selecting curved table lamps that visually extend the console’s rounded legs. Soft muted colors in the furniture, accessories and wall color allow the lines of the vignettes to shine. A beachy, relaxed vibe comes through in the seagrass basket, faux seashell and natural round wood mirror. Kopp’s masterful handling of scale, form and symmetry make for a simply elegant, yet understated vignette.
Rikki Snyder
 Azenco Outdoor

After winning the hearts of viewers on the popular series ‘Bachelorette,’ the reality stars recently unveiled their new home renovation featuring a modern outdoor living space that includes the Azenco R-BLADE louvered roof pergola.
Living in the island paradise, Fletcher and Rodgers fell in love with Puerto Rico, and the amazing outdoor lifestyle that comes with living in the tropics, so they bought a home there and they embarked on a complete remodel of their new home. One key element of that renovation was creating an outdoor living space that was both beautiful and functional.
Find the right local pro for your project
 Pedro Paulete
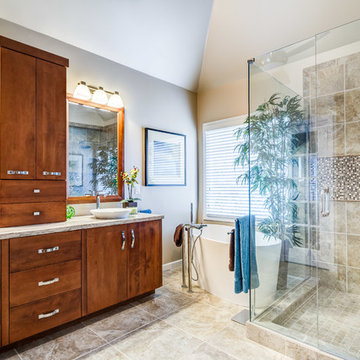
This Luxury Master Bath features custom wood cabinets, a natural color scheme and wonderful fixtures all together creating a spectacular private retreat with spa elegance. Upgraded Tile with custom design, a dramatic frameless shower enclosure and free standing tub are key elements in the room. ~ Mary Powell Photography
 Craftsman's Choice Inc.
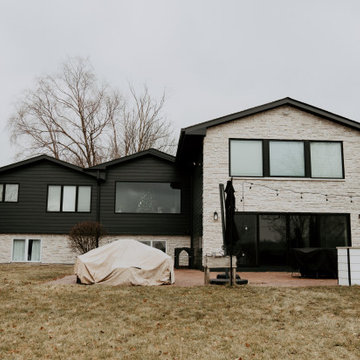
Black siding transformed this home in Maple Grove. This project left a lasting impression, transforming a home with worn and outdated vinyl siding which had been damaged by hail and Minnesota’s harsh climate, in a lakeside retreat. The homeowners sought a fresh look that would elevate both the aesthetic and functionality of their property, making the most of the beautiful lakeside views.
The first major update involved replacing the tired vinyl siding with James Hardie board and batten siding in the striking Shou Sugi Ban color. This deep, rich color brings an elegant, modern look to the home, offering both timeless appeal and exceptional durability. The board and batten style adds texture and sophistication, making the home stand out in the neighborhood.
To complement the dark siding, light-colored cultured stone was added to the front and lakeside, creating a beautiful contrast and enhancing the home’s curb appeal. The cultured stone not only adds a natural, rustic feel but also integrates seamlessly with the overall design, providing a warm, inviting entrance and lakeside view.
Another key element of the remodel was the transformation of the home’s windows. A bank of smaller windows was removed, replaced by a massive Marvin window that now serves as the focal point of the living room, offering unobstructed views of the serene lake. The project also included the removal of several diamond-shaped windows and a six-foot patio door, which were replaced with a sleek 16-foot patio door. This new installation opened up the space, flooding the home with natural light and creating a seamless connection between the interior and the outdoor beauty of the lake.
With these updates, the home in Maple Grove is now a stunning showcase of modern design and functionality, blending sophisticated materials with breathtaking views.
 Oak Lane Interiors
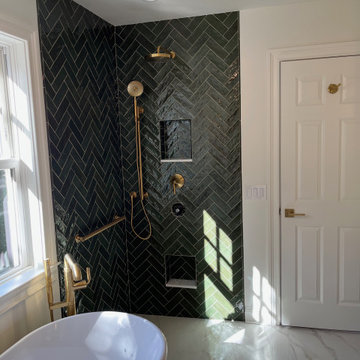
*DURING / ALMOST FINISHED PICTURE*
This fully virtual design project was a collaboration with a Connecticut-based designer for a young professional woman looking to refresh her bathroom.
The goal was to blend mid-century modern elegance with contemporary luxury, creating a sophisticated, functional retreat.
I worked around key elements the client already had, like gold faucets and shower hardware, and took charge of selecting everything else—from limestone polished floor tiles to deep green zellige bathroom tiles, a custom toilet room door, wallpaper, and decorative accents. I designed a neutral color palette to complement the tiles and added a gold wall sconce, tying the space together with sophistication.
The heated towel rack and matching accents brought warmth to the space, all coordinated online with samples delivered across the country.
 Sunset Construction & Design
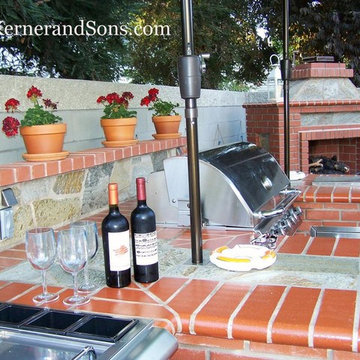
Sunset Construction and Design specializes in creating residential patio retreats, outdoor kitchens with fireplaces and luxurious outdoor living rooms. Our design-build service can turn an ordinary back yard into a natural extension of your home giving you a whole new dimension for entertaining or simply unwinding at the end of the day.
Today, almost any activity you enjoy inside your home you can bring to the outside. Depending on your budget, your outdoor room can be simple, with a stamped concrete patio, a grill and a table for dining, or more elaborate with a fully functional outdoor kitchen complete with concrete countertops for preparing and serving food, a sink and a refrigerator. You can take the concept even further by adding such amenities as a concrete pizza oven, a fireplace or fire-pit, a concrete bar-top for serving cocktails, an architectural concrete fountain, landscape lighting and concrete statuary.
Cooking
Something to cook with, such as a barbecue grill or wood-fired pizza oven, and countertops for food preparation and serving are key elements in a well-designed outdoor kitchen. Concrete countertops offer the advantages of weather resistance and versatility, since they can be formed into any shape you desire to suit the space. A coat of sealer will simplify cleanup by protecting your countertop from stains. Other amenities, such as concrete bar-tops and outdoor sinks with plumbing, can expand your entertainment options.
Hearth
Wood-burning or gas fireplaces, fire pits, chimineas and portable patio heaters extend the enjoyment of outdoor living well into the evening while creating a cozy conversation area for people to gather around.
If you’re interested in converting a boring back yard or starting from scratch in a new home, look us up! A great patio and outdoor living area can easily be yours. Greg, Sunset Construction & Design in Fresno, CA.

Sponsored
Columbus, OH

Trish Takacs Design
Award Winning & Highly Skilled Kitchen & Bath Designer in Columbus
 Shapiro & Company Architects
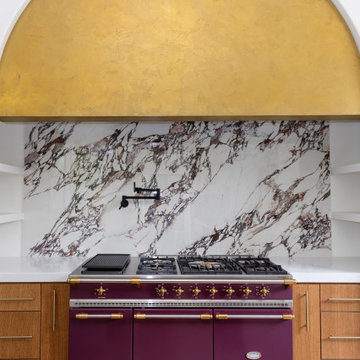
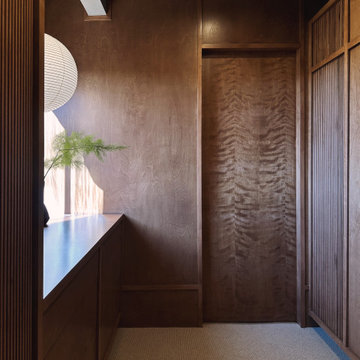
A plum-colored, French-style Lacanche range is the key element of the kitchen, complemented by aubergine thread in the granite and topped by a Venetian plaster hood finished with metallic gold paint.
 Studio Connate
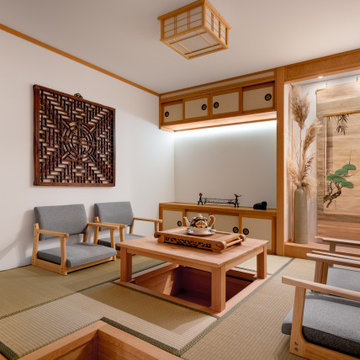
This Japanese mid-century private residence in Carmel, California, offers a breathtaking blend of architectural elegance and natural beauty. Perched on a cliffside with sweeping ocean views and surrounded by towering spruce trees and lush natural vegetation, the home embraces its tranquil environment.
The design emphasizes warmth and authenticity, with interiors featuring maple paneling and carefully curated vintage mid-century furnishings that reflect the home’s original character. A key element of the remodel is the addition of a private tea room, thoughtfully designed as a serene space for meditation.
This project seamlessly integrates modern comfort with timeless Japanese design principles, creating a peaceful and restorative retreat.
 Rechsteiner Signature Homes
 As a custom home builder, we've meticulously crafted a space that reflects the timeless beauty of Japanese aesthetics. The room features tatami mats, providing a soft, natural floor covering that adds warmth and authenticity. At the heart of the living room is a low, wooden table, perfect for gathering and enjoying tea in true Japanese style.
Sliding shoji screens, made of translucent paper framed in wood, allow natural light to filter through, creating a soft, diffused ambiance. These screens also serve as movable partitions, offering flexibility in room layout and privacy as needed. Minimalist decor and a neutral color palette emphasize simplicity and tranquility, key elements of traditional Japanese interiors.
Builder: @Rechsteiner Signature Homes
Interior Design: My Design Agent
Architectural Design: Disa Design Group
Photos: 360 Home Tours
 Rochman Design Build
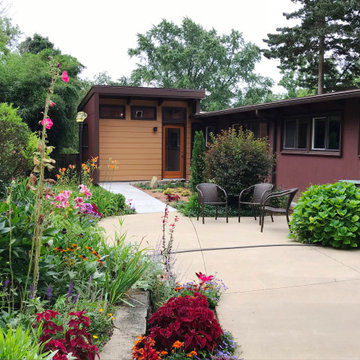
This Mid-Century Modern home in the Water Hill neighborhood of Ann Arbor got a new master bathroom addition. The style of the new addition stayed in keeping with the home’s architecture, incorporating key elements such at the low pitched roof, wood beams and clerestory windows; a space with plenty of natural and artificial light and a modern walk-in shower.
 Packard Cabinetry of Sea Cliff
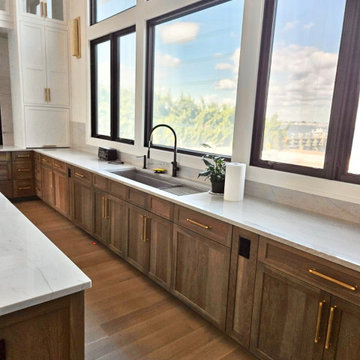
Description of Waterfront Home Design
Challenge: The task was to fill a vast space with 14-foot walls soaring to a peak of 30 feet, using cabinetry that would not appear undervalued or insubstantial. The main question was determining the appropriate height for the cabinetry, considering the scale and proportion of the space, the walk-through to adjoining rooms, window heights, and the height of the refrigerator.
Solution: By carefully analyzing these factors, we were able to create cabinetry that perfectly scaled to the grand dimensions of the room. The floor plan featured two islands that effectively filled the space. Key elements included #TheGalley workstations, drop-down televisions, #MouserCabinetry, and secret doors leading to a hidden scullery, all contributing to an extraordinary project.
 Studio KZ- Architecture
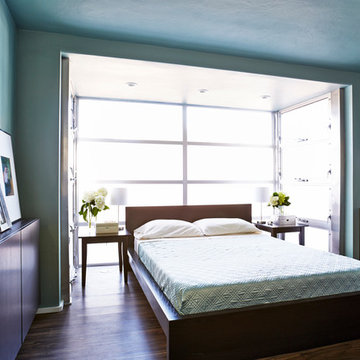
This remodel took this 1950s Arcadia neighborhood bungalow back to its mid-century modern roots while providing the owners with a brand new modern kitchen and spacious great room. By using insulated horizontal metal siding, and large expanses of glass this low slung desert home stays both cool and bright.
In this image, the low modern bed is set in an alcove of floor to ceiling windows, with the lower three-quarters frosted for privacy and the top windows allowing the stunning Camelback Mountain views to shine through.
Photography by Dayvid Lemmon

Sponsored
Columbus, OH

Wannemacher Interiors
Customized Award-Winning Interior Design Solutions in Franklin Cnty OH
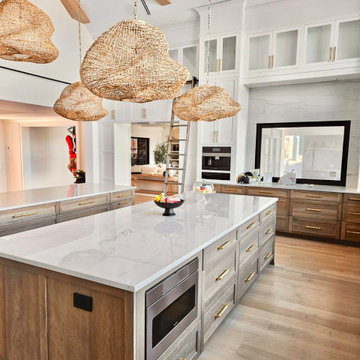 Packard Cabinetry of Sea Cliff
Description of Waterfront Home Design
Challenge: The task was to fill a vast space with 14-foot walls soaring to a peak of 30 feet, using cabinetry that would not appear undervalued or insubstantial. The main question was determining the appropriate height for the cabinetry, considering the scale and proportion of the space, the walk-through to adjoining rooms, window heights, and the height of the refrigerator.
Solution: By carefully analyzing these factors, we were able to create cabinetry that perfectly scaled to the grand dimensions of the room. The floor plan featured two islands that effectively filled the space. Key elements included #TheGalley workstations, drop-down televisions, #MouserCabinetry, and secret doors leading to a hidden scullery, all contributing to an extraordinary project.

 Kyle Build
Statement wallpaper and a custom, frameless beveled glass mirror are just a few key elements in this gorgeous master bathroom refresh. We used a moody navy to give new life to old tile, and installed a bright white vanity to to provide a fresh feel. Brushed Gold lighting and faucets deliver a beautiful accent for a finished look.
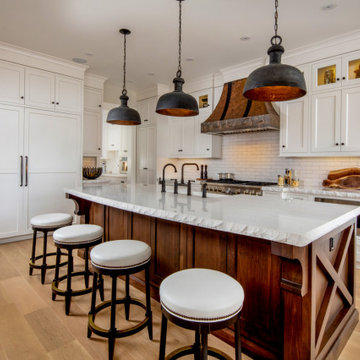 Chervin Kitchen & Bath Inc.
Embodying many of the key elements that are iconic in craftsman design, the rooms of this home are both luxurious and welcoming. From a kitchen with a statement range hood and dramatic chiseled edge quartz countertops, to a character-rich basement bar and lounge area, to a fashion-lover's dream master closet, this stunning family home has a special charm for everyone and the perfect space for everything.
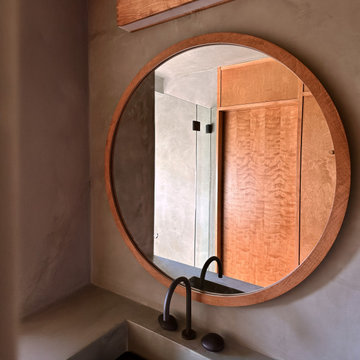 Studio Connate
This Japanese mid-century private residence in Carmel, California, offers a breathtaking blend of architectural elegance and natural beauty. Perched on a cliffside with sweeping ocean views and surrounded by towering spruce trees and lush natural vegetation, the home embraces its tranquil environment.
The design emphasizes warmth and authenticity, with interiors featuring maple paneling and carefully curated vintage mid-century furnishings that reflect the home’s original character. A key element of the remodel is the addition of a private tea room, thoughtfully designed as a serene space for meditation.
This project seamlessly integrates modern comfort with timeless Japanese design principles, creating a peaceful and restorative retreat.
Sponsored
Columbus, OH
Trish Takacs Design
Award Winning & Highly Skilled Kitchen & Bath Designer in Columbus
 Peake Green Design

We replaced a dowdy colonial style mass produced painted mantle with a boldly modern marble wall to serve as the fireplace breast. The walls washed with light to either side will provide gallery space for the owner's collection of wall hangings. Rather than becoming a background for the decor, the mantle is now a key element of it.
 FiveSTAR Landscape
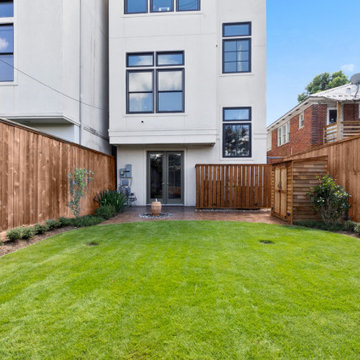
In this compact Houston yard, we created a relaxing outdoor retreat with thoughtful design and custom features. The focal point is a stamped concrete patio, which provides a stylish and durable foundation for gatherings. A serene water feature with a river rock basin, hand-selected by the client, adds soothing sounds and natural beauty to the space. Landscape lighting enhances the ambiance, illuminating key elements and extending the enjoyment into the evening. We also installed an A/C screen and storage. The landscape is softened with native plants, creating a green, eco-friendly solution that blends seamlessly with the surroundings. This project shows how a small yard can feel both functional and expansive.
 SGDI - Sarah Gallop Design Inc.
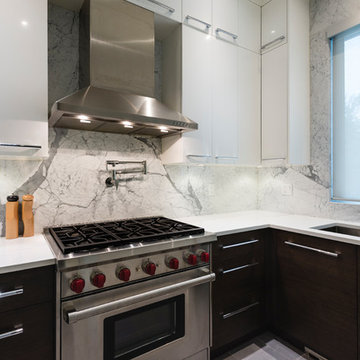
The objective was to create a warm neutral space to later customize to a specific colour palate/preference of the end user for this new construction home being built to sell. A high-end contemporary feel was requested to attract buyers in the area. An impressive kitchen that exuded high class and made an impact on guests as they entered the home, without being overbearing. The space offers an appealing open floorplan conducive to entertaining with indoor-outdoor flow.
Due to the spec nature of this house, the home had to remain appealing to the builder, while keeping a broad audience of potential buyers in mind. The challenge lay in creating a unique look, with visually interesting materials and finishes, while not being so unique that potential owners couldn’t envision making it their own. The focus on key elements elevates the look, while other features blend and offer support to these striking components. As the home was built for sale, profitability was important; materials were sourced at best value, while retaining high-end appeal. Adaptations to the home’s original design plan improve flow and usability within the kitchen-greatroom. The client desired a rich dark finish. The chosen colours tie the kitchen to the rest of the home (creating unity as combination, colours and materials, is repeated throughout).
Photos- Paul Grdina
48