
Search results for "Key element" in Home Design Ideas

 Jamie Schachtel Design Group
This new construction home tells a story through it’s clean lines and alluring details. Our clients, a young family moving from the city, wanted to create a timeless home for years to come. Working closely with the builder and our team, their dream home came to life. Key elements include the large island, black accents, tile design and eye-catching fixtures throughout. This project will always be one of our favorites.

 ITECTDESIGN LLC.
A modern dining room design that combines both fancy and cozy in the most elegant and sophisticated way.
An open space designed especially for the family of a business entrepreneur where he can entertain his business colleagues and have the most wonderful quality time with his family.
The key elements to having a bright, sophisticated, minimalist open family room are chrome, Glass, and a neutral color palette.

 Blue Oak Architecture
Cozy beach cottages create a family-friendly vacation home in the Bahamas. Functionality and durability were key elements in the design, along with taking advantage of the ocean views. This inspired the clean and simple contemporary style of this island oasis.
Find the right local pro for your project
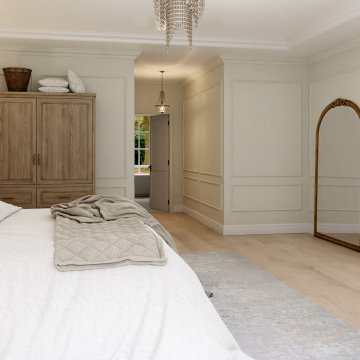
 Metamorphosed
We took this very dated and drab 1970's bedroom and transformed it into and elegant and sophisticated room that you can't help but want to cozy up under the covers and stay in bed. Wall paneling, hardwood floors, crystal chandeliers and crown moulding through out were all key elements that creates an atmosphere of soft sophistication along with rustic charm that transports you into the french country side.
 Craig Bergmann Landscape Design
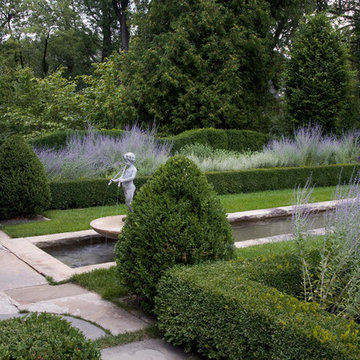
Craig Bergmann Landscape Design was commissioned by the owner of this historic 1908 estate to develop a fresh, artistic re-interpretation of the existing gardens. An upper and lower garden room and stroll garden were redesigned with the key elements of running water, cool stone and shaded areas to preserve the garden’s original intent. A narrow rill connects two pools where water flows from the Upper Garden down to the Lower. Layering of foliage was as important as coordination of bloom times in order to achieve the sensuous, Moorish feel of the garden. The Stroll Garden plant collection, in contrast to the summer display of the Upper and Lower Gardens, was chosen for a spring flower display moving to a more textural foliage garden in summer.
Photography by Linda Oyama Bryan
 Craftsman's Choice Inc.
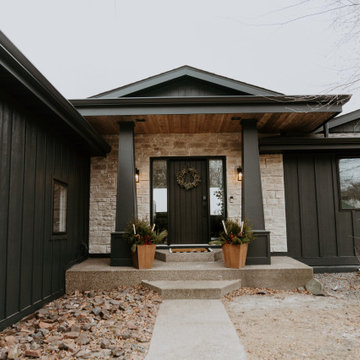
Black siding transformed this home in Maple Grove. This project left a lasting impression, transforming a home with worn and outdated vinyl siding which had been damaged by hail and Minnesota’s harsh climate, in a lakeside retreat. The homeowners sought a fresh look that would elevate both the aesthetic and functionality of their property, making the most of the beautiful lakeside views.
The first major update involved replacing the tired vinyl siding with James Hardie board and batten siding in the striking Shou Sugi Ban color. This deep, rich color brings an elegant, modern look to the home, offering both timeless appeal and exceptional durability. The board and batten style adds texture and sophistication, making the home stand out in the neighborhood.
To complement the dark siding, light-colored cultured stone was added to the front and lakeside, creating a beautiful contrast and enhancing the home’s curb appeal. The cultured stone not only adds a natural, rustic feel but also integrates seamlessly with the overall design, providing a warm, inviting entrance and lakeside view.
Another key element of the remodel was the transformation of the home’s windows. A bank of smaller windows was removed, replaced by a massive Marvin window that now serves as the focal point of the living room, offering unobstructed views of the serene lake. The project also included the removal of several diamond-shaped windows and a six-foot patio door, which were replaced with a sleek 16-foot patio door. This new installation opened up the space, flooding the home with natural light and creating a seamless connection between the interior and the outdoor beauty of the lake.
With these updates, the home in Maple Grove is now a stunning showcase of modern design and functionality, blending sophisticated materials with breathtaking views.
 Pedini by Daruso Miami Custom Cabinetry & Millwork
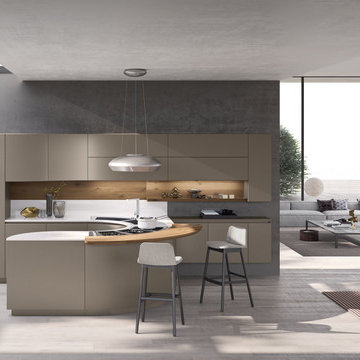
This project captures the intimacy of family through the architectural layout.
The search for equilibrium between design and comfort is the key element to a great project. The concept of Artika reworks its shapes to live within the space with harmony and simplicity. By doing so, it adopts a universal language; the intimacy of the family.

Sponsored
Columbus, OH

Wannemacher Interiors
Customized Award-Winning Interior Design Solutions in Franklin Cnty OH
 Avissa Design Group Inc.
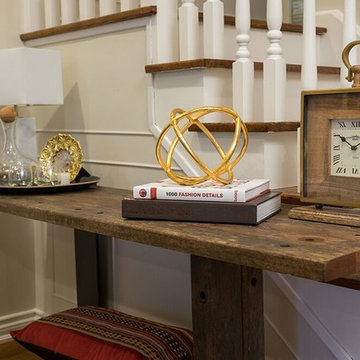
A real treat to work on this project as Art Director with The Property Brothers. This home was transformed from a very dated and gloomy space to a bright, elegant Urban retreat in the heart of The Danforth! Various layers of colour and texture were key elements in creating a home filled with life, warmth and style for a young family to enjoy!
 Northland Design & Build
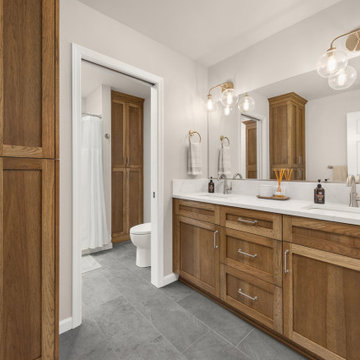
This bathroom is a great example of a transitional design that blends the best of both worlds. The warm wood vanity and tall linen cabinet provide a timeless and inviting feel, while the clean lines and minimalist hardware lean into a modern aesthetic. The white countertop and large gray floor tiles offer a neutral and sophisticated base. The lighting fixtures are a key element, with their brass finish and clear glass globes combining vintage charm with a contemporary silhouette. This mix of warm and cool tones, and classic and modern shapes, is a hallmark of the transitional style that Northland often showcases.
 Cook Construction
This project is the definition of where the finesse of craftsmanship and structural brute must meet and far exceed client expectations.
The massive undertaking of excavating 700 cubic yards of soil to add a new basement below the existing structure took this 2-story home to 4,000 square feet. This now 3-story Victorian boasts 1,800 additional square feet of useable space including a third living room with soundproof insulation and custom built-in cabinetry, a wet bar, full bathroom with Waterworks fixtures and intricate marble tile, private office, laundry room equipped with a chute from every floor, and a gym & guest room.
Restoring, the original upper 2 floors of this stunning Victorian to its former glory was another challenge in and of itself. Rehabbing vaulted coved ceilings & original early 19th century mantels, renovating the bedrooms and bathrooms, updating the kitchen and creating an indoor/outdoor experience by installing doors in the former window locations between the dining room and patio were just a few key elements of this project.
 Stone and Flower Gardens & Landscape Design
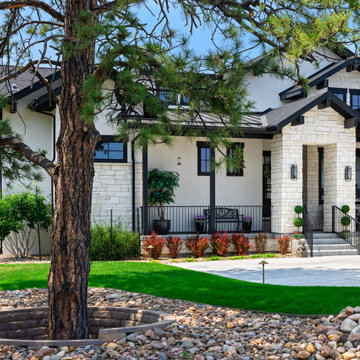
This custom landscape installation in Parker, Colorado was designed to complement a newly built home with a clean, Modern Country aesthetic. As part of a large‑scale exterior project in the Metro Denver area, the landscape was crafted to enhance curb appeal, support long‑term durability, and create a welcoming outdoor environment that feels cohesive with the home’s architecture and surrounding terrain.
The design focuses on structure, simplicity, and natural flow—key elements of Modern Country style. Hardscape features establish strong visual lines and functional outdoor spaces, while plant selections were chosen for climate suitability, seasonal interest, and long‑term sustainability. Each component was tailored to the property’s layout and the homeowner’s vision for a refined yet inviting exterior.
Because this is a new‑construction landscape, the installation serves as the foundation for the home’s future outdoor living potential. The layout balances open areas with defined planting zones, ensuring the landscape will mature beautifully over time. Materials and colors were selected to harmonize with the home’s exterior finishes, creating a unified look from the street to the entryway and throughout the property.
This project reflects the thoughtful planning and craftsmanship behind every Stone & Flower Gardens installation—bringing together design, function, and Colorado’s natural beauty to create an exterior that feels timeless, resilient, and ready to grow with the home.
 SGDI - Sarah Gallop Design Inc.
The objective was to create a warm neutral space to later customize to a specific colour palate/preference of the end user for this new construction home being built to sell. A high-end contemporary feel was requested to attract buyers in the area. An impressive kitchen that exuded high class and made an impact on guests as they entered the home, without being overbearing. The space offers an appealing open floorplan conducive to entertaining with indoor-outdoor flow.
Due to the spec nature of this house, the home had to remain appealing to the builder, while keeping a broad audience of potential buyers in mind. The challenge lay in creating a unique look, with visually interesting materials and finishes, while not being so unique that potential owners couldn’t envision making it their own. The focus on key elements elevates the look, while other features blend and offer support to these striking components. As the home was built for sale, profitability was important; materials were sourced at best value, while retaining high-end appeal. Adaptations to the home’s original design plan improve flow and usability within the kitchen-greatroom. The client desired a rich dark finish. The chosen colours tie the kitchen to the rest of the home (creating unity as combination, colours and materials, is repeated throughout).
Photos- Paul Grdina
 The Lifestyle Lab
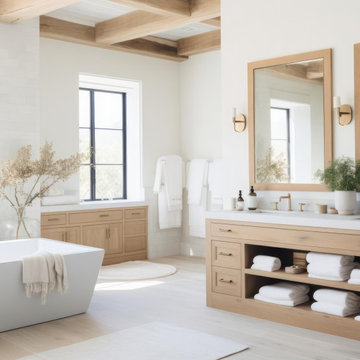
White Oak Cabinets and a Light, Bright Bathroom: Timeless Serenity
Imagine stepping into a bathroom that radiates tranquility and modern elegance, anchored by the warm and natural tones of white oak cabinetry. These cabinets add a touch of understated luxury, showcasing their beautiful grain and texture that brings warmth and character to the space.
Key Elements of This Design:
White Oak Cabinets: Featuring smooth, clean lines and a natural, matte finish, these cabinets evoke a sense of organic sophistication. Their light wood tones pair seamlessly with a variety of decor, providing a versatile yet stylish focal point.
Light and Bright Palette: The bathroom is bathed in soft whites, creamy neutrals, and subtle greys, creating an open and airy atmosphere that reflects light and amplifies the sense of space.
Sleek Fixtures: Brushed nickel or matte black fixtures add a modern touch without overwhelming the minimalist aesthetic.

Sponsored
Columbus, OH

Trish Takacs Design
Award Winning & Highly Skilled Kitchen & Bath Designer in Columbus
 Drury Design
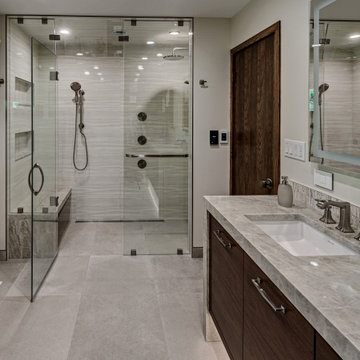
The tub was removed and a new larger vanity was placed across the room from the tub. The vanity wall wrapped around the corner leaving space for towel storage and a cabinet and appliance garage for toiletry storage and small appliances. Where the original vanity was located became a large shower with multiple shower heads and a bench.
A color palette of very soft colors for tiles and countertops was mixed with the contrasting walnut cabinetry. Lighting was a key element from the indirect undercabinet lighting to the lighted mirrors to the trio of hanging pendants between the mirrors.
The end result was a very pleasing, soothing space to retreat to and relax at the end of a long day.
 Aquatica Plumbing Group
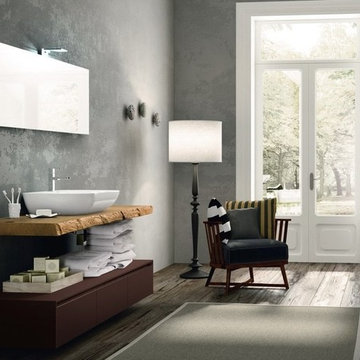
This very contemporary translation of a more rustic, organic mood is an artful solution to the desire for naturally-inspired design with a modern touch. It has been designed to fit a range of bathroom decors, but works particular well with out Aquatica Sophia freestanding solid surface bathtub.
The components each feature key elements derived from our surroundings – the warmth of wood and rich earth tones redefined into bathroom fixtures which transcend conformity.
The impressive countertop has been fashioned from natural oak, as if hewn straight out of a solid slab, its slightly irregular, bevelled edges the only concession to detailing. On this, sits the free-standing, gloss white ceramic wash basin, a clever combination of rectangular design and soft curved corners and basin bowl that is both modern and organic at the same time. Ceramic vessel sink has been made in Italy and is available in a sleek, glossy white finish. Constructed using our elegant but strong and durable ceramic material of 1.6 cm thick. The stain resistant qualities and low surface moisture absorbency of this washbasin are functional and easy to clean.
Beneath, the elegant and very useful, clip handle, 3-drawer cabinet, again striking in its simplicity of design and its rich, earth toned matt lacquer finish. The streamlined styling of this cabinet works in perfect harmony with the sink console providing generous storage in both the drawers and cabinet top. The lacquer finish ensures hard-wearing, easy clean, hygienic beauty.
One of the most attractive features of the Aquatica Furniture Composition range is that you can choose from the large palate of colors in your choice of two materials from which to create your own personalized bathroom furniture to suit your mood and decor. For a natural look, select any of five warm natural wood tone veneers for your master bathroom cabinets, shelves and drawers. Maybe it’s the smart, contemporary look of White Millennium or sophisticated Light Grey or Dark Brown you are looking for. Perhaps you prefer the rich golden timber hues of Honey Sherwood or Tobacco Sherwood. You can go bright and modern with a range of stunning lacquered colors which bring a playful tone to a children’s or teens bathroom or make a more dramatic statement in an adult bathroom with a real Wow factor. Here, you’re certainly spoilt for choice with colors spanning the full spectrum from White and Cream to Light, Mid or Dark Grey and Black, with Luscious Yellow, Orange, Coral, Red, Cobalt Blue, Pistacchio Green or Olive Green in between, in either smooth matt or high sheen gloss finish. Or you can combine both solid colors with softer wood grains, with matt and gloss finishes to create beautiful bathroom furniture that is uniquely you.
 SGDI - Sarah Gallop Design Inc.
The objective was to create a warm neutral space to later customize to a specific colour palate/preference of the end user for this new construction home being built to sell. A high-end contemporary feel was requested to attract buyers in the area. An impressive kitchen that exuded high class and made an impact on guests as they entered the home, without being overbearing. The space offers an appealing open floorplan conducive to entertaining with indoor-outdoor flow.
Due to the spec nature of this house, the home had to remain appealing to the builder, while keeping a broad audience of potential buyers in mind. The challenge lay in creating a unique look, with visually interesting materials and finishes, while not being so unique that potential owners couldn’t envision making it their own. The focus on key elements elevates the look, while other features blend and offer support to these striking components. As the home was built for sale, profitability was important; materials were sourced at best value, while retaining high-end appeal. Adaptations to the home’s original design plan improve flow and usability within the kitchen-greatroom. The client desired a rich dark finish. The chosen colours tie the kitchen to the rest of the home (creating unity as combination, colours and materials, is repeated throughout).
Photos- Paul Grdina
 Craftsman's Choice Inc.
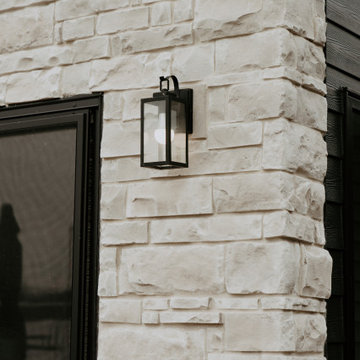
Black siding transformed this home in Maple Grove. This project left a lasting impression, transforming a home with worn and outdated vinyl siding which had been damaged by hail and Minnesota’s harsh climate, in a lakeside retreat. The homeowners sought a fresh look that would elevate both the aesthetic and functionality of their property, making the most of the beautiful lakeside views.
The first major update involved replacing the tired vinyl siding with James Hardie board and batten siding in the striking Shou Sugi Ban color. This deep, rich color brings an elegant, modern look to the home, offering both timeless appeal and exceptional durability. The board and batten style adds texture and sophistication, making the home stand out in the neighborhood.
To complement the dark siding, light-colored cultured stone was added to the front and lakeside, creating a beautiful contrast and enhancing the home’s curb appeal. The cultured stone not only adds a natural, rustic feel but also integrates seamlessly with the overall design, providing a warm, inviting entrance and lakeside view.
Another key element of the remodel was the transformation of the home’s windows. A bank of smaller windows was removed, replaced by a massive Marvin window that now serves as the focal point of the living room, offering unobstructed views of the serene lake. The project also included the removal of several diamond-shaped windows and a six-foot patio door, which were replaced with a sleek 16-foot patio door. This new installation opened up the space, flooding the home with natural light and creating a seamless connection between the interior and the outdoor beauty of the lake.
With these updates, the home in Maple Grove is now a stunning showcase of modern design and functionality, blending sophisticated materials with breathtaking views.
 Celebration Green Design & Build
Caryn Davis
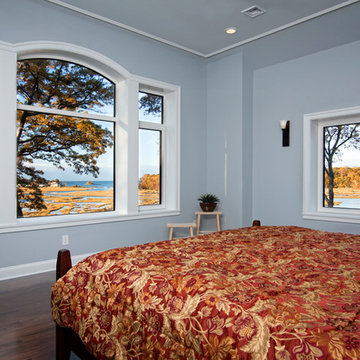
Example of a large arts and crafts master dark wood floor bedroom design in Bridgeport with gray walls
Example of a large arts and crafts master dark wood floor bedroom design in Bridgeport with gray walls
 Jamie Schachtel Design Group

This new construction home tells a story through it’s clean lines and alluring details. Our clients, a young family moving from the city, wanted to create a timeless home for years to come. Working closely with the builder and our team, their dream home came to life. Key elements include the large island, black accents, tile design and eye-catching fixtures throughout. This project will always be one of our favorites.
 My Interior by Karin Lowney-Seed
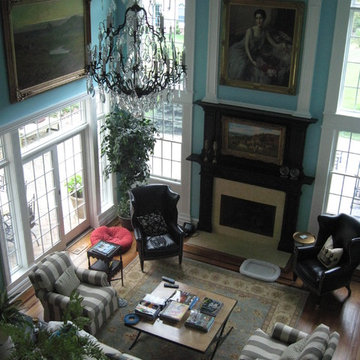
The high walls became an opportunity to showcase some of the clients favorite paintings which fit the scale of the room. The chandelier was a key element in uniting the two stories of this expansive space. The combination of bold paint and more seating to entertain add intimacy to this large room.
51