
Search results for "Key element" in Home Design Ideas
 Kitchens by Chapdelaine / Chapdelaine Builders
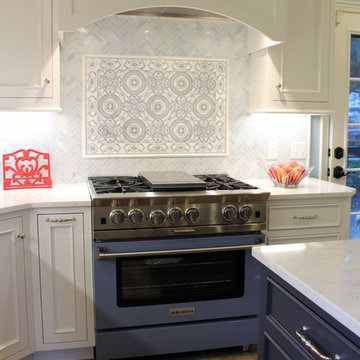
The decorative tile panel at the range and the Blue Celeste Herringbone quartzite backsplash are the key elements setting the tone and palette for this classic but playful kitchen renovation.
 Rochman Design Build
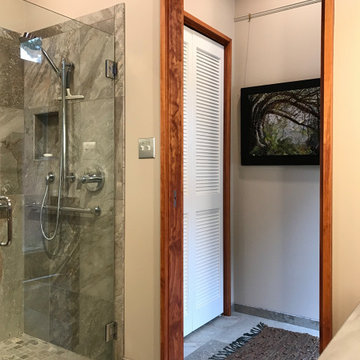
This Mid-Century Modern home in the Water Hill neighborhood of Ann Arbor got a new master bathroom addition. The style of the new addition stayed in keeping with the home’s architecture, incorporating key elements such at the low pitched roof, wood beams and clerestory windows; a space with plenty of natural and artificial light and a modern walk-in shower.
 Celebration Green Design & Build
Caryn Davis
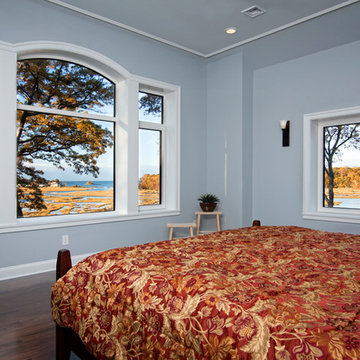
Example of a large arts and crafts master dark wood floor bedroom design in Bridgeport with gray walls
Example of a large arts and crafts master dark wood floor bedroom design in Bridgeport with gray walls
Find the right local pro for your project
 My Interior by Karin Lowney-Seed
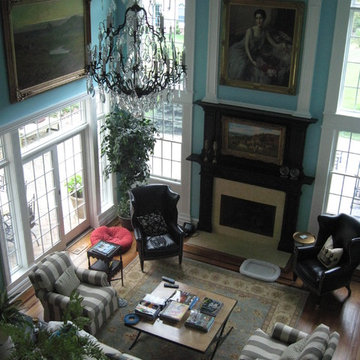
The high walls became an opportunity to showcase some of the clients favorite paintings which fit the scale of the room. The chandelier was a key element in uniting the two stories of this expansive space. The combination of bold paint and more seating to entertain add intimacy to this large room.
 Blue Oak Architecture

Cozy beach cottages create a family-friendly vacation home in the Bahamas. Functionality and durability were key elements in the design, along with taking advantage of the ocean views. This inspired the clean and simple contemporary style of this island oasis.
 Kyle Build

Statement wallpaper and a custom, frameless beveled glass mirror are just a few key elements in this gorgeous master bathroom refresh. We used a moody navy to give new life to old tile, and installed a bright white vanity to to provide a fresh feel. Brushed Gold lighting and faucets deliver a beautiful accent for a finished look.
 Avissa Design Group Inc.
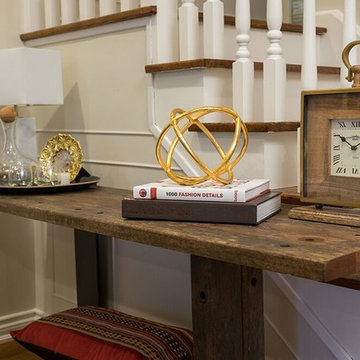
A real treat to work on this project as Art Director with The Property Brothers. This home was transformed from a very dated and gloomy space to a bright, elegant Urban retreat in the heart of The Danforth! Various layers of colour and texture were key elements in creating a home filled with life, warmth and style for a young family to enjoy!

Sponsored
Columbus, OH

Wannemacher Interiors
Customized Award-Winning Interior Design Solutions in Franklin Cnty OH
 Pedini by Daruso Miami Custom Cabinetry & Millwork
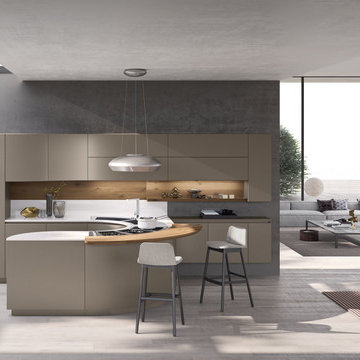
This project captures the intimacy of family through the architectural layout.
The search for equilibrium between design and comfort is the key element to a great project. The concept of Artika reworks its shapes to live within the space with harmony and simplicity. By doing so, it adopts a universal language; the intimacy of the family.
 Studio Fintan
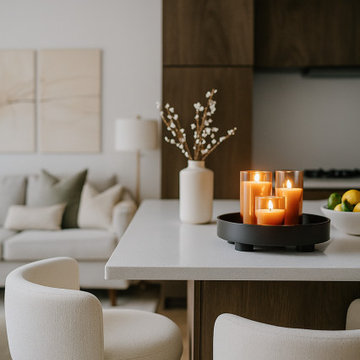
This sophisticated Modern apartment utilizes a clean, open-concept layout to combine the kitchen and living areas with a warm, minimalist aesthetic. The design features rich dark wood cabinetry contrasted with light white oak flooring and bright, creamy neutral furnishings like the sectional and curved counter stools. Key elements include a floating white media console and natural materials, creating an organized, serene, and cozy living environment.
 MEG Custom Marble By Ziynet A. LLC

Bathroom Luxury Viola Marble Sink Vanity with two Marble Covering Drawers / Pedestal Vanity
Floating
Made to order for New York a Suite Bathroom Project
Type of Marble : Calacatta Viola Antique or semi polished (Customizable)
Type of Mounting : Wall Mounted Floating
Drain of Type : Universal dimesion Standard Hole (Customizable)
Finish of Type : Semi-polished (Customizable)
Faucet of Type : Standart Faucet Hole
Shape of Type : Square
Estimated weight : 90kg
Calacatta Viola Antique, known for its intricate patterns and hues, serves as the foundation for luxurious bathroom design. Additionally, the option of semi-polished finishes adds a touch of sophistication
Wall-mounted floating vanities have become synonymous with modern and stylish bathroom designs. Discover the advantages these systems bring to your bathroom, including space optimization and a contemporary aesthetic. Learn how the wall-mounted floating system can transform your bathroom space.
Calacatta Viola Luxury Marble serves as a key element in creating a luxurious bathroom space. Explore its role in elevating the overall design, combining functionality with aesthetic appeal. Learn how the choice of marble can transform your bathroom into a sophisticated retrea
 Angie Schwab Interiors LLC

This newly constructed open floor plan home with a large finished basement is ideal for this fun-loving couple. We were fortunate to be included in the very beginning stages of construction space planning to optimize room placement, layout, and spacing. From there, we worked side-by-side with homeowners and contractor in selecting all of the details from floors and doors to lighting and window treatments. These empty nesters love to entertain. Both the main level and the downstairs offer great flow. A bit of luxury was added in the master bathroom with this soaker tub and custom tile shower.
 Rochman Design Build
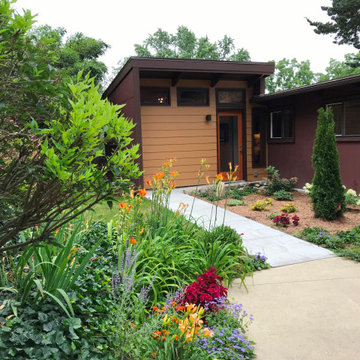
This Mid-Century Modern home in the Water Hill neighborhood of Ann Arbor got a new master bathroom addition. The style of the new addition stayed in keeping with the home’s architecture, incorporating key elements such at the low pitched roof, wood beams and clerestory windows; a space with plenty of natural and artificial light and a modern walk-in shower.
 Debbe Daley Designs LLC
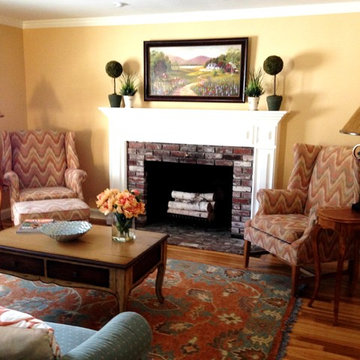
This living room had no accessories. The client was keeping the flame stitch wing back chairs and blue upholstered camel back sofa. The task at hand was to first choose paint color for the room and find the area rug to complete accessorizing. The rug colors were a key element in completing the style of this space.

Sponsored
Columbus, OH

Trish Takacs Design
Award Winning & Highly Skilled Kitchen & Bath Designer in Columbus
 Fabco Sanctuary
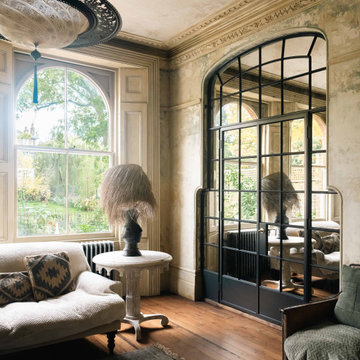
With their timeless aesthetic, traditional craftsmanship and quality materials. The unorthodox approach to glazing was a key element. Replacing the norm with antique mirrored glass, working harmoniously with the property’s original Victorian features and hand-distressed painted walls. The continuous, period skirting board was carried through the door set by implementing a kickplate panel creating a flow through the space.
Original arched sash windows adorn the rear elevation of the sitting room, and these design cues were echoed in the Fabco door shape. Through the double doors, a grand kitchen space awaits, designed and manufactured by the team at deVOL Kitchens. Noting the change in aesthetic, the kitchen side solely reveals the double door, squaring off the surrounding screen and mimicking the shape of the adjacent windows and cabinetry.
The Fabco hardware, designed and manufactured in the UK by Frank Allart, was selected to compliment the hardware used throughout the kitchen. The door handle finish was specified to match in Satin Brass Unlacquered, on the 55 series ironmongery from Frank Allart.
 White Wood Kitchens
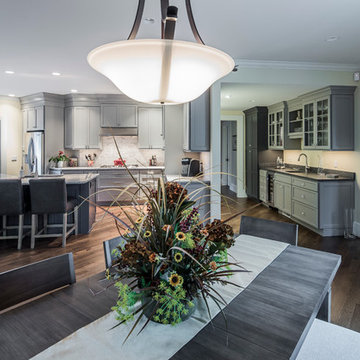
Gray is the new white in this custom kitchen in Sandwich MA. Gail O'Rourke of White Wood Kitchens executed this design in a new home built by RW Anderson and Sons Custom Builders. Using Fieldstone Cabinetry, she created a large inviting space, open to the living and dining areas. Key elements are the builtin ovens and cook top, high ceilings, large kitchen island with ample seating, the function yet elegant side bar with large pantry. Bianco Sardo granite counters and ceramic tile with carrera type decorative finish complete the look.
Paul Blackmore Photography
 Metamorphosed
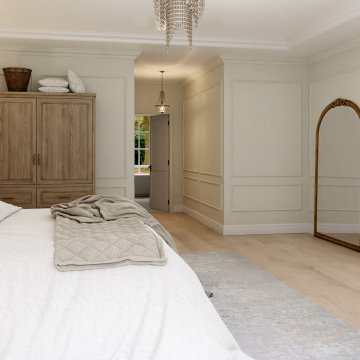
We took this very dated and drab 1970's bedroom and transformed it into and elegant and sophisticated room that you can't help but want to cozy up under the covers and stay in bed. Wall paneling, hardwood floors, crystal chandeliers and crown moulding through out were all key elements that creates an atmosphere of soft sophistication along with rustic charm that transports you into the french country side.
 Northland Design & Build
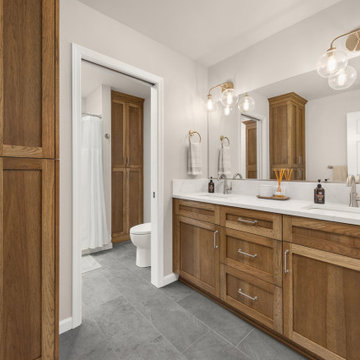
This bathroom is a great example of a transitional design that blends the best of both worlds. The warm wood vanity and tall linen cabinet provide a timeless and inviting feel, while the clean lines and minimalist hardware lean into a modern aesthetic. The white countertop and large gray floor tiles offer a neutral and sophisticated base. The lighting fixtures are a key element, with their brass finish and clear glass globes combining vintage charm with a contemporary silhouette. This mix of warm and cool tones, and classic and modern shapes, is a hallmark of the transitional style that Northland often showcases.
Sponsored
Columbus, OH
Trish Takacs Design
Award Winning & Highly Skilled Kitchen & Bath Designer in Columbus
 Modern Citi Group: Renovations & Remodeling

Color scheme is one of the key elements in the bathroom remodel process. Warm palette and soft tones can make a big difference in the overall feel of the space. Accent shower wall, wooden vanity with rich, vibrant colors and brushed gold bathroom hardware make this compact NYC bathroom look luxurious yet tranquil.
 Medallion Cabinetry
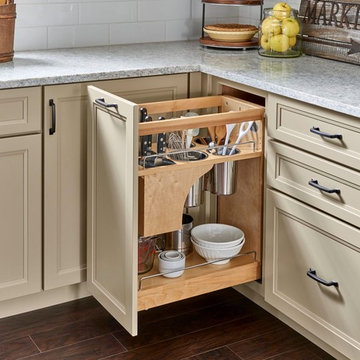
Understated clean lines come together with rustic accents inspired by historic rural homes. Using simple Middleton flat panel doors throughout allows the three finishes to take center stage.
Shiplap is a key element of Farmhouse styling—add texture and detail to your design with a shiplap panel, now available in strips as well as prearranged panels for hoods, bookcases, end panels and more.
Enhance a center island with a geometric x-end. Paired with shiplap, it adds to a classic Farmhouse look.
Middleton full overlay door in Classic Safari and Eucalyptus Classic paint.
 American Classic Painters
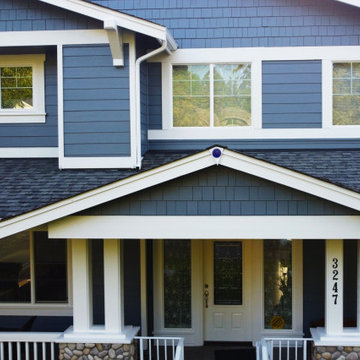
This Mercer Island home features a beautifully muted blue exterior with crisp white accents on key elements. The window frames, railings, front doors, and decorative columns were painted white to complement the blue walls. The color combination adds both charm and tranquility to the house. Our expert house painters used top-quality materials to ensure a long-lasting finish, perfect for the damp weather conditions in northwest Washington State.
52