
Search results for "Key element" in Home Design Ideas
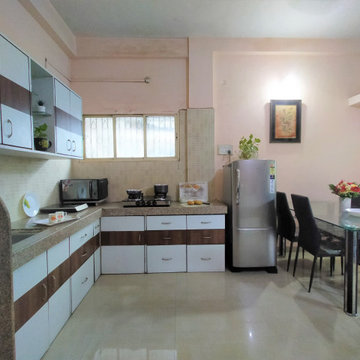
 Crimson Design Studio / Architect Azharuddin
"The details are not the details...they make the design."
With a keen eye for detailing, we endeavour to design the kitchen with distinct features. A series of minimalistic tile patten was introduced to define and highlight key elements. A concious inclusion of wooden storage renders visual lightness, heightened by the ample inflow of sunlight. Contemporary dining design plays a contrasting touch to the kitchen design.
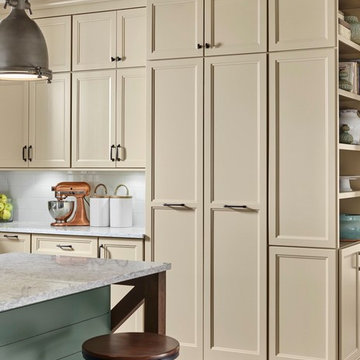
 Medallion Cabinetry
Understated clean lines come together with rustic accents inspired by historic rural homes. Using simple Middleton flat panel doors throughout allows the three finishes to take center stage.
Shiplap is a key element of Farmhouse styling—add texture and detail to your design with a shiplap panel, now available in strips as well as prearranged panels for hoods, bookcases, end panels and more.
https://www.medallioncabinetry.com/product/walk-in-pantry/
Enhance a center island with a geometric x-end. Paired with shiplap, it adds to a classic Farmhouse look.
Middleton full overlay door in Classic Safari and Eucalyptus Classic paint.
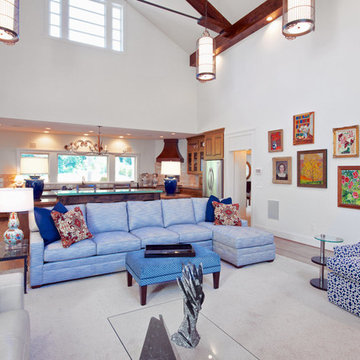
 June DeLugas Interiors
Incorporating the homeowner's existing collection of artwork was a key element in the design of the home. Furniture and rugs were custom-ordered to fit the size of the room.
Photo by J. Sinclair
Find the right local pro for your project
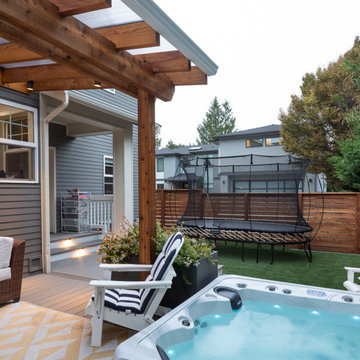
 Urban Oasis Design & Construction LLC
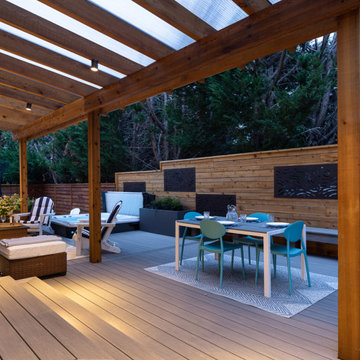
These homeowners wanted to organize their small backyard into a family friendly space for all to enjoy. Key elements included a covered deck, space for a patio, space for a trampoline, and privacy from neighbors that did not feel like a typical fence.
We selected Azek Vintage decking in Coastline to create a clean, light modern look for the deck and built-in bench. The Lexan trellis allows light in, but keeps the space underneath dry. Integrated low voltage lights illuminate the space under the trellis as well as the deck steps. Raised planters create pockets of green within the composition. The design also accommodates a hot tub and large trampoline. The end result is a space that the entire family can enjoy!
 Urban Oasis Design & Construction LLC
These homeowners wanted to organize their small backyard into a family friendly space for all to enjoy. Key elements included a covered deck, space for a patio, space for a trampoline, and privacy from neighbors that did not feel like a typical fence.
We selected Azek Vintage decking in Coastline to create a clean, light modern look for the deck and built-in bench. The Lexan trellis allows light in, but keeps the space underneath dry. Integrated low voltage lights illuminate the space under the trellis as well as the deck steps. Raised planters create pockets of green within the composition. The design also accommodates a hot tub and large trampoline. The end result is a space that the entire family can enjoy!
 Rochman Design Build
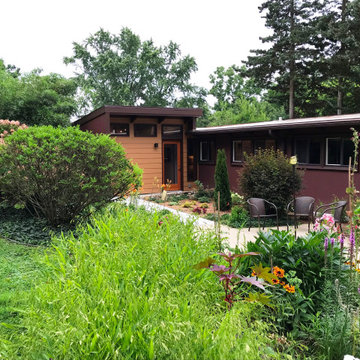
This Mid-Century Modern home in the Water Hill neighborhood of Ann Arbor got a new master bathroom addition. The style of the new addition stayed in keeping with the home’s architecture, incorporating key elements such at the low pitched roof, wood beams and clerestory windows; a space with plenty of natural and artificial light and a modern walk-in shower.
 Cook Construction
This project is the definition of where the finesse of craftsmanship and structural brute must meet and far exceed client expectations.
The massive undertaking of excavating 700 cubic yards of soil to add a new basement below the existing structure took this 2-story home to 4,000 square feet. This now 3-story Victorian boasts 1,800 additional square feet of useable space including a third living room with soundproof insulation and custom built-in cabinetry, a wet bar, full bathroom with Waterworks fixtures and intricate marble tile, private office, laundry room equipped with a chute from every floor, and a gym & guest room.
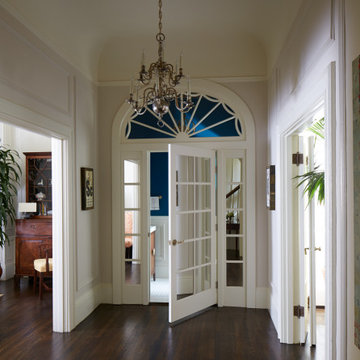
Restoring, the original upper 2 floors of this stunning Victorian to its former glory was another challenge in and of itself. Rehabbing vaulted coved ceilings & original early 19th century mantels, renovating the bedrooms and bathrooms, updating the kitchen and creating an indoor/outdoor experience by installing doors in the former window locations between the dining room and patio were just a few key elements of this project.

Sponsored
Columbus, OH

Wannemacher Interiors
Customized Award-Winning Interior Design Solutions in Franklin Cnty OH
 Chervin Kitchen & Bath Inc.
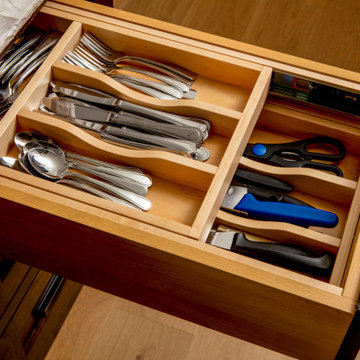
Embodying many of the key elements that are iconic in craftsman design, the rooms of this home are both luxurious and welcoming. From a kitchen with a statement range hood and dramatic chiseled edge quartz countertops, to a character-rich basement bar and lounge area, to a fashion-lover's dream master closet, this stunning family home has a special charm for everyone and the perfect space for everything.
 Gilley Kitchen + Bath
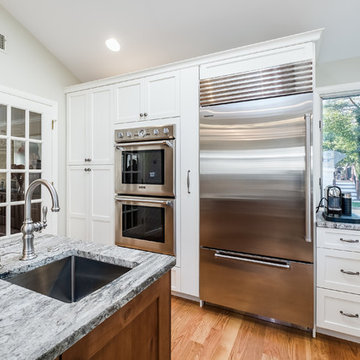
One other key element to making this design work in the existing space was that the existing windows happened to be at the right height to allow the base cabinets to sneak in perfectly.
 Triple Dot Design Studio
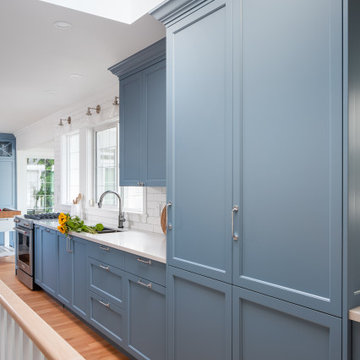
For this kitchen reno it was integral that the design created a seamless transition to the previously renovated living space. The butcher block island is the key element pulling the two ends of the galley kitchen together. We designed it to be a custom movable island which added counter space and versatility as well as really grounding the new pantry area. The colour complements the original oak hardwood floors which we matched in the kitchen to give continuity to the open floor plan. Now the kitchen feels like it belongs with the home and has been there the whole time.
 Kraft Custom Construction
After nearly 20 years of working in a cramped and inefficient kitchen, as well a doing most of their cooking on a hotplate because of on-going issues with old appliances, our food-loving clients were more than ready for a major kitchen remodel.
Our goal was to open the kitchen and living space without compromising the architectural integrity of this gorgeous 1930’s home, allowing our clients to cook and entertain guests at the same time. We made sure to retain key elements, such as the plaster cove moulding detail, arched doorways, and glass knobs in order to maintain the look and era of the home.
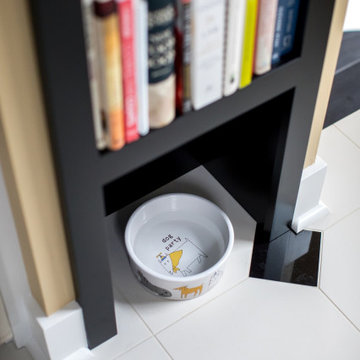
Features includes a new bar and prep sink area, new appliances throughout, a cozy dog bed area incorporated into the cabinet design, shelving niche for cookbooks, magnetic cabinet door on the broom closet to display photos, a recessed television niche for the flatscreen, and radius steps with custom mosaic tile on the stair risers.
Our clients can now cook and entertain guests with ease while their beloved dog’s standby to keep the floor clean!
 DeFINE Design LLC
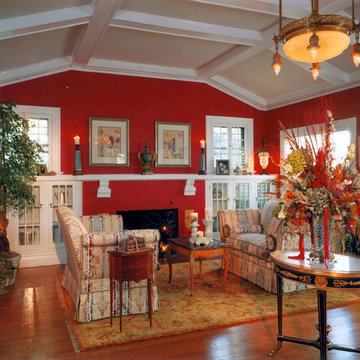
In this historic congress park home, the original cauffered ceiling, built ins and chandelier were the key elements that we built the room around. The vibrant red walls showcase the antiques throughout.
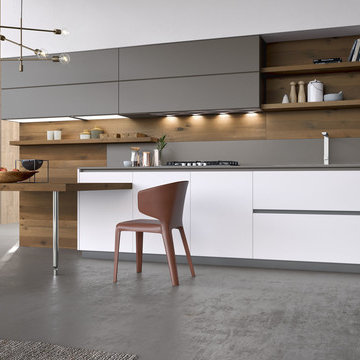
 Pedini by Daruso Miami Custom Cabinetry & Millwork
The search for equilibrium between design and comfort is the key element to a great project. The concept of Artika reworks its shapes to live within the space with harmony and simplicity. By doing so, it adopts a universal language; the intimacy of the family.

Sponsored
Columbus, OH

Trish Takacs Design
Award Winning & Highly Skilled Kitchen & Bath Designer in Columbus

 Signature Designs Kitchen | Bath | Interiors
The Key Elements for a Cozy Farmhouse Kitchen Design. ... “Classic American farmhouse style includes shiplap, exposed wood beams, and open shelving,” Mushkudiani says. “Mixed materials like wicker, wood, and metal accents add dimension, colors are predominantly neutral: camel, white, and matte black

 Modern Citi Group: Renovations & Remodeling
Color scheme is one of the key elements in the bathroom remodel process. Warm palette and soft tones can make a big difference in the overall feel of the space. Accent shower wall, wooden vanity with rich, vibrant colors and brushed gold bathroom hardware make this compact NYC bathroom look luxurious yet tranquil.
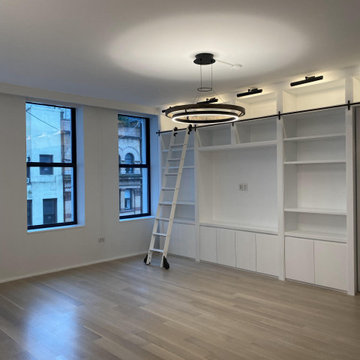
 2MO
2MOOur design & build company successfully completed a stunning project, transforming a 3-bedroom apartment located on Read Street in Tribeca into a captivating living space for a family of four. The renovation project encompassed several key elements. We began by meticulously removing all wallpaper throughout the apartment, providing a clean canvas for the subsequent enhancements. The walls and ceilings were then expertly painted to the client's desired color palette, adding a fresh and vibrant ambiance to every room. The existing flooring was carefully sanded and stained, restoring its natural beauty and ensuring durability. To enhance both aesthetics and functionality, we installed a new countertop in the kitchen, chosen for their quality and style. Finally, the cabinets were refinished through a meticulous process of sanding and brush painting, giving them a renewed and modern appearance. This project showcases our commitment to delivering exceptional results and creating a truly exquisite living space for our valued clients, while keeping their budget in mind.
 FiveSTAR Landscape
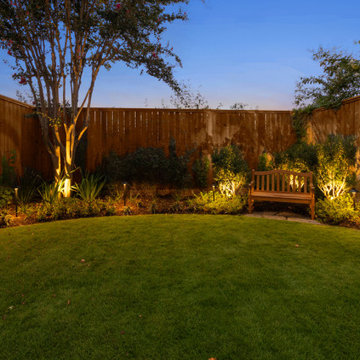
In this compact Houston yard, we created a relaxing outdoor retreat with thoughtful design and custom features. The focal point is a stamped concrete patio, which provides a stylish and durable foundation for gatherings. A serene water feature with a river rock basin, hand-selected by the client, adds soothing sounds and natural beauty to the space. Landscape lighting enhances the ambiance, illuminating key elements and extending the enjoyment into the evening. We also installed an A/C screen and storage. The landscape is softened with native plants, creating a green, eco-friendly solution that blends seamlessly with the surroundings. This project shows how a small yard can feel both functional and expansive.
 Rochman Design Build
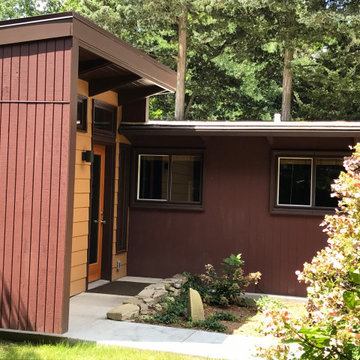
This Mid-Century Modern home in the Water Hill neighborhood of Ann Arbor got a new master bathroom addition. The style of the new addition stayed in keeping with the home’s architecture, incorporating key elements such at the low pitched roof, wood beams and clerestory windows; a space with plenty of natural and artificial light and a modern walk-in shower.
 K Squared Builders - Dale Kramer
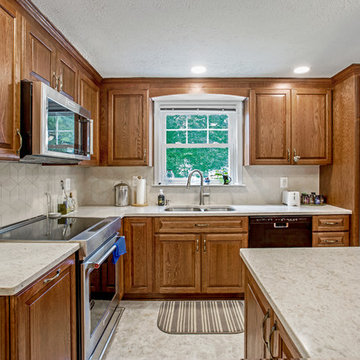
Builder's bulkheads...
were a cheap simple way for home builders of years past (hopefully past) to cut costs and streamline projects, but cast away key elements such as functionality and aesthetics.
Removing them...can be very complex...but extremely rewarding. Plumbing, structural, electrical and hvac components can lie hidden behind causing all manner of challenges. All worth it...wouldn't you agree?
 European Kitchen Center

A kitchen that is as practical as it is beautiful - another recent project by European Kitchen Center located on the Upper West Side. Off-white kitchen cabinetry with a sleek design without handles. The contrast veining of the countertop and glass/wood tall unit add a twist to the overall look.
Thoughtful arrangement of layout enhances kitchen organization and efficiency, consolidating key elements into one streamlined space while maintaining a modern appearance.
65