
Search results for "Key element" in Home Design Ideas

 CRAFT Artisan Wood Floors
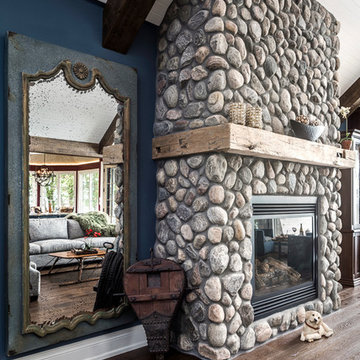
Q: The whole experience of walking through your gardens, lakeside, and home feels quite a bit like stepping back through time via a classic book! There are a whole lot of details all coming together here to make this happen but can you describe a few key elements?
A: Yes I wanted this to look like a cottage that has been from the early 1900 hence why I’ve done all the stone work, heritage siding, and leaded windows. I wanted to fit into the landscape of lake Simcoe, and I chose this property for the landscape. I also wanted to bring the outdoors inside, and that’s why I have used a lot of wash lighting and glass in the house.
 ITECTDESIGN LLC.

A modern dining room design that combines both fancy and cozy in the most elegant and sophisticated way.
An open space designed especially for the family of a business entrepreneur where he can entertain his business colleagues and have the most wonderful quality time with his family.
The key elements to having a bright, sophisticated, minimalist open family room are chrome, Glass, and a neutral color palette.
 Accoya Wood
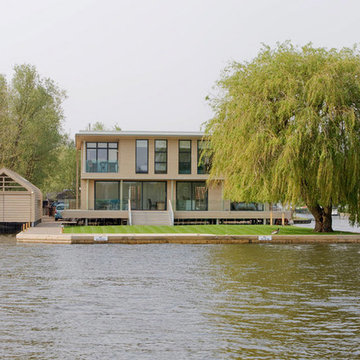
The client’s vision for this house and boathouse at Horning on the Norfolk Broads was to provide an exemplary building that is sustainable and graceful in design, complementing and enhancing the setting and providing a legacy for future generations.
The extensive use of wood cladding and decking were key elements of LSI architects’ design. However, given that ‘The Haven’ is in a flood zone, surrounded on three sides by water and constantly exposed to a high moisture content in the air, LSI needed to find a wood that they could be confident would deliver durability, dimensional stability and aesthetics. Accoya wood presented the perfect answer.
Accoya, supplied by International Timber, was used for cladding and decking. The glue laminated Accoya wood for the curved rear screen was manufactured by Newnham & Abel Ltd and hand finished with a protective merbau-coloured coating from WoodGuard by Guard Industrie. The same finish was factory applied to the cladding.
Find the right local pro for your project
 Oak Lane Interiors
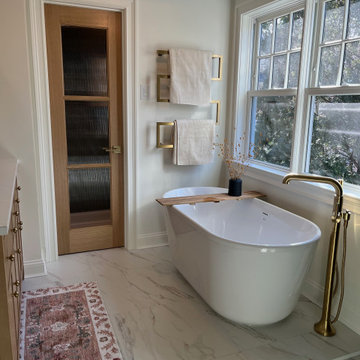
*AFTER PICTURE*
This fully virtual design project was a collaboration with a Connecticut-based designer for a young professional woman looking to refresh her bathroom.
The goal was to blend mid-century modern elegance with contemporary luxury, creating a sophisticated, functional retreat.
I worked around key elements the client already had, like gold faucets and shower hardware, and took charge of selecting everything else—from limestone polished floor tiles to deep green zellige bathroom tiles, a custom toilet room door, wallpaper, and decorative accents. I designed a neutral color palette to complement the tiles and added a gold wall sconce, tying the space together with sophistication.
The heated towel rack and matching accents brought warmth to the space, all coordinated online with samples delivered across the country.
 Craftsman's Choice Inc.
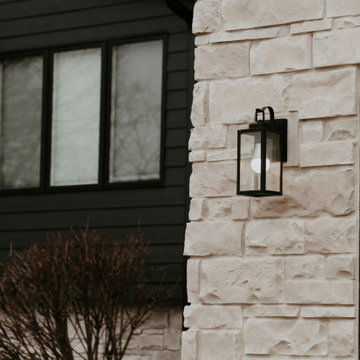
Black siding transformed this home in Maple Grove. This project left a lasting impression, transforming a home with worn and outdated vinyl siding which had been damaged by hail and Minnesota’s harsh climate, in a lakeside retreat. The homeowners sought a fresh look that would elevate both the aesthetic and functionality of their property, making the most of the beautiful lakeside views.
The first major update involved replacing the tired vinyl siding with James Hardie board and batten siding in the striking Shou Sugi Ban color. This deep, rich color brings an elegant, modern look to the home, offering both timeless appeal and exceptional durability. The board and batten style adds texture and sophistication, making the home stand out in the neighborhood.
To complement the dark siding, light-colored cultured stone was added to the front and lakeside, creating a beautiful contrast and enhancing the home’s curb appeal. The cultured stone not only adds a natural, rustic feel but also integrates seamlessly with the overall design, providing a warm, inviting entrance and lakeside view.
Another key element of the remodel was the transformation of the home’s windows. A bank of smaller windows was removed, replaced by a massive Marvin window that now serves as the focal point of the living room, offering unobstructed views of the serene lake. The project also included the removal of several diamond-shaped windows and a six-foot patio door, which were replaced with a sleek 16-foot patio door. This new installation opened up the space, flooding the home with natural light and creating a seamless connection between the interior and the outdoor beauty of the lake.
With these updates, the home in Maple Grove is now a stunning showcase of modern design and functionality, blending sophisticated materials with breathtaking views.
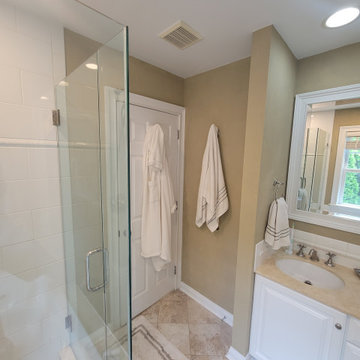 Oak Lane Interiors
*BEFORE PICTURE*
This fully virtual design project was a collaboration with a Connecticut-based designer for a young professional woman looking to refresh her bathroom.
The goal was to blend mid-century modern elegance with contemporary luxury, creating a sophisticated, functional retreat.
I worked around key elements the client already had, like gold faucets and shower hardware, and took charge of selecting everything else—from limestone polished floor tiles to deep green zellige bathroom tiles, a custom toilet room door, wallpaper, and decorative accents. I designed a neutral color palette to complement the tiles and added a gold wall sconce, tying the space together with sophistication.
The heated towel rack and matching accents brought warmth to the space, all coordinated online with samples delivered across the country.
 ITECTDESIGN LLC.

A modern dining room design that combines both fancy and cozy in the most elegant and sophisticated way.
An open space designed especially for the family of a business entrepreneur where he can entertain his business colleagues and have the most wonderful quality time with his family.
The key elements to having a bright, sophisticated, minimalist open family room are chrome, Glass, and a neutral color palette.

Sponsored
Columbus, OH

Wannemacher Interiors
Customized Award-Winning Interior Design Solutions in Franklin Cnty OH
 Land + Shelter
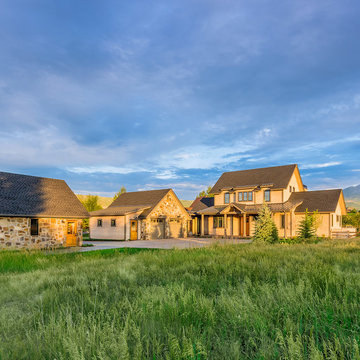
Just outside of Aspen, this custom residence captures the incredible views of Mt. Sopris, located in Carbondale, Colorado. For more information about this project please contact the Land+Shelter team at info@landandshelter.com.
Image: Draper White Photography
Builder: Key Elements Construction
 Astro Design Inc.
Design & Supply: Astro Design Centre (Ottawa, Canada)
Photo Credit: Doublespace Photography
FT. The Ideal Workstation Sink available at Astro.

The footprint was designed around a few key elements; a wine display storage, the dining room, family room, walk in pantry and the exterior deck.
With multiple entry and exit points, majority of the kitchens function was centered in the room with two large scaled islands. Both islands are identical in scale and finish, equipped with Bianco quartzite countertops and hand scraped Pine washed cabinet fronts. An integrated custom steel frame provides support for the countertop. While one island serves as a working station for food prep, the other island services as an eat-in counter area.
This kitchen satisfies the needs of a large family as well as the needs of a large party!
 NSPJ Architects
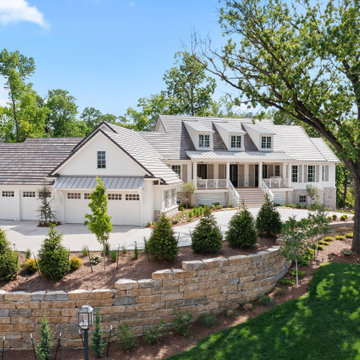
Key elements include hip roofs that extend over wide covered front porches supported by columns or pillars.
Transitional exterior home photo in Kansas City
Transitional exterior home photo in Kansas City
 Lamont Bros. Design & Construction
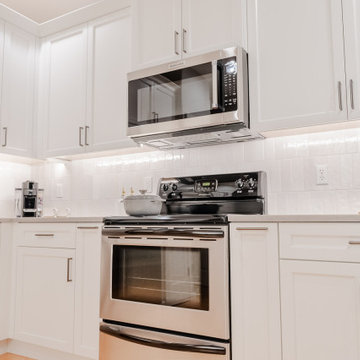
We opted for a “pull and replace” remodel – an approach that preserves the existing layout while updating key elements, offering significant aesthetic improvement at an optimal cost. The renovation included new cabinets, countertops, hardware, and fixtures throughout both spaces. A custom “appliance garage” was incorporated into the design, allowing countertop appliances to be concealed when not in use, maintaining the clean aesthetic the client desired.
 Carlton Edwards
Located in the historic Central Gardens neighborhood in Memphis, the project sought to revive the outdoor space of a 1920’s traditional home with a new pool, screened porch and garden design. After renovating the 1920’s kitchen, the client sought to improve their outdoor space. The first step was replacing the existing kidney pool with a smaller pool more suited to the charm of the site. With careful insertion of key elements the design creates spaces which accommodate, swimming, lounging, entertaining, gardening, cooking and more. “Strong, organized geometry makes all of this work and creates a simple and relaxing environment,” Designer Jeff Edwards explains. “Our detailing takes on updated freshness, so there is a distinction between new and old, but both reside harmoniously.”
The screened porch actually has some modern detailing that compliments the previous kitchen renovation, but the proportions in materiality are very complimentary to the original architecture from the 1920s. The screened porch opens out onto a small outdoor terrace that then flows down into the backyard and overlooks a small pool. We wanted to incorporate as much green as possible in the small space, so there is no pool deck. The sod of the lawn comes right up to a limestone coping around the perimeter of the pool.
Inside the pool, we used a dark plaster so that it feels more like a reflecting pool in the small space. We nestled it in around an existing Japanese maple that's bordered in seal edging and underplanted in dwarf mondo grass. The backyard is really divided into a couple of zones. So there's the central zone with the pool and lawn. There are an existing garage and guesthouse beyond, just now used as a pool house.
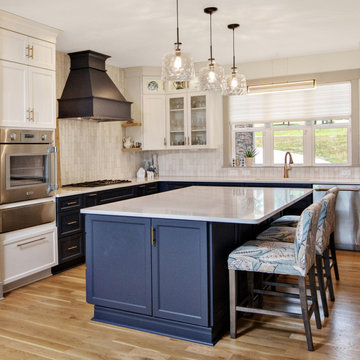
 SGDI - Sarah Gallop Design Inc.
The objective was to create a warm neutral space to later customize to a specific colour palate/preference of the end user for this new construction home being built to sell. A high-end contemporary feel was requested to attract buyers in the area. An impressive kitchen that exuded high class and made an impact on guests as they entered the home, without being overbearing. The space offers an appealing open floorplan conducive to entertaining with indoor-outdoor flow.
Due to the spec nature of this house, the home had to remain appealing to the builder, while keeping a broad audience of potential buyers in mind. The challenge lay in creating a unique look, with visually interesting materials and finishes, while not being so unique that potential owners couldn’t envision making it their own. The focus on key elements elevates the look, while other features blend and offer support to these striking components. As the home was built for sale, profitability was important; materials were sourced at best value, while retaining high-end appeal. Adaptations to the home’s original design plan improve flow and usability within the kitchen-greatroom. The client desired a rich dark finish. The chosen colours tie the kitchen to the rest of the home (creating unity as combination, colours and materials, is repeated throughout).
Photos- Paul Grdina

Sponsored
Columbus, OH

Trish Takacs Design
Award Winning & Highly Skilled Kitchen & Bath Designer in Columbus
 Donald A. Gardner Architects

This modern farmhouse is instantly appealing with a metal accent roof, board-and-batten siding, and simple gable brackets. A spacious front porch leads to a welcoming entry through double doors while an open design creates an easy flow in the living spaces. The gourmet kitchen enjoys a center island and built-in corner pantry. A convenient drop zone is just inside the garage entry for bags, coats, and shoes. Natural light is a key element throughout this design, with large windows in every bedroom, a sun-tunnel in the master closet, and skylights in the dining room and screened porch.

 Caroline Kopp Interior Design
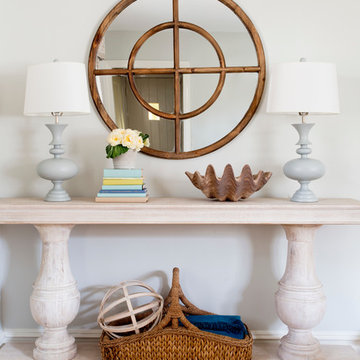
Balance and layering of accessories are the key elements to this refined console vignette. Caroline Kopp heightened the symmetry of the console by selecting curved table lamps that visually extend the console’s rounded legs. Soft muted colors in the furniture, accessories and wall color allow the lines of the vignettes to shine. A beachy, relaxed vibe comes through in the seagrass basket, faux seashell and natural round wood mirror. Kopp’s masterful handling of scale, form and symmetry make for a simply elegant, yet understated vignette.
Rikki Snyder
 SGDI - Sarah Gallop Design Inc.
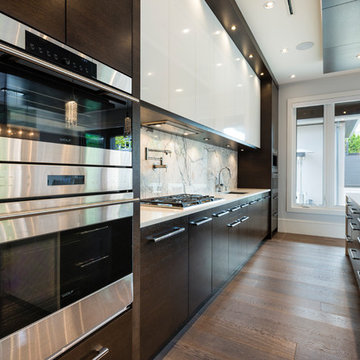
The objective was to create a warm neutral space to later customize to a specific colour palate/preference of the end user for this new construction home being built to sell. A high-end contemporary feel was requested to attract buyers in the area. An impressive kitchen that exuded high class and made an impact on guests as they entered the home, without being overbearing. The space offers an appealing open floorplan conducive to entertaining with indoor-outdoor flow.
Due to the spec nature of this house, the home had to remain appealing to the builder, while keeping a broad audience of potential buyers in mind. The challenge lay in creating a unique look, with visually interesting materials and finishes, while not being so unique that potential owners couldn’t envision making it their own. The focus on key elements elevates the look, while other features blend and offer support to these striking components. As the home was built for sale, profitability was important; materials were sourced at best value, while retaining high-end appeal. Adaptations to the home’s original design plan improve flow and usability within the kitchen-greatroom. The client desired a rich dark finish. The chosen colours tie the kitchen to the rest of the home (creating unity as combination, colours and materials, is repeated throughout).
Photos- Paul Grdina
 Sunset Construction & Design
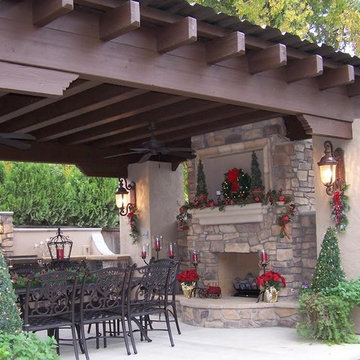
A fire and water feature with an adjoing seat wall. Veneered Eldorado stone.
Today, almost any activity you enjoy inside your home you can bring to the outside. Depending on your budget, your outdoor room can be simple, with a stamped concrete patio, a grill and a table for dining, or more elaborate with a fully functional outdoor kitchen complete with concrete countertops for preparing and serving food, a sink and a refrigerator. You can take the concept even further by adding such amenities as a concrete pizza oven, a fireplace or fire-pit, a concrete bar-top for serving cocktails, an architectural concrete fountain, landscape lighting and concrete statuary.
Cooking
Something to cook with, such as a barbecue grill or wood-fired pizza oven, and countertops for food preparation and serving are key elements in a well-designed outdoor kitchen. Concrete countertops offer the advantages of weather resistance and versatility, since they can be formed into any shape you desire to suit the space. A coat of sealer will simplify cleanup by protecting your countertop from stains. Other amenities, such as concrete bar-tops and outdoor sinks with plumbing, can expand your entertainment options.
Hearth
Wood-burning or gas fireplaces, fire pits, chimineas and portable patio heaters extend the enjoyment of outdoor living well into the evening while creating a cozy conversation area for people to gather around.
Greg, Sunset Construction
 Dwellify
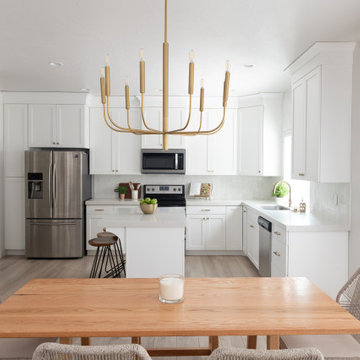
In this kitchen remodeling project, our homeowners envisioned a clean and inviting Scandinavian-style space. To achieve their desired aesthetic, we prioritized several key elements. The first step involved updating the backsplash with fresh white tiles, creating a bright and airy backdrop that epitomized the Scandinavian design philosophy. The lighting in both the kitchen and dining room was meticulously chosen to elevate the space. We installed modern fixtures that emitted warm, diffused light, adding a cozy ambiance and enhancing the overall atmosphere. To further enhance the Scandinavian charm, the white kitchen cabinets were adorned with new gold hardware, providing a subtle touch of elegance and contrast. The gold sink faucet harmonized with the hardware, ensuring a cohesive and stylish look. A kitchen island was added to increase functionality, featuring matching white cabinets and a countertop, seamlessly integrating with the rest of the kitchen. Finally, the hardwood flooring brought warmth and natural beauty, completing the Scandinavian-inspired transformation. The result was a clean, inviting, and harmonious kitchen that perfectly captured the essence of Scandinavian design
 Ginger Rabe Designs, LLC
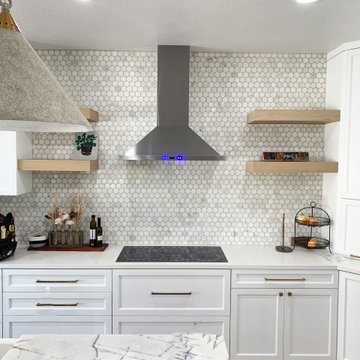
Due to the pandemic we were unable to take professional photos - candid photos of house remodel throughout the year of the design/ remodel
The Carlsbad Home in the Carlsbad Estates Near the Beach had a full redesign and home remodel on the first floor. The home was opened up and the kitchen was moved to the other side of the home. We added a marble island that was a show stopper, within the kitchen that was large open to the outdoors. With new 100 ft windows throughout the living room and the indoor outdoor living was complimented with textured walls, wood floors, amazing show stopping lights, and details of tiles.
Located in the prestigious Carlsbad Estates near the beach, this home underwent a complete first-floor redesign and remodel. The transformation that we did with our General Contractor features an open-concept layout with a relocated kitchen, now boasting a stunning marble island that serves as a showpiece. This spacious kitchen seamlessly opens to the outdoors, creating an ideal space for entertaining.
Key elements of the remodel include:
100 ft Windows: These expansive windows in the living room enhance the indoor-outdoor living experience, flooding the space with natural light.
Textured Walls & Wood Floors: These features add warmth and character, complementing the open layout.
Show-Stopping Lighting: Unique lighting fixtures throughout the home create a striking ambiance.
Tile Details: Carefully selected tiles add a touch of elegance and individuality.
The remodel also introduced:
A new guest bathroom
A modern laundry room
An additional bedroom
A built-in bar area in the living room for easy entertaining
This beautiful and open space, completed over a year and a half, is now light, bright, and perfect for a young family to grow. The meticulous design and thoughtful details make this Carlsbad home a true masterpiece.
67