
Search results for "Key elements" in Home Design Ideas
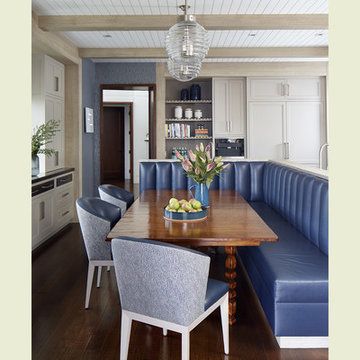
 DEANE Inc | Distinctive Design & Cabinetry
These empty-nesters designed their dream “in-town home” by evolving the kitchen in their former home to meet their needs today. The owner loves to entertain, and there were three key elements behind the design to make this kitchen a cook’s dream: accommodating a generous banquette for seating, an L shaped island with two full-sized sinks and dishwashers along with virtually indestructible Pyrolave countertops with integrated drainboards.
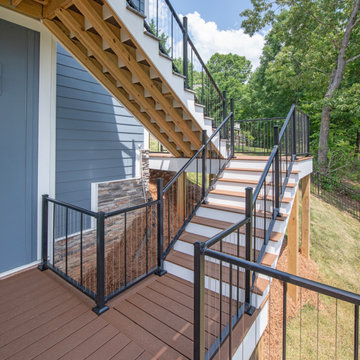
 Donald A. Gardner Architects
This modern farmhouse is instantly appealing with a metal accent roof, board-and-batten siding, and simple gable brackets. A spacious front porch leads to a welcoming entry through double doors while an open design creates an easy flow in the living spaces. The gourmet kitchen enjoys a center island and built-in corner pantry. A convenient drop zone is just inside the garage entry for bags, coats, and shoes. Natural light is a key element throughout this design, with large windows in every bedroom, a sun-tunnel in the master closet, and skylights in the dining room and screened porch.
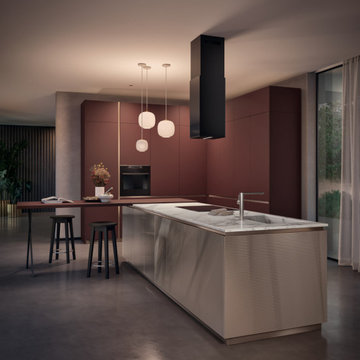
 The Design Gallery
Scavolini - Lumina Kitchen
Clean-cut lines, flexibility and stylistic research: these are the features of Lumina, a sophisticated solution with a powerful theatrical presence, boasting extreme attention to detail and designed for those who like to surround themselves with bold furniture.
New finishes, available in three pearlescent colours, capable of shaping each solution with a modern and stylish design; they are also available for glass fronts, as well as with canneté aesthetics: this way, each individual design can be given a customised effect.
From a stylistic point of view, the key element of the model is the 40° slanted door for enhanced grip ergonomics combined with two types of recessed grip profile (Round or Flat).
#scavolinikitchenskenya #scavolini #lumina #scavoliniluminakitchen #madeinitaly #italianluxuryliving #luxurykitchens #italiankitchens #availableinkenya #thedesigngalleryea #thedesigngallerykaren #thedesigngalleryuganda
Find the right local pro for your project

 Azenco Outdoor
After winning the hearts of viewers on the popular series ‘Bachelorette,’ the reality stars recently unveiled their new home renovation featuring a modern outdoor living space that includes the Azenco R-BLADE louvered roof pergola.
Living in the island paradise, Fletcher and Rodgers fell in love with Puerto Rico, and the amazing outdoor lifestyle that comes with living in the tropics, so they bought a home there and they embarked on a complete remodel of their new home. One key element of that renovation was creating an outdoor living space that was both beautiful and functional.
 Remix Design Co.

This dysfunctional kitchen was in need of an update to increase both function and style. By moving some key elements, we were able to add a lot of additional counter space. We also solved a lack of natural light by adding three large skylights. The natural stone quartzite countertops are the star of this kitchen and we ran them up the backsplash for a clean look that really makes a statement.
 Craig Bergmann Landscape Design
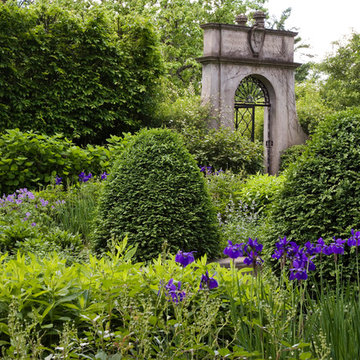
Craig Bergmann Landscape Design was commissioned by the owner of this historic 1908 estate to develop a fresh, artistic re-interpretation of the existing gardens. An upper and lower garden room and stroll garden were redesigned with the key elements of running water, cool stone and shaded areas to preserve the garden’s original intent. A narrow rill connects two pools where water flows from the Upper Garden down to the Lower. Layering of foliage was as important as coordination of bloom times in order to achieve the sensuous, Moorish feel of the garden. The Stroll Garden plant collection, in contrast to the summer display of the Upper and Lower Gardens, was chosen for a spring flower display moving to a more textural foliage garden in summer.
Photography by Linda Oyama Bryan
 The Design Gallery
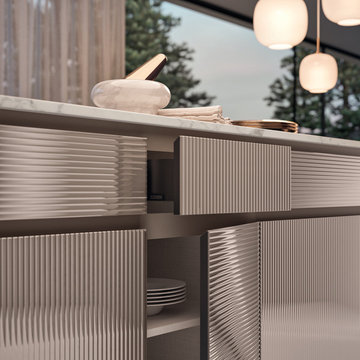
Scavolini - Lumina Kitchen
Clean-cut lines, flexibility and stylistic research: these are the features of Lumina, a sophisticated solution with a powerful theatrical presence, boasting extreme attention to detail and designed for those who like to surround themselves with bold furniture.
New finishes, available in three pearlescent colours, capable of shaping each solution with a modern and stylish design; they are also available for glass fronts, as well as with canneté aesthetics: this way, each individual design can be given a customised effect.
From a stylistic point of view, the key element of the model is the 40° slanted door for enhanced grip ergonomics combined with two types of recessed grip profile (Round or Flat).
#scavolinikitchenskenya #scavolini #lumina #scavoliniluminakitchen #madeinitaly #italianluxuryliving #luxurykitchens #italiankitchens #availableinkenya #thedesigngalleryea #thedesigngallerykaren #thedesigngalleryuganda

Sponsored
Columbus, OH

Wannemacher Interiors
Customized Award-Winning Interior Design Solutions in Franklin Cnty OH
 Millbank Family Furniture & Custom Kitchens
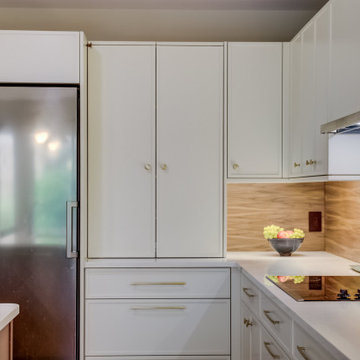
Japandi design is all about less is more, while keeping the space balance. Clean lines with quality craftsmanship and a functional design are key elements when crafting a Japandi design.

 Blue Oak Architecture
Cozy beach cottages create a family-friendly vacation home in the Bahamas. Functionality and durability were key elements in the design, along with taking advantage of the ocean views. This inspired the clean and simple contemporary style of this island oasis.
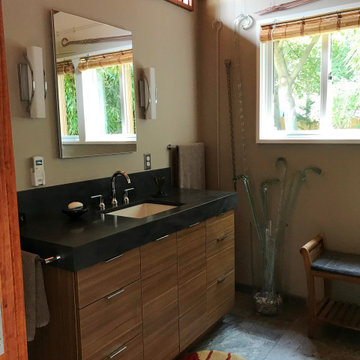
 Rochman Design Build
This Mid-Century Modern home in the Water Hill neighborhood of Ann Arbor got a new master bathroom addition. The style of the new addition stayed in keeping with the home’s architecture, incorporating key elements such at the low pitched roof, wood beams and clerestory windows; a space with plenty of natural and artificial light and a modern walk-in shower.
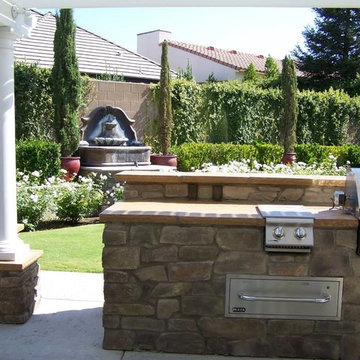
 Sunset Construction & Design
Sunset Construction and Design specializes in creating residential patio retreats, outdoor kitchens with fireplaces and luxurious outdoor living rooms. Our design-build service can turn an ordinary back yard into a natural extension of your home giving you a whole new dimension for entertaining or simply unwinding at the end of the day. If you’re interested in converting a boring back yard or starting from scratch in a new home, look us up! A great patio and outdoor living area can easily be yoursToday, almost any activity you enjoy inside your home you can bring to the outside.
Depending on your budget, your outdoor room can be simple, with a stamped concrete patio, a grill and a table for dining, or more elaborate with a fully functional outdoor kitchen complete with concrete countertops for preparing and serving food, a sink and a refrigerator. You can take the concept even further by adding such amenities as a concrete pizza oven, a fireplace or fire-pit, a concrete bar-top for serving cocktails, an architectural concrete fountain, landscape lighting and concrete statuary.
Cooking
Something to cook with, such as a barbecue grill or wood-fired pizza oven, and countertops for food preparation and serving are key elements in a well-designed outdoor kitchen. Concrete countertops offer the advantages of weather resistance and versatility, since they can be formed into any shape you desire to suit the space. A coat of sealer will simplify cleanup by protecting your countertop from stains. Other amenities, such as concrete bar-tops and outdoor sinks with plumbing, can expand your entertainment options.
Hearth
Wood-burning or gas fireplaces, fire pits, chimineas and portable patio heaters extend the enjoyment of outdoor living well into the evening while creating a cozy conversation area for people to gather around.
Greg, Sunset Construction & Design in Fresno, CA.
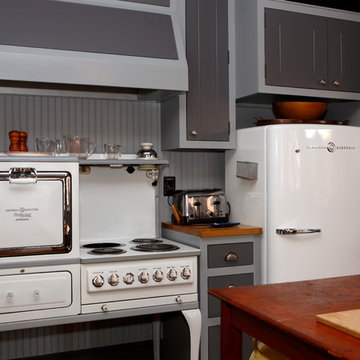
 Frazier Associates
The refurbished antique stove, refrigerator and sink were key elements that influenced the design and character of the condo renovation. A new patterned wood floor area defines the free-standing island in the open-space kitchen. Photo credit: Mark Miller Photography
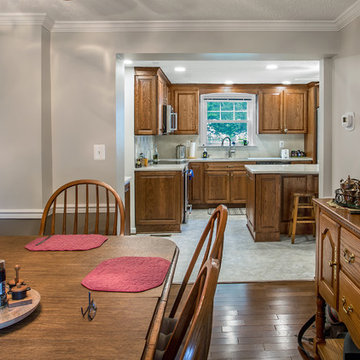
 K Squared Builders - Dale Kramer
Builder's bulkheads...
were a cheap simple way for home builders of years past (hopefully past) to cut costs and streamline projects, but cast away key elements such as functionality and aesthetics.
Removing them...can be very complex...but extremely rewarding. Plumbing, structural, electrical and hvac components can lie hidden behind causing all manner of challenges. All worth it...wouldn't you agree?

Sponsored
Columbus, OH

Trish Takacs Design
Award Winning & Highly Skilled Kitchen & Bath Designer in Columbus
 Metamorphosed

We took this very dated and drab 1970's bedroom and transformed it into and elegant and sophisticated room that you can't help but want to cozy up under the covers and stay in bed. Wall paneling, hardwood floors, crystal chandeliers and crown moulding through out were all key elements that creates an atmosphere of soft sophistication along with rustic charm that transports you into the french country side.
 Signature Kitchen & Bath Design Inc.
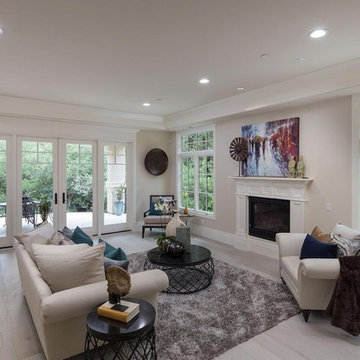
This home was designed for entertaining! The large kitchen, family room, dining room, and bar all flow effortlessly into one another allowing everyone to be comfortable even during a large gathering. A neutral color pallet with accents of blue help the space feel comfortable and airy. The spacious home is accentuated by high intricate ceiling details along with beautiful architectural millwork. Lighting is a key element within the home allowing the homeowners to set the mood for any occasion.
Interior Design by Bennett Design Co.
 ITECTDESIGN LLC.

A modern dining room design that combines both fancy and cozy in the most elegant and sophisticated way.
An open space designed especially for the family of a business entrepreneur where he can entertain his business colleagues and have the most wonderful quality time with his family.
The key elements to having a bright, sophisticated, minimalist open family room are chrome, Glass, and a neutral color palette.
 USI Design & Remodeling
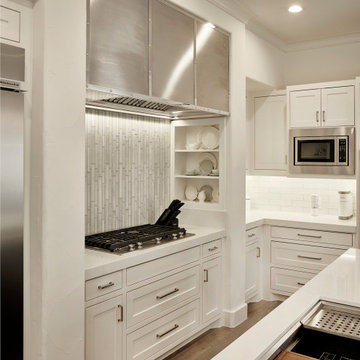
Transitional remodel of Mediterranean home.
Rescue home to Pomeranians. Lifestyle assessment is a key element to next generation remodel planning.
Design by Chris Chumbley.
 Sunset Construction & Design
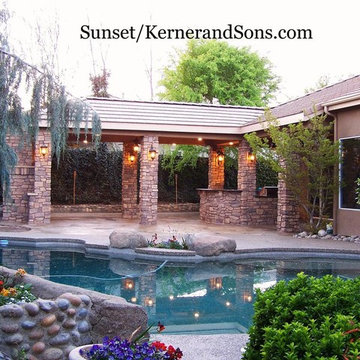
Sunset Construction and Design specializes in creating residential patio retreats, outdoor kitchens with fireplaces and luxurious outdoor living rooms. Our design-build service can turn an ordinary back yard into a natural extension of your home giving you a whole new dimension for entertaining or simply unwinding at the end of the day.
Today, almost any activity you enjoy inside your home you can bring to the outside. Depending on your budget, your outdoor room can be simple, with a stamped concrete patio, a grill and a table for dining, or more elaborate with a fully functional outdoor kitchen complete with concrete countertops for preparing and serving food, a sink and a refrigerator. You can take the concept even further by adding such amenities as a concrete pizza oven, a fireplace or fire-pit, a concrete bar-top for serving cocktails, an architectural concrete fountain, landscape lighting and concrete statuary.
Cooking
Something to cook with, such as a barbecue grill or wood-fired pizza oven, and countertops for food preparation and serving are key elements in a well-designed outdoor kitchen. Concrete countertops offer the advantages of weather resistance and versatility, since they can be formed into any shape you desire to suit the space. A coat of sealer will simplify cleanup by protecting your countertop from stains. Other amenities, such as concrete bar-tops and outdoor sinks with plumbing, can expand your entertainment options.
Hearth
Wood-burning or gas fireplaces, fire pits, chimineas and portable patio heaters extend the enjoyment of outdoor living well into the evening while creating a cozy conversation area for people to gather around.
If you’re interested in converting a boring back yard or starting from scratch in a new home, look us up! A great patio and outdoor living area can easily be yours. Greg, Sunset Construction & Design in Fresno, CA.
 Land + Shelter
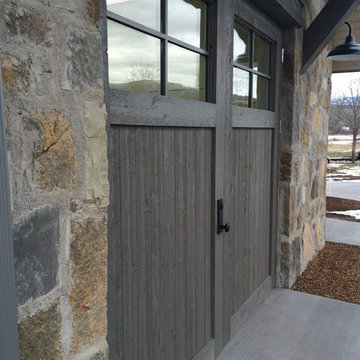
Custom residence just outside of Aspen, CO in River Valley Ranch. Land+Shelter worked with the client to create a dream workshop that will allow the owner to have a creative space for his wood-working passion. For more information please contact the Land+Shelter team at info@landandshelter.com.
Builder: Key Elements Construction
 Rochman Design Build
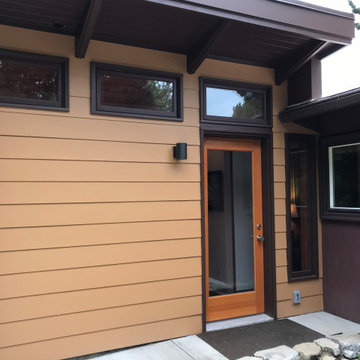
This Mid-Century Modern home in the Water Hill neighborhood of Ann Arbor got a new master bathroom addition. The style of the new addition stayed in keeping with the home’s architecture, incorporating key elements such at the low pitched roof, wood beams and clerestory windows; a space with plenty of natural and artificial light and a modern walk-in shower.
49