
Search results for "Key elements" in Home Design Ideas
 Land + Shelter
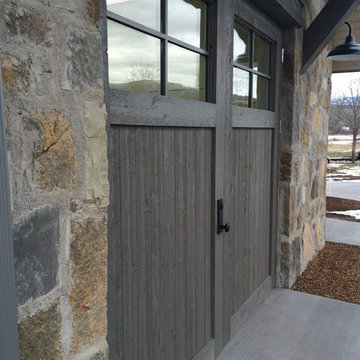
Custom residence just outside of Aspen, CO in River Valley Ranch. Land+Shelter worked with the client to create a dream workshop that will allow the owner to have a creative space for his wood-working passion. For more information please contact the Land+Shelter team at info@landandshelter.com.
Builder: Key Elements Construction
 Rechsteiner Signature Homes
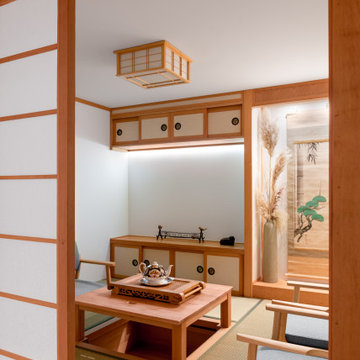
 As a custom home builder, we've meticulously crafted a space that reflects the timeless beauty of Japanese aesthetics. The room features tatami mats, providing a soft, natural floor covering that adds warmth and authenticity. At the heart of the living room is a low, wooden table, perfect for gathering and enjoying tea in true Japanese style.
Sliding shoji screens, made of translucent paper framed in wood, allow natural light to filter through, creating a soft, diffused ambiance. These screens also serve as movable partitions, offering flexibility in room layout and privacy as needed. Minimalist decor and a neutral color palette emphasize simplicity and tranquility, key elements of traditional Japanese interiors.
 DEANE Inc | Distinctive Design & Cabinetry
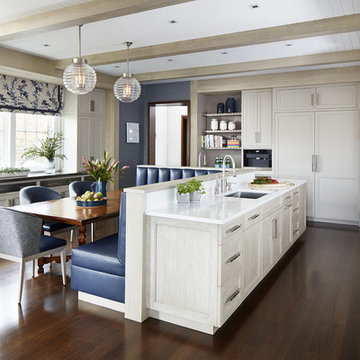
These empty-nesters designed their dream “in-town home” by evolving the kitchen in their former home to meet their needs today. The owner loves to entertain, and there were three key elements behind the design to make this kitchen a cook’s dream: accommodating a generous banquette for seating, an L shaped island with two full-sized sinks and dishwashers along with virtually indestructible Pyrolave countertops with integrated drainboards.
Find the right local pro for your project
 Jamie Schachtel Design Group
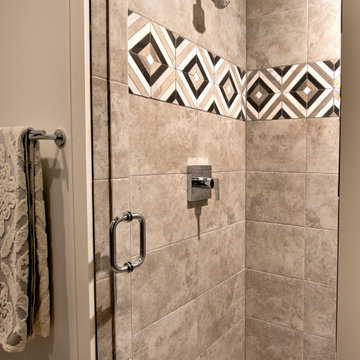
This new construction home tells a story through it’s clean lines and alluring details. Our clients, a young family moving from the city, wanted to create a timeless home for years to come. Working closely with the builder and our team, their dream home came to life. Key elements include the large island, black accents, tile design and eye-catching fixtures throughout. This project will always be one of our favorites.
 CLS Landscape Supply
Curb Appeal Paired with Functional Spaces
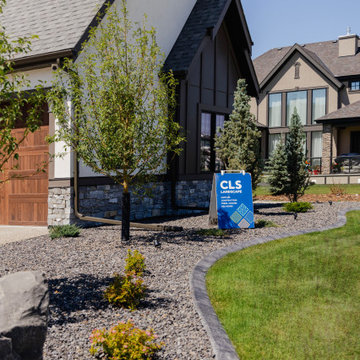
For this project in Watermark, the homeowner wanted to complete the look of their beautiful home with great curb appeal in the front and usable entertaining spaces in the backyard. We started with a landscape design that incorporated all the key elements they were looking for, from feature rocks to patios, irrigation, planting, lighting, and curbing. This property has a perfect mix of contrasting and complimentary product selection and low maintenance for homeowners.
This project includes:
Feature rock in front
The planting features a mix of local to Alberta trees and shrubs such as white spruce, Colorado spruce, blue oat grass, snowbelle mock orange and more
Concrete curbing
In-lite scope lighting
Rabbit deterrent tubes for the trees
Full irrigation with different zones on plant beds and grass
10mm Rundle Rock pathway
40mm Washed Rock in garden beds
Full-width steps off the deck
Dimensions 12, Tofino grey paving stones from Expocrete
Rundle stepping stones
Fireplace area with another Dimensions 12 patio
Wood privacy screen with firepit area
 Medallion Cabinetry
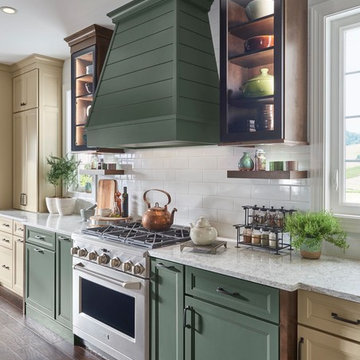
Understated clean lines come together with rustic accents inspired by historic rural homes. Using simple Middleton flat panel doors throughout allows the three finishes to take center stage.
Shiplap is a key element of Farmhouse styling—add texture and detail to your design with a shiplap panel, now available in strips as well as prearranged panels for hoods, bookcases, end panels and more.
Enhance a center island with a geometric x-end. Paired with shiplap, it adds to a classic Farmhouse look.
Middleton full overlay door in Classic Safari and Eucalyptus Classic paint.
https://www.medallioncabinetry.com/product/fresh-farmhouse/
 Kitchen Art Design
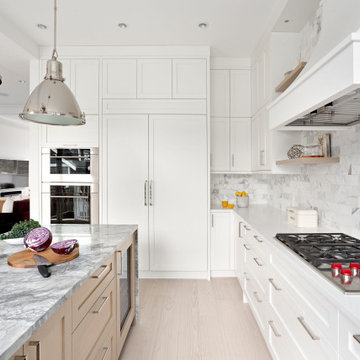
Classic white shaker paired with rift cut white oak accented island. Some key elements are the appliances... The oven and cook top are a clean stainless steal, while the fridge and bar fridge are concealed as a built in unit with matching custom shaker doors.

Sponsored
Columbus, OH

Trish Takacs Design
Award Winning & Highly Skilled Kitchen & Bath Designer in Columbus
 Signature Kitchen & Bath Design Inc.
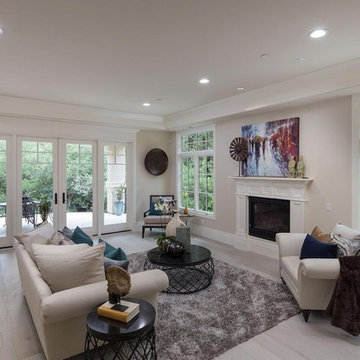
This home was designed for entertaining! The large kitchen, family room, dining room, and bar all flow effortlessly into one another allowing everyone to be comfortable even during a large gathering. A neutral color pallet with accents of blue help the space feel comfortable and airy. The spacious home is accentuated by high intricate ceiling details along with beautiful architectural millwork. Lighting is a key element within the home allowing the homeowners to set the mood for any occasion.
Interior Design by Bennett Design Co.
 Land + Shelter
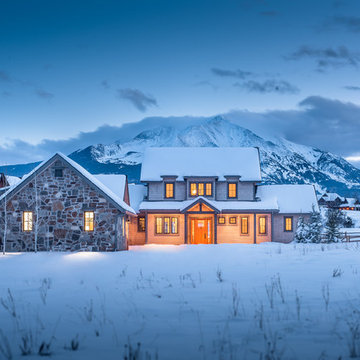
Just outside of Aspen, this custom residence captures the incredible views of Mt. Sopris, located in Carbondale, Colorado. For more information about this project please contact the Land+Shelter team at info@landandshelter.com.
Builder: Key Elements Construction
Image: Draper White Photography
 Rochman Design Build
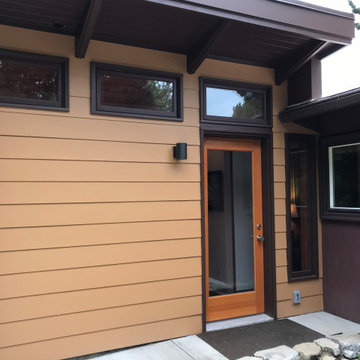
This Mid-Century Modern home in the Water Hill neighborhood of Ann Arbor got a new master bathroom addition. The style of the new addition stayed in keeping with the home’s architecture, incorporating key elements such at the low pitched roof, wood beams and clerestory windows; a space with plenty of natural and artificial light and a modern walk-in shower.
 Frazier Associates
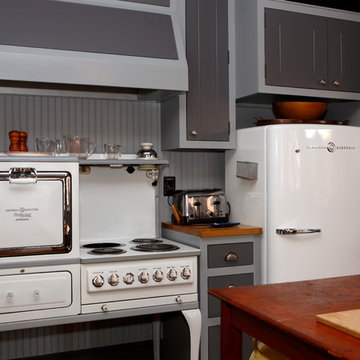
The refurbished antique stove, refrigerator and sink were key elements that influenced the design and character of the condo renovation. A new patterned wood floor area defines the free-standing island in the open-space kitchen. Photo credit: Mark Miller Photography
 Sugar Valley Builders

Your eyes are drawn to the exposed beams when entering this space. Drop down lighting, craftsman trim and plenty of windows are the key elements in this design.
 John McClain Design

The custom cabinetry is complete with a mini refrigerator and ice maker hidden beneath the TV, which allows for the perfect bar set up. This is ideal for entertaining family and friends without having to go downstairs to the kitchen. Convenience and usability are additional key elements when designing a space to suit one's needs.
Photo: Zeke Ruelas

Sponsored
Columbus, OH

Wannemacher Interiors
Customized Award-Winning Interior Design Solutions in Franklin Cnty OH
 K Squared Builders - Dale Kramer

Builder's bulkheads...
were a cheap simple way for home builders of years past (hopefully past) to cut costs and streamline projects, but cast away key elements such as functionality and aesthetics.
Removing them...can be very complex...but extremely rewarding. Plumbing, structural, electrical and hvac components can lie hidden behind causing all manner of challenges. All worth it...wouldn't you agree?
 Dwellify
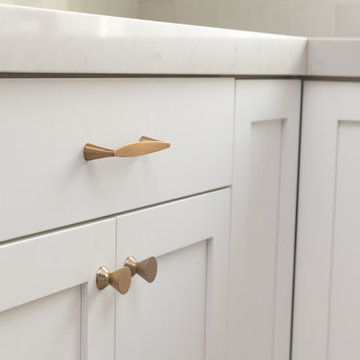
In this kitchen remodeling project, our homeowners envisioned a clean and inviting Scandinavian-style space. To achieve their desired aesthetic, we prioritized several key elements. The first step involved updating the backsplash with fresh white tiles, creating a bright and airy backdrop that epitomized the Scandinavian design philosophy. The lighting in both the kitchen and dining room was meticulously chosen to elevate the space. We installed modern fixtures that emitted warm, diffused light, adding a cozy ambiance and enhancing the overall atmosphere. To further enhance the Scandinavian charm, the white kitchen cabinets were adorned with new gold hardware, providing a subtle touch of elegance and contrast. The gold sink faucet harmonized with the hardware, ensuring a cohesive and stylish look. A kitchen island was added to increase functionality, featuring matching white cabinets and a countertop, seamlessly integrating with the rest of the kitchen. Finally, the hardwood flooring brought warmth and natural beauty, completing the Scandinavian-inspired transformation. The result was a clean, inviting, and harmonious kitchen that perfectly captured the essence of Scandinavian design
 Kathleen Jacobson, The Couture Closet
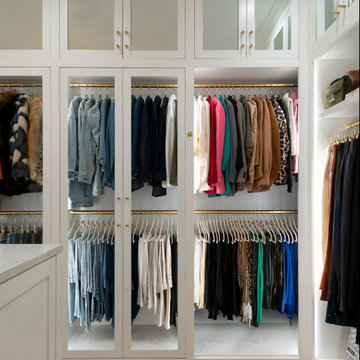
A large double sided island anchors this beautiful bright white walk-in closet. Featuring floor to ceiling custom cabinetry, enclosed upper cabinets, handbag and shoe display cases, mirrors and glass doors. Integrated LED lighting is a key element in our closets. Brass closets rods, pull-out valet rods and a stunning chandelier finish out this transitional closet.
 Donald A. Gardner Architects
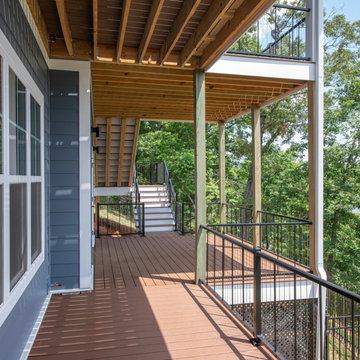
This modern farmhouse is instantly appealing with a metal accent roof, board-and-batten siding, and simple gable brackets. A spacious front porch leads to a welcoming entry through double doors while an open design creates an easy flow in the living spaces. The gourmet kitchen enjoys a center island and built-in corner pantry. A convenient drop zone is just inside the garage entry for bags, coats, and shoes. Natural light is a key element throughout this design, with large windows in every bedroom, a sun-tunnel in the master closet, and skylights in the dining room and screened porch.
 MEG Custom Marble By Ziynet A. LLC
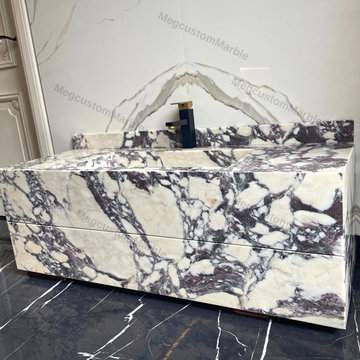
Bathroom Luxury Viola Marble Sink Vanity with two Marble Covering Drawers / Pedestal Vanity
Floating
Made to order for New York a Suite Bathroom Project
Type of Marble : Calacatta Viola Antique or semi polished (Customizable)
Type of Mounting : Wall Mounted Floating
Drain of Type : Universal dimesion Standard Hole (Customizable)
Finish of Type : Semi-polished (Customizable)
Faucet of Type : Standart Faucet Hole
Shape of Type : Square
Estimated weight : 90kg
Calacatta Viola Antique, known for its intricate patterns and hues, serves as the foundation for luxurious bathroom design. Additionally, the option of semi-polished finishes adds a touch of sophistication
Wall-mounted floating vanities have become synonymous with modern and stylish bathroom designs. Discover the advantages these systems bring to your bathroom, including space optimization and a contemporary aesthetic. Learn how the wall-mounted floating system can transform your bathroom space.
Calacatta Viola Luxury Marble serves as a key element in creating a luxurious bathroom space. Explore its role in elevating the overall design, combining functionality with aesthetic appeal. Learn how the choice of marble can transform your bathroom into a sophisticated retrea
 Eldorado Stone
Stone: Dove Tail - Marquee24
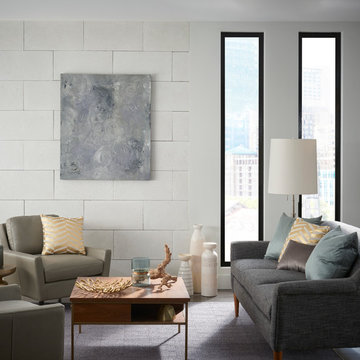
From refined residences to formal public spaces, majestic churches to modern skyscrapers – the versatility of limestone continues to be a key element of style for the ages. Eldorado Stone presents a new interpretation of this architectural powerhouse with Marquee24. Offered in sleek 12″ x 24″ stone veneer with the authentic textures and subtle hues of natural cut limestone, Marquee24 is sure to play an essential role in your memorable designs.
Get a Sample of Marquee24: http://shop.eldoradostone.com/products/marquee24-sample
 Lamont Bros. Design & Construction
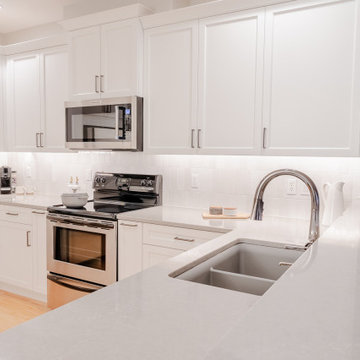
We opted for a “pull and replace” remodel – an approach that preserves the existing layout while updating key elements, offering significant aesthetic improvement at an optimal cost. The renovation included new cabinets, countertops, hardware, and fixtures throughout both spaces. A custom “appliance garage” was incorporated into the design, allowing countertop appliances to be concealed when not in use, maintaining the clean aesthetic the client desired.
51