
Search results for "Key elements" in Home Design Ideas
 Kraft Custom Construction
After nearly 20 years of working in a cramped and inefficient kitchen, as well a doing most of their cooking on a hotplate because of on-going issues with old appliances, our food-loving clients were more than ready for a major kitchen remodel.
Our goal was to open the kitchen and living space without compromising the architectural integrity of this gorgeous 1930’s home, allowing our clients to cook and entertain guests at the same time. We made sure to retain key elements, such as the plaster cove moulding detail, arched doorways, and glass knobs in order to maintain the look and era of the home.
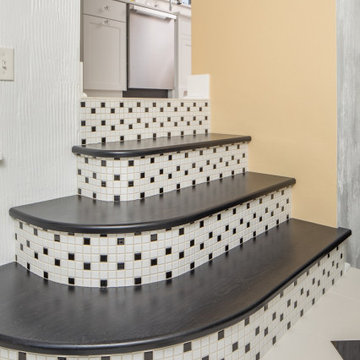
Features includes a new bar and prep sink area, new appliances throughout, a cozy dog bed area incorporated into the cabinet design, shelving niche for cookbooks, magnetic cabinet door on the broom closet to display photos, a recessed television niche for the flatscreen, and radius steps with custom mosaic tile on the stair risers.
Our clients can now cook and entertain guests with ease while their beloved dog’s standby to keep the floor clean!
 Diane Stein Design for Sheffield Furniture
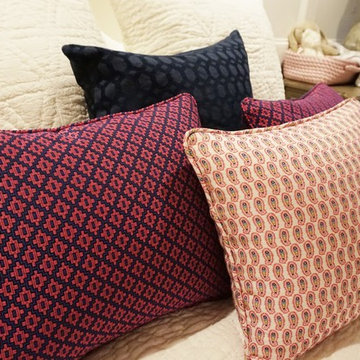
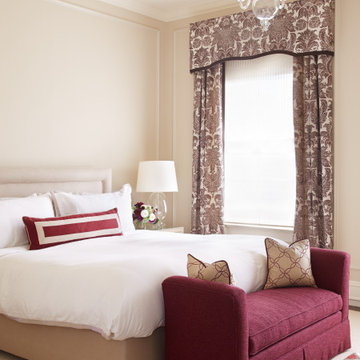
This dreamy bedroom is just the right space for the precious little girl is was designed for. Worthy of the investment made it will transition from a toddler's room though the teenage years and beyond. The color palette of raspberry, blue, white and warm taupe it is fresh, youthful and timeless. The mix of patterns and textures layer in to make this a warm and cozy place to play, read and sleep. The custom wainscoting is spectacular and a beautiful foundation to the design. All of the key elements work together to make this space balanced, functional and beautiful. This is the perfect room for a perfect little girl!
 N Sabella Inc
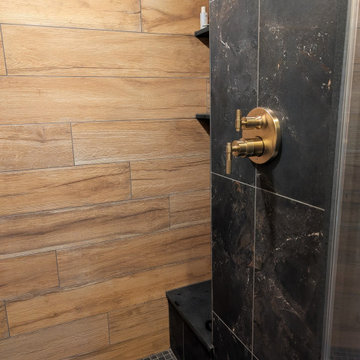
Although the bathroom had been renovated several years earlier, the original 1970s walk-in shower remained, making this project a true spa-inspired shower transformation. Ready for a change, the homeowner came to us with inspiration from an online photo and asked us to focus on transforming the shower into a more modern, spa-like space.
Wood-look porcelain tile adds warmth, while a bold dark accent wall creates striking contrast. A clear glass shower door allows light to flow freely, helping the space feel brighter and more open. We also built a custom shower bench with floating shelves above, providing comfortable seating and practical storage.
The finished shower is a dramatic upgrade that blends warmth, style, and function, delivering the relaxing spa-like feeling the homeowner was hoping to achieve.
You don’t have to renovate your entire bathroom to make a meaningful upgrade. Sometimes, focusing on one key element, like the shower, can completely transform the space. Contact us for inspiration and ideas to get started.
Find the right local pro for your project
 Studio Connate
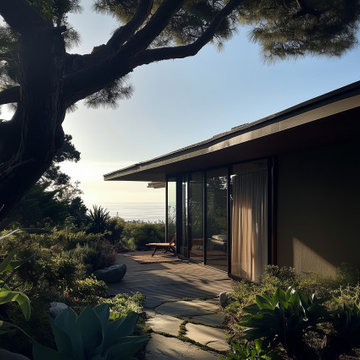
This Japanese mid-century private residence in Carmel, California, offers a breathtaking blend of architectural elegance and natural beauty. Perched on a cliffside with sweeping ocean views and surrounded by towering spruce trees and lush natural vegetation, the home embraces its tranquil environment.
The design emphasizes warmth and authenticity, with interiors featuring maple paneling and carefully curated vintage mid-century furnishings that reflect the home’s original character. A key element of the remodel is the addition of a private tea room, thoughtfully designed as a serene space for meditation.
This project seamlessly integrates modern comfort with timeless Japanese design principles, creating a peaceful and restorative retreat.
 Debra Seabrook Design
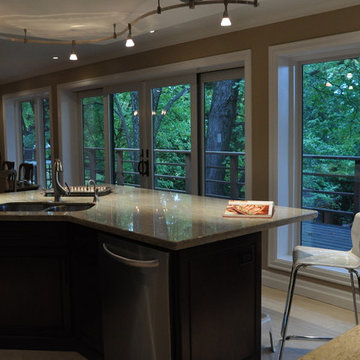
Designed for entertaining, this view of the kitchen shows how the island becomes the key element for cooks and visitors to experience the joy of cooking, dining and simply taking in a day.
 Accoya Wood
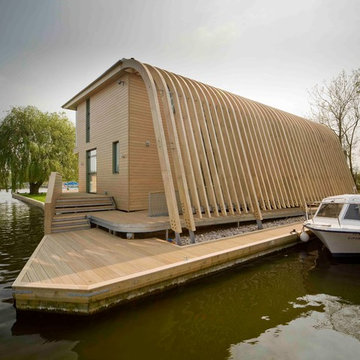
The client’s vision for this house and boathouse at Horning on the Norfolk Broads was to provide an exemplary building that is sustainable and graceful in design, complementing and enhancing the setting and providing a legacy for future generations.
The extensive use of wood cladding and decking were key elements of LSI architects’ design. However, given that ‘The Haven’ is in a flood zone, surrounded on three sides by water and constantly exposed to a high moisture content in the air, LSI needed to find a wood that they could be confident would deliver durability, dimensional stability and aesthetics. Accoya wood presented the perfect answer.
Accoya, supplied by International Timber, was used for cladding and decking. The glue laminated Accoya wood for the curved rear screen was manufactured by Newnham & Abel Ltd and hand finished with a protective merbau-coloured coating from WoodGuard by Guard Industrie. The same finish was factory applied to the cladding.
 Schneider Construction Services
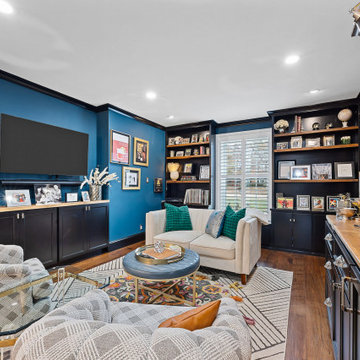
In Kirkwood, MO, this home in a family suburb of St. Louis underwent a transformative renovation, blending modern design with family warmth. Key elements included a revamped kitchen and a stylish second floor with a whiskey bar, enhancing both functionality and aesthetics. Designed for hosting, the home seamlessly integrates daily family life with a welcoming and stylish environment, reflecting the homeowners' vision and elevating their living experience.

Sponsored
Columbus, OH

Wannemacher Interiors
Customized Award-Winning Interior Design Solutions in Franklin Cnty OH
 Donald A. Gardner Architects
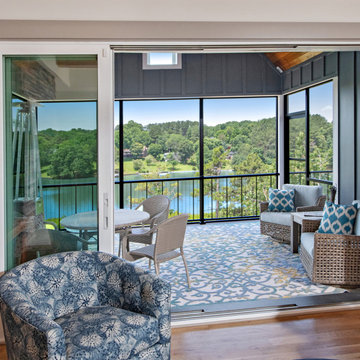
This modern farmhouse is instantly appealing with a metal accent roof, board-and-batten siding, and simple gable brackets. A spacious front porch leads to a welcoming entry through double doors while an open design creates an easy flow in the living spaces. The gourmet kitchen enjoys a center island and built-in corner pantry. A convenient drop zone is just inside the garage entry for bags, coats, and shoes. Natural light is a key element throughout this design, with large windows in every bedroom, a sun-tunnel in the master closet, and skylights in the dining room and screened porch.
 Shalford Interiors

The owners of this South Dublin period family home have relocated their kitchen to create a bright and bespoke new design – a total transformation from its predecessor. The bespoke 30mm solid wood cabinetry features stepped Shaker doors and solid oak internals. The cabinetry has been handpainted in Farrow & Ball French Grey, creating an elegant, calming space. The open shelving over the sink with the mirror finish is a key element of the design, which allows for the natural light to reflect around the room, giving views of the beautiful exposed brick feature from all angles. Aged brass handles complete the look.
 Azenco Outdoor

After winning the hearts of viewers on the popular series ‘Bachelorette,’ the reality stars recently unveiled their new home renovation featuring a modern outdoor living space that includes the Azenco R-BLADE louvered roof pergola.
Living in the island paradise, Fletcher and Rodgers fell in love with Puerto Rico, and the amazing outdoor lifestyle that comes with living in the tropics, so they bought a home there and they embarked on a complete remodel of their new home. One key element of that renovation was creating an outdoor living space that was both beautiful and functional.
 Blue Wagon Synthetic Turf Supply (East Bay)
PROFESSIONAL PLAY - $2.58 / SF.
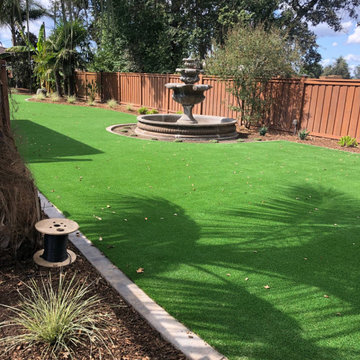
We offer a top of the line artificial grass product, Professional Play, for both residential and commercial use. The Professional Play is designed with a “U” blade for high wear and tear and has undergone rigorous testing to ensure maximum performance and durability. In addition, the fibers have been delustered to minimize shine.
Drainage is another key element to consider when choosing a pet surface. Our Professional Play offers maximum drainage at 121 inches per hour! Drainage will never be an issue with Professional Play whether used in a residential area with one dog or dog kennel with 40 pups.
For more information, please contact Jesus (theturfguy)
Phone: 510-753-4773
Email: theturfguy@bwlandscapesupply.com
 Sunset Construction & Design
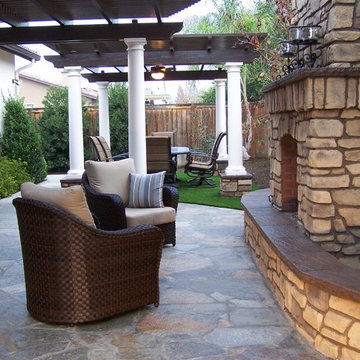
Today, almost any activity you enjoy inside your home you can bring to the outside. Depending on your budget, your outdoor room can be simple, with a stamped concrete patio, a grill and a table for dining, or more elaborate with a fully functional outdoor kitchen complete with concrete countertops for preparing and serving food, a sink and a refrigerator. You can take the concept even further by adding such amenities as a concrete pizza oven, a fireplace or fire-pit, a concrete bar-top for serving cocktails, an architectural concrete fountain, landscape lighting and concrete statuary.
Cooking
Something to cook with, such as a barbecue grill or wood-fired pizza oven, and countertops for food preparation and serving are key elements in a well-designed outdoor kitchen. Concrete countertops offer the advantages of weather resistance and versatility, since they can be formed into any shape you desire to suit the space. A coat of sealer will simplify cleanup by protecting your countertop from stains. Other amenities, such as concrete bar-tops and outdoor sinks with plumbing, can expand your entertainment options.
Hearth
Wood-burning or gas fireplaces, fire pits, chimineas and portable patio heaters extend the enjoyment of outdoor living well into the evening while creating a cozy conversation area for people to gather around.
Sunset Construction and Design specializes in creating residential patio retreats, outdoor kitchens with fireplaces and luxurious outdoor living rooms. Our design-build service can turn an ordinary back yard into a natural extension of your home giving you a whole new dimension for entertaining or simply unwinding at the end of the day. If you’re interested in converting a boring back yard or starting from scratch in a new home, look us up! A great patio and outdoor living area can easily be yours. Greg, Sunset Construction & Design in Fresno, CA.
 Craftsman's Choice Inc.
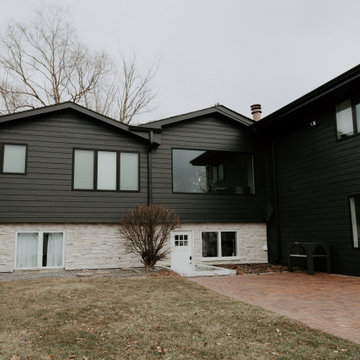
Black siding transformed this home in Maple Grove. This project left a lasting impression, transforming a home with worn and outdated vinyl siding which had been damaged by hail and Minnesota’s harsh climate, in a lakeside retreat. The homeowners sought a fresh look that would elevate both the aesthetic and functionality of their property, making the most of the beautiful lakeside views.
The first major update involved replacing the tired vinyl siding with James Hardie board and batten siding in the striking Shou Sugi Ban color. This deep, rich color brings an elegant, modern look to the home, offering both timeless appeal and exceptional durability. The board and batten style adds texture and sophistication, making the home stand out in the neighborhood.
To complement the dark siding, light-colored cultured stone was added to the front and lakeside, creating a beautiful contrast and enhancing the home’s curb appeal. The cultured stone not only adds a natural, rustic feel but also integrates seamlessly with the overall design, providing a warm, inviting entrance and lakeside view.
Another key element of the remodel was the transformation of the home’s windows. A bank of smaller windows was removed, replaced by a massive Marvin window that now serves as the focal point of the living room, offering unobstructed views of the serene lake. The project also included the removal of several diamond-shaped windows and a six-foot patio door, which were replaced with a sleek 16-foot patio door. This new installation opened up the space, flooding the home with natural light and creating a seamless connection between the interior and the outdoor beauty of the lake.
With these updates, the home in Maple Grove is now a stunning showcase of modern design and functionality, blending sophisticated materials with breathtaking views.

Sponsored
Columbus, OH

Trish Takacs Design
Award Winning & Highly Skilled Kitchen & Bath Designer in Columbus
 Accoya Wood
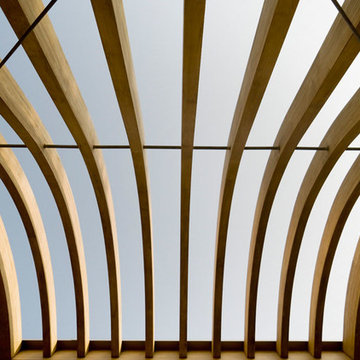
The client’s vision for this house and boathouse at Horning on the Norfolk Broads was to provide an exemplary building that is sustainable and graceful in design, complementing and enhancing the setting and providing a legacy for future generations.
The extensive use of wood cladding and decking were key elements of LSI architects’ design. However, given that ‘The Haven’ is in a flood zone, surrounded on three sides by water and constantly exposed to a high moisture content in the air, LSI needed to find a wood that they could be confident would deliver durability, dimensional stability and aesthetics. Accoya wood presented the perfect answer.
Accoya, supplied by International Timber, was used for cladding and decking. The glue laminated Accoya wood for the curved rear screen was manufactured by Newnham & Abel Ltd and hand finished with a protective merbau-coloured coating from WoodGuard by Guard Industrie. The same finish was factory applied to the cladding.
 Construction by Meyer

One of the key elements of this remodel was the replacement of the old freestanding range with a sleek, slide-in model. To complete the look, side panels were added to either side of the range, giving it a polished and integrated appearance. The range now seamlessly blends with the newly installed cabinets, creating a harmonious, functional cooking area.
 Allman Remodeling Contractors
Basement Remodel & Custom Built-Ins
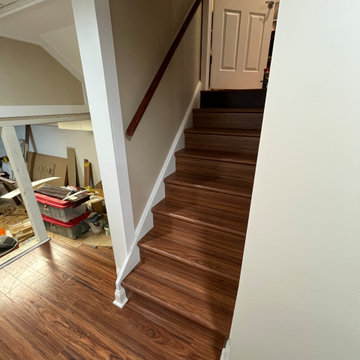
This project involved a complete basement renovation, transforming a previously unfinished and outdated space into a clean, functional lower-level living area with custom storage solutions.
The project began with a full gut of the existing space, allowing us to reframe areas and rebuild the layout to better suit the homeowner’s needs.
Key elements of the renovation included:
• New framing and drywall throughout the basement
• Installation of durable laminate flooring
• New ceiling system with recessed lighting
• Custom trim and finish carpentry
• Installation of new stair treads and refinished staircase
• Construction of a new framed closet with door installation
• Custom built-in shelving units and storage cabinets
• Fabricated custom access panels to maintain access to utilities while blending seamlessly with the finished space
• Full interior painting and finishing
One of the highlights of this project was the custom-built wall shelving system, designed to maximize storage while maintaining a clean, built-in appearance. The project also required custom carpentry solutions for access panels and built-ins, ensuring mechanical areas remain accessible without compromising the finished look.
The completed basement now offers organized storage, improved functionality, and a fully finished appearance, turning what was once an unfinished utility space into a polished extension of the home.
 Eldorado Stone

Stone: Marquee24 - Dovetail
From refined residences to formal public spaces, majestic churches to modern skyscrapers – the versatility of limestone continues to be a key element of style for the ages. Eldorado Stone presents a new interpretation of this architectural powerhouse with Marquee24. Offered in sleek 12″ x 24″ stone veneer with the authentic textures and subtle hues of natural cut limestone, Marquee24 is sure to play an essential role in your memorable designs.
Get a Sample of Marquee24: http://shop.eldoradostone.com/products/marquee24-sample
 Cook Construction
This project is the definition of where the finesse of craftsmanship and structural brute must meet and far exceed client expectations.
The massive undertaking of excavating 700 cubic yards of soil to add a new basement below the existing structure took this 2-story home to 4,000 square feet. This now 3-story Victorian boasts 1,800 additional square feet of useable space including a third living room with soundproof insulation and custom built-in cabinetry, a wet bar, full bathroom with Waterworks fixtures and intricate marble tile, private office, laundry room equipped with a chute from every floor, and a gym & guest room.
Restoring, the original upper 2 floors of this stunning Victorian to its former glory was another challenge in and of itself. Rehabbing vaulted coved ceilings & original early 19th century mantels, renovating the bedrooms and bathrooms, updating the kitchen and creating an indoor/outdoor experience by installing doors in the former window locations between the dining room and patio were just a few key elements of this project.
 Medallion Cabinetry
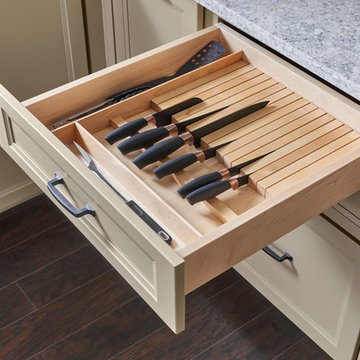
Understated clean lines come together with rustic accents inspired by historic rural homes. Using simple Middleton flat panel doors throughout allows the three finishes to take center stage.
Shiplap is a key element of Farmhouse styling—add texture and detail to your design with a shiplap panel, now available in strips as well as prearranged panels for hoods, bookcases, end panels and more.
Enhance a center island with a geometric x-end. Paired with shiplap, it adds to a classic Farmhouse look.
Middleton full overlay door in Classic Safari and Eucalyptus Classic paint.
 Rhodes Architecture + Light
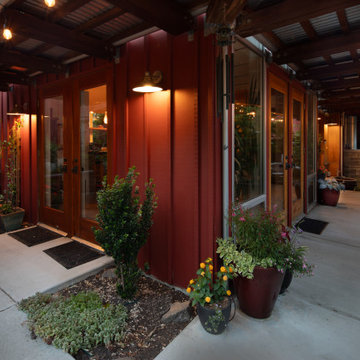
At Rhodes Architecture, we prioritize greenspaces as a key element of wellness-centered design. Outside, we like to employ courtyards, planters, and garden areas, and inside, we open the space up with glass doors and extensive windows that offer views and easy access to greenspace and community.
“There are nice views from every window and several wood-framed glass doors leading outside. The airiness makes the whole home such a gathering place and we love to entertain our neighbors and friends,” they said.
46