
Search results for "Key elements" in Home Design Ideas
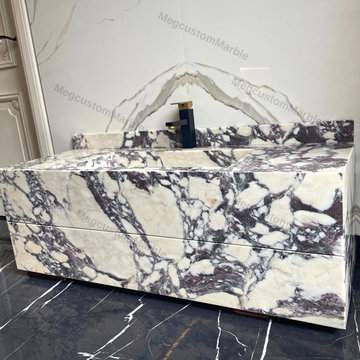
 MEG Custom Marble By Ziynet A. LLC
Bathroom Luxury Viola Marble Sink Vanity with two Marble Covering Drawers / Pedestal Vanity
Floating
Made to order for New York a Suite Bathroom Project
Type of Marble : Calacatta Viola Antique or semi polished (Customizable)
Type of Mounting : Wall Mounted Floating
Drain of Type : Universal dimesion Standard Hole (Customizable)
Finish of Type : Semi-polished (Customizable)
Faucet of Type : Standart Faucet Hole
Shape of Type : Square
Estimated weight : 90kg
Calacatta Viola Antique, known for its intricate patterns and hues, serves as the foundation for luxurious bathroom design. Additionally, the option of semi-polished finishes adds a touch of sophistication
Wall-mounted floating vanities have become synonymous with modern and stylish bathroom designs. Discover the advantages these systems bring to your bathroom, including space optimization and a contemporary aesthetic. Learn how the wall-mounted floating system can transform your bathroom space.
Calacatta Viola Luxury Marble serves as a key element in creating a luxurious bathroom space. Explore its role in elevating the overall design, combining functionality with aesthetic appeal. Learn how the choice of marble can transform your bathroom into a sophisticated retrea
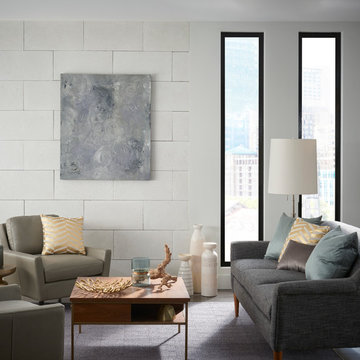
 Eldorado Stone
Stone: Dove Tail - Marquee24
From refined residences to formal public spaces, majestic churches to modern skyscrapers – the versatility of limestone continues to be a key element of style for the ages. Eldorado Stone presents a new interpretation of this architectural powerhouse with Marquee24. Offered in sleek 12″ x 24″ stone veneer with the authentic textures and subtle hues of natural cut limestone, Marquee24 is sure to play an essential role in your memorable designs.
Get a Sample of Marquee24: http://shop.eldoradostone.com/products/marquee24-sample
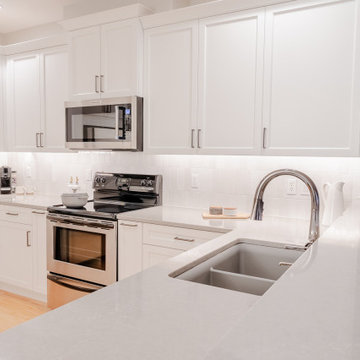
 Lamont Bros. Design & Construction
We opted for a “pull and replace” remodel – an approach that preserves the existing layout while updating key elements, offering significant aesthetic improvement at an optimal cost. The renovation included new cabinets, countertops, hardware, and fixtures throughout both spaces. A custom “appliance garage” was incorporated into the design, allowing countertop appliances to be concealed when not in use, maintaining the clean aesthetic the client desired.
Find the right local pro for your project
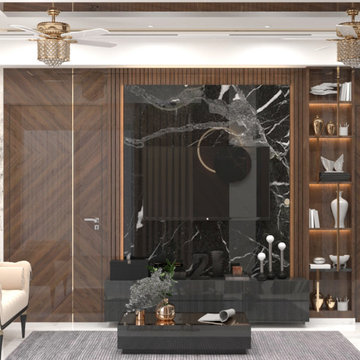
 Custom Design Interiors Pvt. Ltd.
This stunning living room exemplifies modern luxury and sophisticated design, a signature creation by Custom Design Interiors Pvt Ltd, recognized as leading interior designers in Kolkata, WB, Bihar, Odisha, Jharkhand, and across pan India. The design masterfully blends opulent materials with functional elegance, transforming the space into a true sanctuary of style.
Key elements of the design include the dramatic black marble feature wall, which serves as a striking focal point, perfectly complementing the rich, warm tones of the wooden paneling and doors. The chevron pattern on the wood adds texture and visual interest, while the plush white seating offers a comfortable and inviting contrast. The ceiling design incorporates subtle cove lighting and elegant gold-toned ceiling fans, enhancing the room's ambient glow.
Every detail, from the carefully curated decor on the shelves to the sleek, low-profile TV console, has been meticulously planned and executed by the expert team. The result is a harmonious and breathtaking living space that reflects both contemporary trends and timeless appeal. Custom Design Interiors Pvt Ltd excels at tailoring each project to the client's unique vision, ensuring every home they design is a personalized masterpiece. Their commitment to quality and innovative solutions solidifies their reputation as the best choice for premium interior design services in the region.
 Rochman Design Build
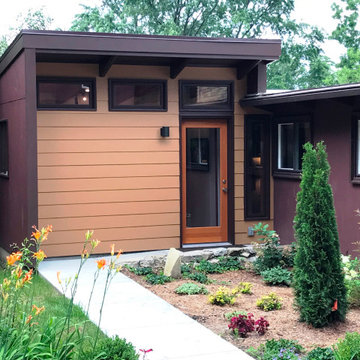
This Mid-Century Modern home in the Water Hill neighborhood of Ann Arbor got a new master bathroom addition. The style of the new addition stayed in keeping with the home’s architecture, incorporating key elements such at the low pitched roof, wood beams and clerestory windows; a space with plenty of natural and artificial light and a modern walk-in shower.
 Sunset Construction & Design
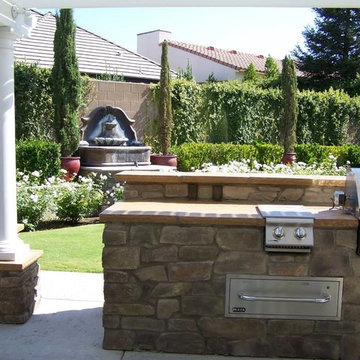
Sunset Construction and Design specializes in creating residential patio retreats, outdoor kitchens with fireplaces and luxurious outdoor living rooms. Our design-build service can turn an ordinary back yard into a natural extension of your home giving you a whole new dimension for entertaining or simply unwinding at the end of the day. If you’re interested in converting a boring back yard or starting from scratch in a new home, look us up! A great patio and outdoor living area can easily be yoursToday, almost any activity you enjoy inside your home you can bring to the outside.
Depending on your budget, your outdoor room can be simple, with a stamped concrete patio, a grill and a table for dining, or more elaborate with a fully functional outdoor kitchen complete with concrete countertops for preparing and serving food, a sink and a refrigerator. You can take the concept even further by adding such amenities as a concrete pizza oven, a fireplace or fire-pit, a concrete bar-top for serving cocktails, an architectural concrete fountain, landscape lighting and concrete statuary.
Cooking
Something to cook with, such as a barbecue grill or wood-fired pizza oven, and countertops for food preparation and serving are key elements in a well-designed outdoor kitchen. Concrete countertops offer the advantages of weather resistance and versatility, since they can be formed into any shape you desire to suit the space. A coat of sealer will simplify cleanup by protecting your countertop from stains. Other amenities, such as concrete bar-tops and outdoor sinks with plumbing, can expand your entertainment options.
Hearth
Wood-burning or gas fireplaces, fire pits, chimineas and portable patio heaters extend the enjoyment of outdoor living well into the evening while creating a cozy conversation area for people to gather around.
Greg, Sunset Construction & Design in Fresno, CA.
 Land + Shelter
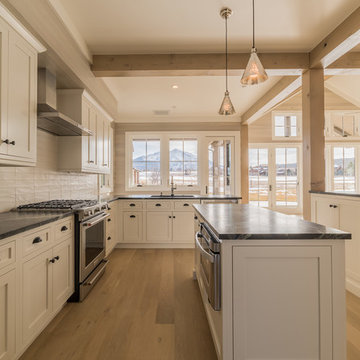
Just outside of Aspen, this custom residence captures the incredible views of Mt. Sopris, located in Carbondale, Colorado. For more information about this project please contact the Land+Shelter team at info@landandshelter.com.
Builder: Key Elements Construction
Image: Draper White Photography

Sponsored
Columbus, OH

Wannemacher Interiors
Customized Award-Winning Interior Design Solutions in Franklin Cnty OH
 Medallion Cabinetry
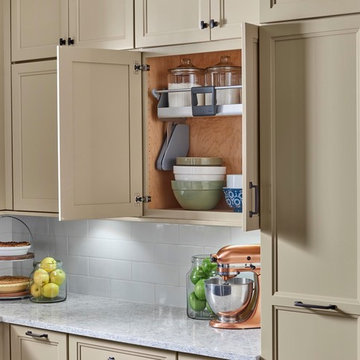
Understated clean lines come together with rustic accents inspired by historic rural homes. Using simple Middleton flat panel doors throughout allows the three finishes to take center stage.
Shiplap is a key element of Farmhouse styling—add texture and detail to your design with a shiplap panel, now available in strips as well as prearranged panels for hoods, bookcases, end panels and more.
Enhance a center island with a geometric x-end. Paired with shiplap, it adds to a classic Farmhouse look.
Middleton full overlay door in Classic Safari and Eucalyptus Classic paint.
 Mindful Space Designs
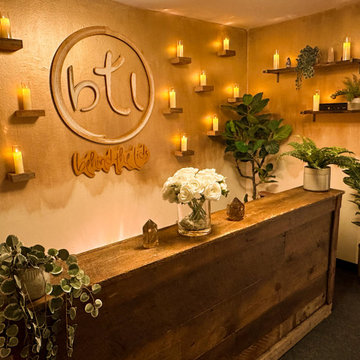
This meditation studio lobby is designed to captivate the mind and heart from the moment you step through the doors. This enchanting space features a mesmerizing golden ombre painted wall adorned with numerous flickering LED candles, a large reclaimed wooden desk, and ambient music, creating a welcoming and immersive experience.
Our team of visionary designers has meticulously crafted this meditation studio lobby to be a haven of tranquility and serenity. With every detail carefully considered, we aimed to create an environment that instantly transports you to a state of relaxation and mindfulness, setting the tone for your wellness journey.
As you enter the lobby, your eyes are immediately drawn to the magnificent golden ombre painted wall. The gradient of golden hues, carefully applied, creates a mesmerizing visual effect that symbolizes transformation and renewal. Adorning this radiant wall are numerous flickering LED candles, casting a warm and gentle glow throughout the space, enhancing the sense of tranquility and creating an inviting ambiance.
In the center of the lobby, a large reclaimed wooden desk stands as a focal point, exuding rustic charm and natural beauty. This sturdy desk serves as a welcoming point of contact for guests, where they can receive a warm greeting and any necessary information. The reclaimed wood not only adds visual interest but also promotes a connection to nature and sustainability, aligning with the principles of well-being and holistic living.
To further enhance the sensory experience, soft ambient music fills the air, creating a soothing atmosphere that instantly calms the mind and eases tension. The carefully curated playlist features gentle melodies and peaceful sounds, promoting relaxation and a sense of inner harmony.
At Mindful Space Designs, we create spaces that nurture the mind, body, and soul.
KEY ELEMENTS
Golden ombre painted wall
Flickering LED candles.
Custom wooden logo.
Large reclaimed wooden desk.
Touch of nature with potted plants.
 Rochman Design Build
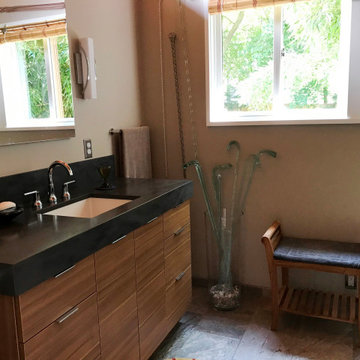
This Mid-Century Modern home in the Water Hill neighborhood of Ann Arbor got a new master bathroom addition. The style of the new addition stayed in keeping with the home’s architecture, incorporating key elements such at the low pitched roof, wood beams and clerestory windows; a space with plenty of natural and artificial light and a modern walk-in shower.
 Oak Lane Interiors
*AFTER PICTURE*
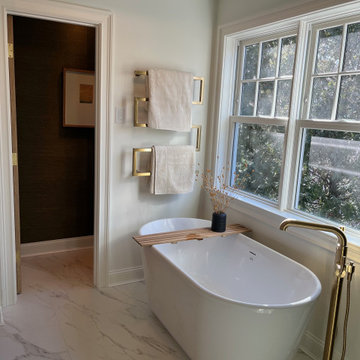
This fully virtual design project was a collaboration with a Connecticut-based designer for a young professional woman looking to refresh her bathroom.
The goal was to blend mid-century modern elegance with contemporary luxury, creating a sophisticated, functional retreat.
I worked around key elements the client already had, like gold faucets and shower hardware, and took charge of selecting everything else—from limestone polished floor tiles to deep green zellige bathroom tiles, a custom toilet room door, wallpaper, and decorative accents. I designed a neutral color palette to complement the tiles and added a gold wall sconce, tying the space together with sophistication.
The heated towel rack and matching accents brought warmth to the space, all coordinated online with samples delivered across the country.
 Chervin Kitchen & Bath Inc.
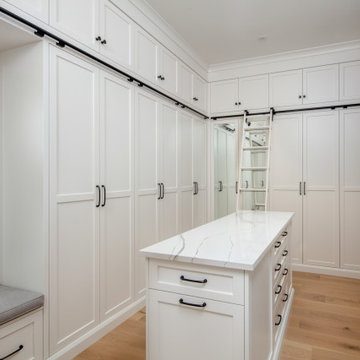
Embodying many of the key elements that are iconic in craftsman design, the rooms of this home are both luxurious and welcoming. From a kitchen with a statement range hood and dramatic chiseled edge quartz countertops, to a character-rich basement bar and lounge area, to a fashion-lover's dream master closet, this stunning family home has a special charm for everyone and the perfect space for everything.
 EDC INTERIORS INC
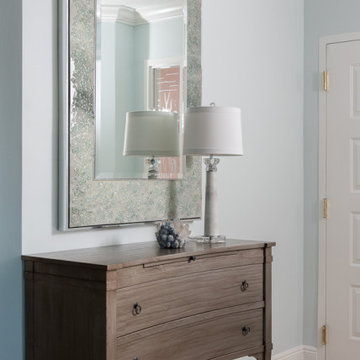
Painting the walls a soft blue throughout was a key element to updating this beachside condo. We first remodeled this condo over a decade ago so it was time for an upgrade! The distressed wood console and stone lamp let the Mary Hong mirror, with its unique, scattered glass frame, shine and reflect the beauty of the rest of the condo. The custom rug has a neutral background with a viscose-blend abstract pattern in seaglass greens and blues.

Sponsored
Columbus, OH

Trish Takacs Design
Award Winning & Highly Skilled Kitchen & Bath Designer in Columbus
 Blue Oak Architecture

Cozy beach cottages create a family-friendly vacation home in the Bahamas. Functionality and durability were key elements in the design, along with taking advantage of the ocean views. This inspired the clean and simple contemporary style of this island oasis.
 Rochman Design Build
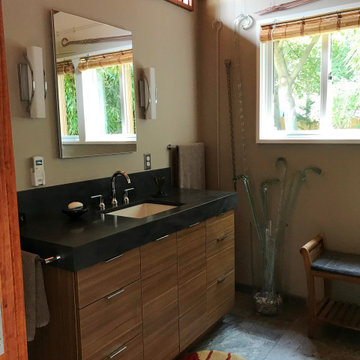
This Mid-Century Modern home in the Water Hill neighborhood of Ann Arbor got a new master bathroom addition. The style of the new addition stayed in keeping with the home’s architecture, incorporating key elements such at the low pitched roof, wood beams and clerestory windows; a space with plenty of natural and artificial light and a modern walk-in shower.
 Sklar Studios
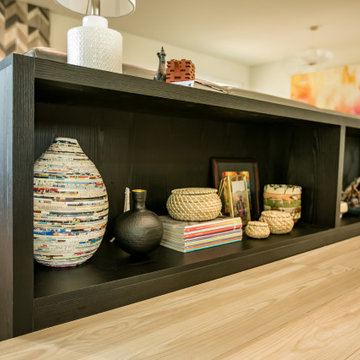
Check out the before and afters of this space! What a transformation! Creating a useful and functional transition into the sunken family room was a key element to sub-diving the now very open floor plan. A custom, low bookcase nestles behind the sectional sofa and serves as additional storage, bench seating, and as a physical, but low barrier between the two space while still keeping the space open and connected. Sections of the sofa electronically recline for additional comfort and versatility.
 Morphoza - Atelier de Interioare
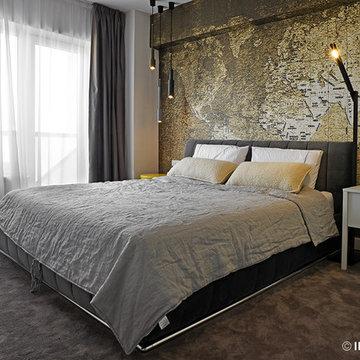
The design concept for the master bedroom was inspired by the owner's passion for traveling. The key element of this room is the wallpaper illustrating a highly detailed map of the world where the owner will search his next destination. In the center of the room, there is a Twils bed, with natural wool pillows. Together with the carpet, all these accessories create a cozy atmosphere in the bedroom.
 Rhodes Architecture + Light
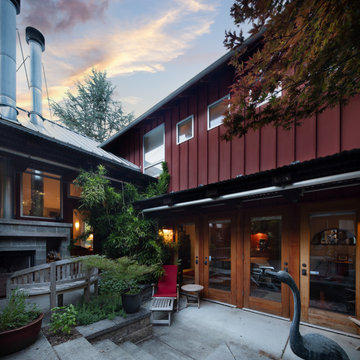
At Rhodes Architecture, we prioritize greenspaces as a key element of wellness-centered design. Outside, we like to employ courtyards, planters, and garden areas, and inside, we open the space up with glass doors and extensive windows that offer views and easy access to greenspace and community.
“There are nice views from every window and several wood-framed glass doors leading outside. The airiness makes the whole home such a gathering place and we love to entertain our neighbors and friends,” they said.
 AyA Kitchen Gallery inc
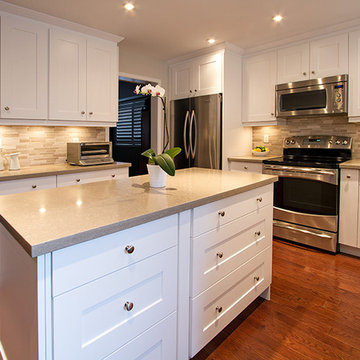
Want to turn your kitchen into a Modern masterpiece? This kitchen received a massive makeover, one of the key elements is AyA’s Newport shaker style door with a Latte finish and a quartz countertop. The addition of stainless steel appliances completes this contemporary update.
 Modern Citi Group: Renovations & Remodeling

Color scheme is one of the key elements in the bathroom remodel process. Warm palette and soft tones can make a big difference in the overall feel of the space. Accent shower wall, wooden vanity with rich, vibrant colors and brushed gold bathroom hardware make this compact NYC bathroom look luxurious yet tranquil.
63