
Search results for "Key factor" in Home Design Ideas

 Lars Remodeling & Design
The goal for this Point Loma home was to transform it from the adorable beach bungalow it already was by expanding its footprint and giving it distinctive Craftsman characteristics while achieving a comfortable, modern aesthetic inside that perfectly caters to the active young family who lives here. By extending and reconfiguring the front portion of the home, we were able to not only add significant square footage, but create much needed usable space for a home office and comfortable family living room that flows directly into a large, open plan kitchen and dining area. A custom built-in entertainment center accented with shiplap is the focal point for the living room and the light color of the walls are perfect with the natural light that floods the space, courtesy of strategically placed windows and skylights. The kitchen was redone to feel modern and accommodate the homeowners busy lifestyle and love of entertaining. Beautiful white kitchen cabinetry sets the stage for a large island that packs a pop of color in a gorgeous teal hue. A Sub-Zero classic side by side refrigerator and Jenn-Air cooktop, steam oven, and wall oven provide the power in this kitchen while a white subway tile backsplash in a sophisticated herringbone pattern, gold pulls and stunning pendant lighting add the perfect design details. Another great addition to this project is the use of space to create separate wine and coffee bars on either side of the doorway. A large wine refrigerator is offset by beautiful natural wood floating shelves to store wine glasses and house a healthy Bourbon collection. The coffee bar is the perfect first top in the morning with a coffee maker and floating shelves to store coffee and cups. Luxury Vinyl Plank (LVP) flooring was selected for use throughout the home, offering the warm feel of hardwood, with the benefits of being waterproof and nearly indestructible - two key factors with young kids!
For the exterior of the home, it was important to capture classic Craftsman elements including the post and rock detail, wood siding, eves, and trimming around windows and doors. We think the porch is one of the cutest in San Diego and the custom wood door truly ties the look and feel of this beautiful home together.
 Designs by Cheryl

Color and balance are key factors when designing any space of your home. There is not too much of any one color where you don't see the others. I love doing custom, this way you can pick and select unique fabrics mixing with different textures and patterns. The blue walls really set the stage for the greens, and pops of corals, with soft whites, and golds. The different mini printed fabrics work perfectly add to the other patterns in this Master Bedroom. What a fun room, yet elegant and comfortable.
 Division 9 Inc.
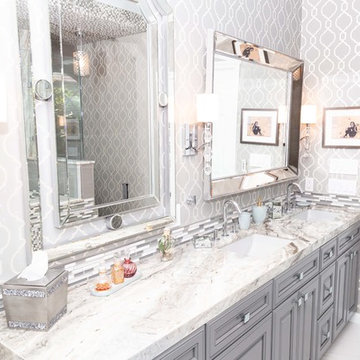
One of the top factors that can influence the value of a property is the Master Bathroom. During the complete makeover on this project, we proceeded with the complete demolition of the existing master bathroom, including floors, vanity, plumbing, lighting fixtures, toitel and tub.
In collaboration with the prestigious designer, Roberto Lugo, the D9 team worked on the layout for the Master Bathroom. With the plan of optimizing the space, we gave ample room to the vanity and the shower to allow them to include all the requested features from the homeowner.
To create an inspiring and elegant atmosphere the combination of selected colors, textures and materials played a key role. The Master Bathroom was given elegance by the unique look of the gray toned Marble countertops, combined with the sophistication and detailed finish of the bathroom cabinets, and the neutral gray paint used to finish the raised-cabinets.
The shower enclosure presents a double shower with two Marble benches and four shower fixtures with hinged door.
Find the right local pro for your project
 Camden Lane Interiors
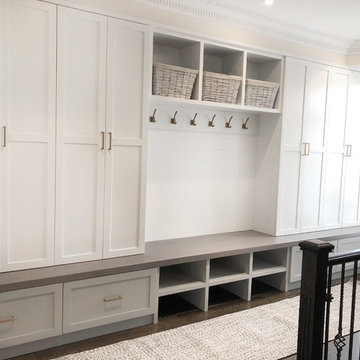
This Toronto home was in need of an update in order to cater to this growing family’s needs. Creating storage was the key factor in this redesign, so we focused on implementing stylish storage solutions throughout the living area and entryway. To do so, we added a new fireplace with custom millwork on either side with drawers for kids storage as well as floating shelving for books and decor. In the entryway, we created a stylish mudroom area, complete with hooks for hats, jackets, and backpacks, as well as a shoe rack, drawers, and cabinets — the home now offers plenty of storage space that will keep the interior clean, decluttered, and organized!
Project completed by Toronto interior design firm Camden Lane Interiors, which serves Toronto.
For more about Camden Lane Interiors, click here: https://www.camdenlaneinteriors.com/
To learn more about this project, click here: https://www.camdenlaneinteriors.com/portfolio-item/eastyork/
 Camden Lane Interiors
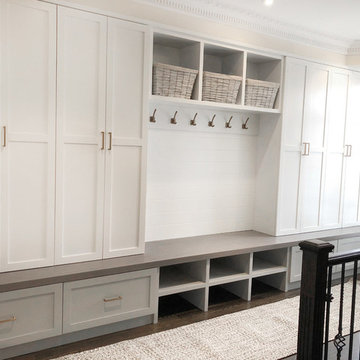
This Toronto home was in need of an update in order to cater to this growing family’s needs. Creating storage was the key factor in this redesign, so we focused on implementing stylish storage solutions throughout the living area and entryway. To do so, we added a new fireplace with custom millwork on either side with drawers for kids storage as well as floating shelving for books and decor. In the entryway, we created a stylish mudroom area, complete with hooks for hats, jackets, and backpacks, as well as a shoe rack, drawers, and cabinets — the home now offers plenty of storage space that will keep the interior clean, decluttered, and organized!
Project completed by Toronto interior design firm Camden Lane Interiors, which serves Toronto.
For more about Camden Lane Interiors, click here: https://www.camdenlaneinteriors.com/
To learn more about this project, click here: https://www.camdenlaneinteriors.com/portfolio-item/eastyork/

 L.Bonadies General Contracting
Joseph Narcisse
Mid-sized mountain style enclosed dark wood floor family room photo in New York with beige walls and a wall-mounted tv
Mid-sized mountain style enclosed dark wood floor family room photo in New York with beige walls and a wall-mounted tv
 Ocean Contracting Corp
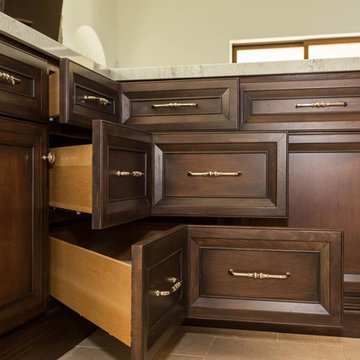
Note in this picture: Function is key to a great design! Never lose space in the corner cabinet ever again!
This timeless kitchen is all about the WOW factor! From its custom walnut island top to its elegant and functional design, there is not one inch of this kitchen that went overlooked. With the high end Thermador appliance package and custom corner cabinets, this kitchen was built for the avid chef. From concept to completion this has to be one Ocean Contracting more applauded kitchens.

Sponsored
Delaware, OH

Buckeye Basements, Inc.
Central Ohio's Basement Finishing ExpertsBest Of Houzz '13-'21
 UpperKey
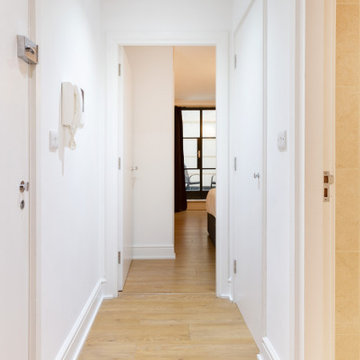
When it comes to entrances in London's apartments, there are a few things to keep in mind. First and foremost, security is often a top priority, so it's not uncommon to see a variety of measures in place to ensure that only authorized individuals are able to enter. This might include security cameras, intercom systems, or even a doorman or concierge.
Another important consideration when it comes to entrances is accessibility. Many buildings in London have steps leading up to the front door, which can be challenging for those with mobility issues. As a result, some buildings have installed ramps or lifts to make the entrance more accessible for everyone.
Finally, the design of the entrance can have a big impact on the overall aesthetic of the building. Some entrances are grand and ornate, with sweeping staircases and intricate details, while others are more minimalist and understated. Regardless of the specific style, the entrance often sets the tone for the rest of the building, and can be a key factor in attracting prospective residents.
 butter+velvet DESIGN · HOME
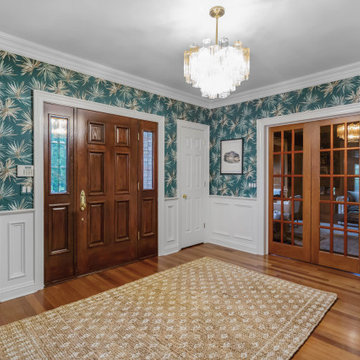
The goal for the foyer was to deliver a true “wow factor” the moment you step through the door.
We selected a bold tropical-inspired wallpaper that set the tone for the home—fun, vibrant, and
masculine. This high-energy backdrop was balanced with existing architectural features while
introducing key updates for impact.
We kept the client’s console table but paired it with a statement mirror that echoes the organic
movement of the wallpaper, ensuring cohesion. The chandelier was chosen for its
multidimensional glass tones, playing beautifully against the wallpaper and tying together
surrounding finishes. A natural jute rug grounds the space, complementing the existing
hardwood floors with warmth and texture.
The stairs were refreshed with a patterned carpet that coordinates seamlessly with the upstairs
hallway. Updated railings—painted posts with stained tops and iron balusters—elevate the
overall look. For function, we designed a custom built-in baby gate that blends effortlessly with
the updated railings, a perfect solution for a growing family. To extend the design story, the
hallway carries coordinating vinyl grasscloth wallpaper, adding depth and texture without
overwhelming the space.

 LK Design
This project began with an entire penthouse floor of open raw space which the clients had the opportunity to section off the piece that suited them the best for their needs and desires. As the design firm on the space, LK Design was intricately involved in determining the borders of the space and the way the floor plan would be laid out. Taking advantage of the southwest corner of the floor, we were able to incorporate three large balconies, tremendous views, excellent light and a layout that was open and spacious. There is a large master suite with two large dressing rooms/closets, two additional bedrooms, one and a half additional bathrooms, an office space, hearth room and media room, as well as the large kitchen with oversized island, butler's pantry and large open living room. The clients are not traditional in their taste at all, but going completely modern with simple finishes and furnishings was not their style either. What was produced is a very contemporary space with a lot of visual excitement. Every room has its own distinct aura and yet the whole space flows seamlessly. From the arched cloud structure that floats over the dining room table to the cathedral type ceiling box over the kitchen island to the barrel ceiling in the master bedroom, LK Design created many features that are unique and help define each space. At the same time, the open living space is tied together with stone columns and built-in cabinetry which are repeated throughout that space. Comfort, luxury and beauty were the key factors in selecting furnishings for the clients. The goal was to provide furniture that complimented the space without fighting it.
 MARGARITA BRAVO

This client wanted her kitchen renovated to increase resale value, as she was shortly planning on putting her house on the market. The renovation process was smooth and organized, and the result was that it went under contract in just three days! We designed an eclectic and sophisticated kitchen which exudes a major wow-factor as soon as you walk into the house. We mixed color and texture with a navy blue island, white and silver patterned backsplash, oversized pendants with a brass finish, and a final touch of beautifully designed hardware.
---
Project designed by Miami interior designer Margarita Bravo. She serves Miami as well as surrounding areas such as Coconut Grove, Key Biscayne, Miami Beach, North Miami Beach, and Hallandale Beach.
For more about MARGARITA BRAVO, visit here: https://www.margaritabravo.com/
To learn more about this project, visit here: https://www.margaritabravo.com/portfolio/bonnie-brae-renovation/


 Cure Design Group
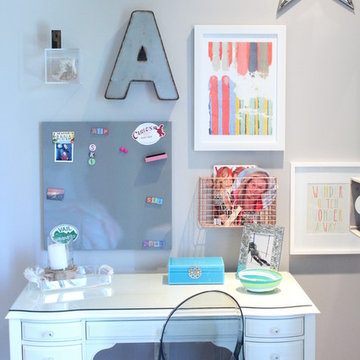
The furniture was recently purchased so we really needed to get the job done in bedding, color, patterns, and infusing some key pieces/accessories to work in conjunction with the youthful furniture selection.
The inspiration to her design came from a Designers Guild wallpaper that resembled the color of the sky…from there we changed the wall color to a soft gray, added new bedding and pillows, gave the window treatments a neutral texture, changed out overhead lighting and lamps and infused some current accessories.
The change was exactly what was needed! But….we weren’t quite finished. We decided at that point that some extra storage was needed as well as an opportunity to bring that outdoor woodsy feeling into her room. We then changed her nightstand to more of a dresser wrapped in the gloss white and drawers in reclaimed wood.
What a difference!!! But, collectively we still I felt we needed one more change to give her room that “wow” factor. I then decided to change the drama of her existing headboard to one that was spectacular!! And it worked!!!
We are still in the process of changing out her desk, but for the most part we are there!!!
 MARGARITA BRAVO

This client wanted her kitchen renovated to increase resale value, as she was shortly planning on putting her house on the market. The renovation process was smooth and organized, and the result was that it went under contract in just three days! We designed an eclectic and sophisticated kitchen which exudes a major wow-factor as soon as you walk into the house. We mixed color and texture with a navy blue island, white and silver patterned backsplash, oversized pendants with a brass finish, and a final touch of beautifully designed hardware.
---
Project designed by Miami interior designer Margarita Bravo. She serves Miami as well as surrounding areas such as Coconut Grove, Key Biscayne, Miami Beach, North Miami Beach, and Hallandale Beach.
For more about MARGARITA BRAVO, visit here: https://www.margaritabravo.com/
To learn more about this project, visit here: https://www.margaritabravo.com/portfolio/bonnie-brae-renovation/
 MARGARITA BRAVO
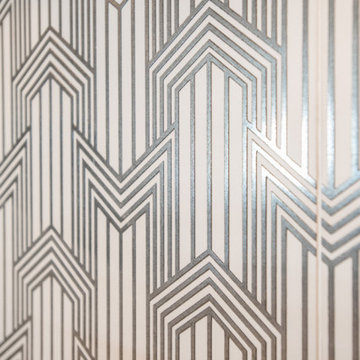
This client wanted her kitchen renovated to increase resale value, as she was shortly planning on putting her house on the market. The renovation process was smooth and organized, and the result was that it went under contract in just three days! We designed an eclectic and sophisticated kitchen which exudes a major wow-factor as soon as you walk into the house. We mixed color and texture with a navy blue island, white and silver patterned backsplash, oversized pendants with a brass finish, and a final touch of beautifully designed hardware.
---
Project designed by Miami interior designer Margarita Bravo. She serves Miami as well as surrounding areas such as Coconut Grove, Key Biscayne, Miami Beach, North Miami Beach, and Hallandale Beach.
For more about MARGARITA BRAVO, visit here: https://www.margaritabravo.com/
To learn more about this project, visit here: https://www.margaritabravo.com/portfolio/bonnie-brae-renovation/
 MARGARITA BRAVO
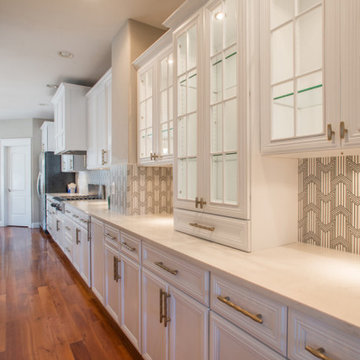
This client wanted her kitchen renovated to increase resale value, as she was shortly planning on putting her house on the market. The renovation process was smooth and organized, and the result was that it went under contract in just three days! We designed an eclectic and sophisticated kitchen which exudes a major wow-factor as soon as you walk into the house. We mixed color and texture with a navy blue island, white and silver patterned backsplash, oversized pendants with a brass finish, and a final touch of beautifully designed hardware.
---
Project designed by Miami interior designer Margarita Bravo. She serves Miami as well as surrounding areas such as Coconut Grove, Key Biscayne, Miami Beach, North Miami Beach, and Hallandale Beach.
For more about MARGARITA BRAVO, visit here: https://www.margaritabravo.com/
To learn more about this project, visit here: https://www.margaritabravo.com/portfolio/bonnie-brae-renovation/
 MARGARITA BRAVO
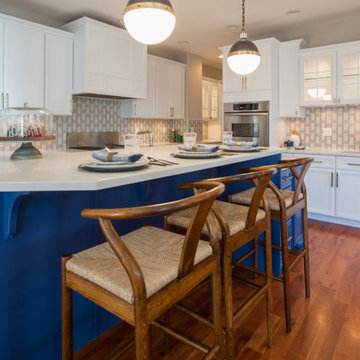
This client wanted her kitchen renovated to increase resale value, as she was shortly planning on putting her house on the market. The renovation process was smooth and organized, and the result was that it went under contract in just three days! We designed an eclectic and sophisticated kitchen which exudes a major wow-factor as soon as you walk into the house. We mixed color and texture with a navy blue island, white and silver patterned backsplash, oversized pendants with a brass finish, and a final touch of beautifully designed hardware.
---
Project designed by Miami interior designer Margarita Bravo. She serves Miami as well as surrounding areas such as Coconut Grove, Key Biscayne, Miami Beach, North Miami Beach, and Hallandale Beach.
For more about MARGARITA BRAVO, visit here: https://www.margaritabravo.com/
To learn more about this project, visit here: https://www.margaritabravo.com/portfolio/bonnie-brae-renovation/
 MARGARITA BRAVO
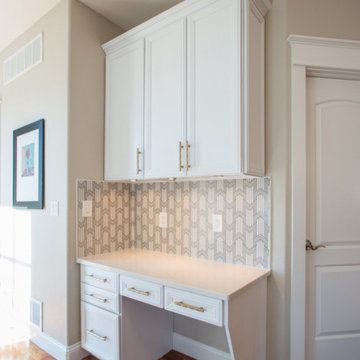
This client wanted her kitchen renovated to increase resale value, as she was shortly planning on putting her house on the market. The renovation process was smooth and organized, and the result was that it went under contract in just three days! We designed an eclectic and sophisticated kitchen which exudes a major wow-factor as soon as you walk into the house. We mixed color and texture with a navy blue island, white and silver patterned backsplash, oversized pendants with a brass finish, and a final touch of beautifully designed hardware.
---
Project designed by Miami interior designer Margarita Bravo. She serves Miami as well as surrounding areas such as Coconut Grove, Key Biscayne, Miami Beach, North Miami Beach, and Hallandale Beach.
For more about MARGARITA BRAVO, visit here: https://www.margaritabravo.com/
To learn more about this project, visit here: https://www.margaritabravo.com/portfolio/bonnie-brae-renovation/
 MARGARITA BRAVO

This client wanted her kitchen renovated to increase resale value, as she was shortly planning on putting her house on the market. The renovation process was smooth and organized, and the result was that it went under contract in just three days! We designed an eclectic and sophisticated kitchen which exudes a major wow-factor as soon as you walk into the house. We mixed color and texture with a navy blue island, white and silver patterned backsplash, oversized pendants with a brass finish, and a final touch of beautifully designed hardware.
---
Project designed by Miami interior designer Margarita Bravo. She serves Miami as well as surrounding areas such as Coconut Grove, Key Biscayne, Miami Beach, North Miami Beach, and Hallandale Beach.
For more about MARGARITA BRAVO, visit here: https://www.margaritabravo.com/
To learn more about this project, visit here: https://www.margaritabravo.com/portfolio/bonnie-brae-renovation/
 Camden Lane Interiors
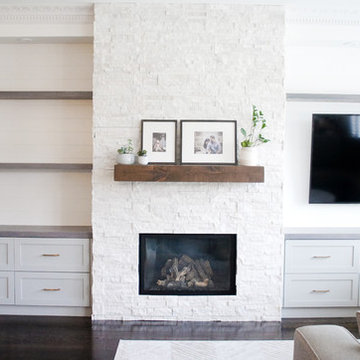
This Toronto home was in need of an update in order to cater to this growing family’s needs. Creating storage was the key factor in this redesign, so we focused on implementing stylish storage solutions throughout the living area and entryway. To do so, we added a new fireplace with custom millwork on either side with drawers for kids storage as well as floating shelving for books and decor. In the entryway, we created a stylish mudroom area, complete with hooks for hats, jackets, and backpacks, as well as a shoe rack, drawers, and cabinets — the home now offers plenty of storage space that will keep the interior clean, decluttered, and organized!
Project completed by Toronto interior design firm Camden Lane Interiors, which serves Toronto.
For more about Camden Lane Interiors, click here: https://www.camdenlaneinteriors.com/
To learn more about this project, click here: https://www.camdenlaneinteriors.com/portfolio-item/eastyork/
13