
Search results for "Key factors" in Home Design Ideas




Find the right local pro for your project




 User
Embark on an Ozarks excursion with a modest 1,300 square-foot design called The Flatlands. It’s a basic human drive to want to surround oneself with beautiful, traditional, or even timeless landscapes like those witnessed in the Ozark region of Missouri and Arkansas. Believe it or not, this secluded and remote landscape edges ever closer to easily achievable reality thanks to innovations in technology never before seen. This design features a large living space, ample master suite, and an efficient kitchen/dining arrangement with adjacent screened porch. In addition, this design incorporates a second-level loft space with clerestory views and a generous wrap-around exterior deck.
Image by REspace Design


Sponsored
Plain City, OH

The Creative Kitchen Company
Columbus Area Kitchen Remodeling and Refacing Professional


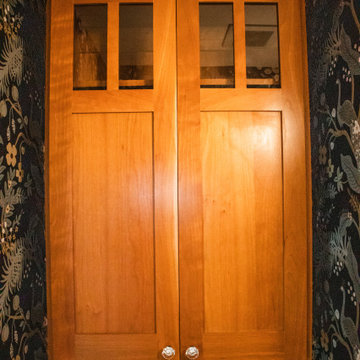


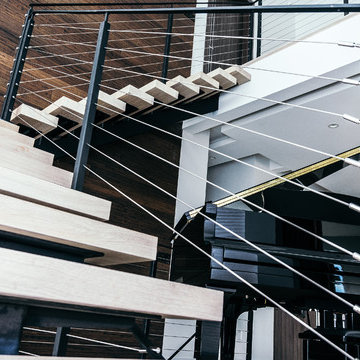
 Boston Best Construction
Interior Design by Gabriela Muniz
Built by Boston Best Construction
General Contractor Eduardo Muniz
This house feature Open floor concept with modern details inside out.
Photos by Eliel Thomaz




Sponsored
Delaware, OH

Buckeye Basements, Inc.
Central Ohio's Basement Finishing ExpertsBest Of Houzz '13-'21

 Melissa Mathe Interior Design, LLC
Bryan Deal Photography
Example of an eclectic nursery design in Richmond
Example of an eclectic nursery design in Richmond



 Twin Cities Trimming, LLC
Example of a classic formal medium tone wood floor living room design in Minneapolis with brown walls


102