
Search results for "Key industry" in Home Design Ideas
 Ten Key Home & Kitchen Remodels
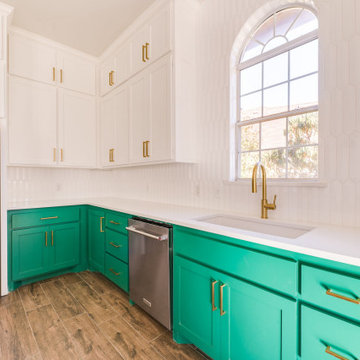
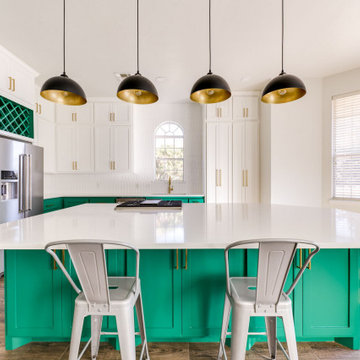
A transitional two-tone kitchen with an emerald green island that is not afraid to shine. This kitchen blends traditional foundations with modern finishes to create a transitional kitchen with a vibrant personality.
Shaker cabinet doors, an arched divided-light window, and French doors give the room its classic bones. The two-tone layout keeps white on the uppers and puts an emerald green jewel tone on the island and base cabinets, so the space stays bright while the color grounds it. White picket tile runs vertically from counter to ceiling behind the sink, a modern update on standard subway tile. Brushed brass hardware and a brass faucet warm up the green, while matte black dome pendants with brass interiors and metal counter stools add an industrial note. Wood-look tile flooring in a warm mid-tone ties it all together.
 National Association of the Remodeling Industry
Key Residential, Ltd., Grapevine, Texas, 2020 Regional CotY Award Winner, Residential Interior Under $100,000

Example of a mid-sized mountain style medium tone wood floor wine cellar design in Dallas
Example of a mid-sized mountain style medium tone wood floor wine cellar design in Dallas
 Turn Key Decor
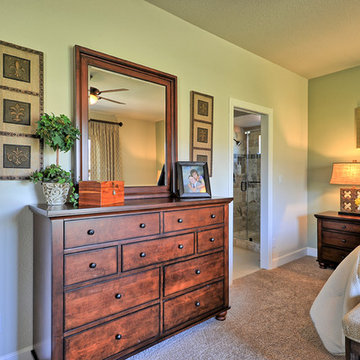
Mid-sized transitional master carpeted and multicolored floor bedroom photo in Other with green walls
Find the right local pro for your project
 Turn Key Decor
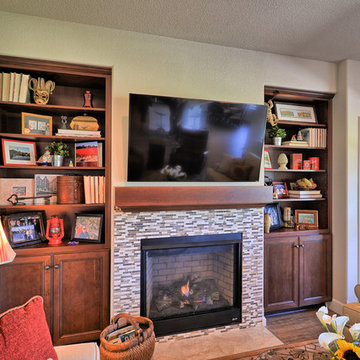
Built-in bookcases showcase a myriad of found treasures!
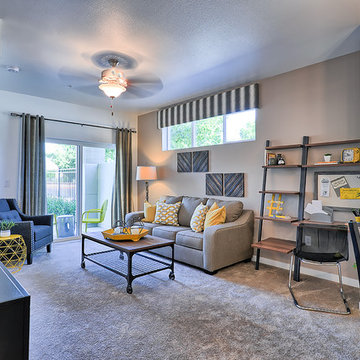
Family room - mid-sized transitional open concept laminate floor and gray floor family room idea in Other with beige walls, a standard fireplace, a tile fireplace and a wall-mounted tv
Family room - mid-sized transitional open concept laminate floor and gray floor family room idea in Other with beige walls, a standard fireplace, a tile fireplace and a wall-mounted tv
 National Association of the Remodeling Industry
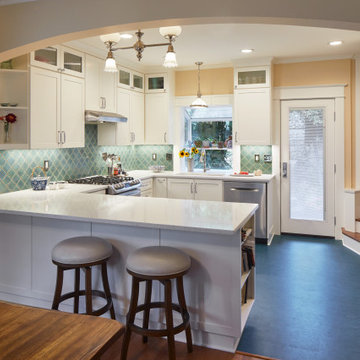
This home, built in 1902, has beautiful craftsmanship but the original kitchen was small, inefficient and disconnected from the rest of the home. Removing a wall between the kitchen and dining room, and eliminating the basement access from the kitchen space helped meet one of the key requirements for the clients, which was to be able to entertain friends and family. The new beam was concealed with an arch that mimics an existing arch in this home. Unique items such as the light fixture were repurposed in the new design as well.
 Sims Exteriors & Remodeling
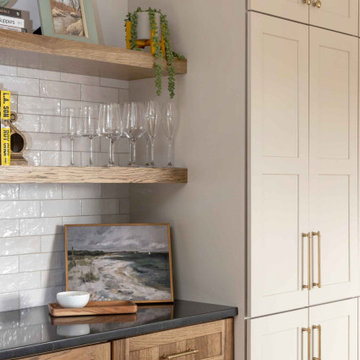
This kitchen remodel was all about transformation—turning a dark, outdated space into a warm and inviting hub that perfectly balances function and style. For this blended family, the goal was to create a kitchen that reflected both clients' unique styles, merging industrial and modern elements while maintaining consistency with the surrounding spaces. Storage and organization were key priorities, ensuring the kitchen could handle the demands of a bustling household. Working alongside our designer, Vicki, the clients crafted a space that not only meets their practical needs but also embodies their vision. With a big family and a love for cooking and entertaining, the homeowners wanted a space that felt like their own private restaurant—stylish yet welcoming, with rich wood tones, striking contrast, and plenty of character. The end result? A beautifully curated kitchen that seamlessly blends form and function based on the clients’ vision. Additionally, we installed LVT flooring, which combines the beauty of wood grain with the practicality of easy maintenance for our clients. Every detail, from the thoughtfully placed pendant lighting to the functional layout of the cabinetry, enhances the kitchen’s usability and charm.


 Ten Key Home & Kitchen Remodels
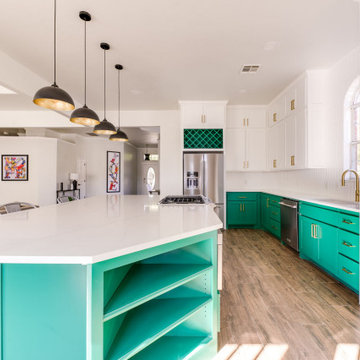
A transitional two-tone kitchen with an emerald green island that is not afraid to shine. This kitchen blends traditional foundations with modern finishes to create a transitional kitchen with a vibrant personality.
Shaker cabinet doors, an arched divided-light window, and French doors give the room its classic bones. The two-tone layout keeps white on the uppers and puts an emerald green jewel tone on the island and base cabinets, so the space stays bright while the color grounds it. White picket tile runs vertically from counter to ceiling behind the sink, a modern update on standard subway tile. Brushed brass hardware and a brass faucet warm up the green, while matte black dome pendants with brass interiors and metal counter stools add an industrial note. Wood-look tile flooring in a warm mid-tone ties it all together.
 National Association of the Remodeling Industry
New Key Construction, Walnut Creek, California, 2023 Regional CotY Award Winner, Residential Addition Over $250,000
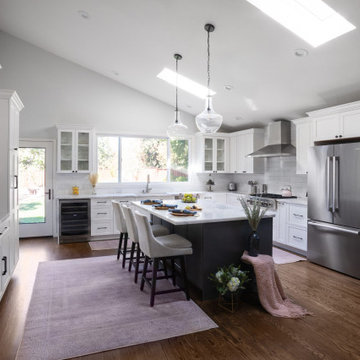
Kitchen - transitional kitchen idea in San Francisco
Kitchen - transitional kitchen idea in San Francisco
 Turn Key Remodel

Industrial style bathroom tile flooring
Urban terra-cotta tile and gray floor bathroom photo in Orange County
Urban terra-cotta tile and gray floor bathroom photo in Orange County
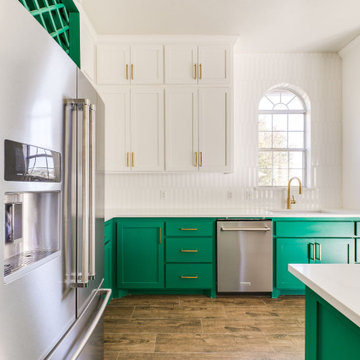 Ten Key Home & Kitchen Remodels
A transitional two-tone kitchen with an emerald green island that is not afraid to shine. This kitchen blends traditional foundations with modern finishes to create a transitional kitchen with a vibrant personality.
Shaker cabinet doors, an arched divided-light window, and French doors give the room its classic bones. The two-tone layout keeps white on the uppers and puts an emerald green jewel tone on the island and base cabinets, so the space stays bright while the color grounds it. White picket tile runs vertically from counter to ceiling behind the sink, a modern update on standard subway tile. Brushed brass hardware and a brass faucet warm up the green, while matte black dome pendants with brass interiors and metal counter stools add an industrial note. Wood-look tile flooring in a warm mid-tone ties it all together.
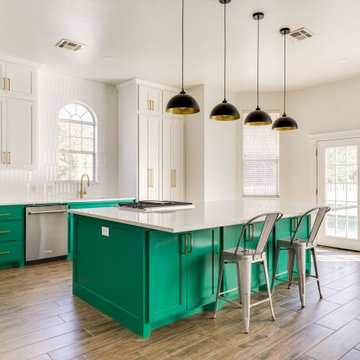 Ten Key Home & Kitchen Remodels
A transitional two-tone kitchen with an emerald green island that is not afraid to shine. This kitchen blends traditional foundations with modern finishes to create a transitional kitchen with a vibrant personality.
Shaker cabinet doors, an arched divided-light window, and French doors give the room its classic bones. The two-tone layout keeps white on the uppers and puts an emerald green jewel tone on the island and base cabinets, so the space stays bright while the color grounds it. White picket tile runs vertically from counter to ceiling behind the sink, a modern update on standard subway tile. Brushed brass hardware and a brass faucet warm up the green, while matte black dome pendants with brass interiors and metal counter stools add an industrial note. Wood-look tile flooring in a warm mid-tone ties it all together.
 Ten Key Home & Kitchen Remodels
A transitional two-tone kitchen with an emerald green island that is not afraid to shine. This kitchen blends traditional foundations with modern finishes to create a transitional kitchen with a vibrant personality.
Shaker cabinet doors, an arched divided-light window, and French doors give the room its classic bones. The two-tone layout keeps white on the uppers and puts an emerald green jewel tone on the island and base cabinets, so the space stays bright while the color grounds it. White picket tile runs vertically from counter to ceiling behind the sink, a modern update on standard subway tile. Brushed brass hardware and a brass faucet warm up the green, while matte black dome pendants with brass interiors and metal counter stools add an industrial note. Wood-look tile flooring in a warm mid-tone ties it all together.


 Turn Key Decor

Vintage console and bench are perfect foyer elements. Oversize mirror provides a moment for reflection and drama.
Entryway - mid-sized transitional laminate floor and gray floor entryway idea in Other with beige walls and a white front door
Entryway - mid-sized transitional laminate floor and gray floor entryway idea in Other with beige walls and a white front door

 New Key Construction
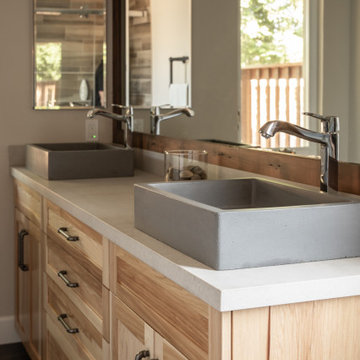
This contemporary bathroom combines modern and rustic elements, featuring a double vanity with wooden cabinetry and sleek countertops. The large mirror with a wooden frame extends the length of the vanity, reflecting natural light from the window. The shower area is highlighted by subway tiles and a practical curtain, while open shelving next to the vanity provides easy access to towels and toiletries. The overall design is clean, functional, and inviting.
 New Key Construction
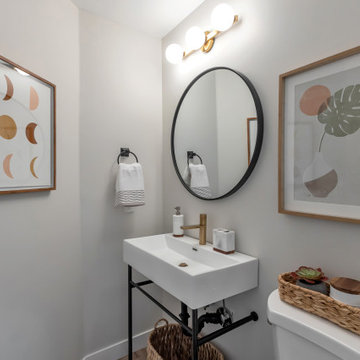
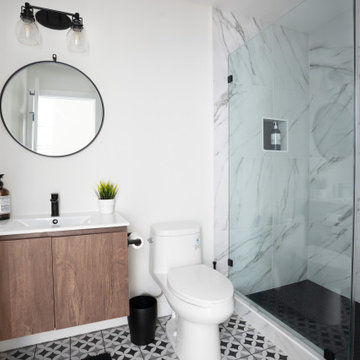
A sleek and modern bathroom featuring a large round mirror, black fixtures, and a white vanity with ample storage. The space includes a shower area with marble tiles and a glass partition, complemented by industrial-style vanity lighting.

 Sims Exteriors & Remodeling
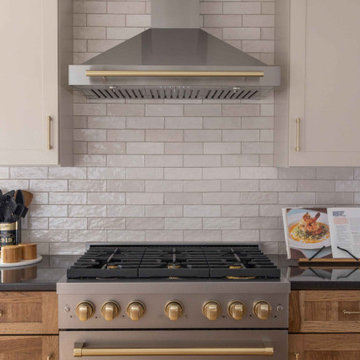
This kitchen remodel was all about transformation—turning a dark, outdated space into a warm and inviting hub that perfectly balances function and style. For this blended family, the goal was to create a kitchen that reflected both clients' unique styles, merging industrial and modern elements while maintaining consistency with the surrounding spaces. Storage and organization were key priorities, ensuring the kitchen could handle the demands of a bustling household. Working alongside our designer, Vicki, the clients crafted a space that not only meets their practical needs but also embodies their vision. With a big family and a love for cooking and entertaining, the homeowners wanted a space that felt like their own private restaurant—stylish yet welcoming, with rich wood tones, striking contrast, and plenty of character. The end result? A beautifully curated kitchen that seamlessly blends form and function based on the clients’ vision. Additionally, we installed LVT flooring, which combines the beauty of wood grain with the practicality of easy maintenance for our clients. Every detail, from the thoughtfully placed pendant lighting to the functional layout of the cabinetry, enhances the kitchen’s usability and charm.
 Ten Key Home & Kitchen Remodels
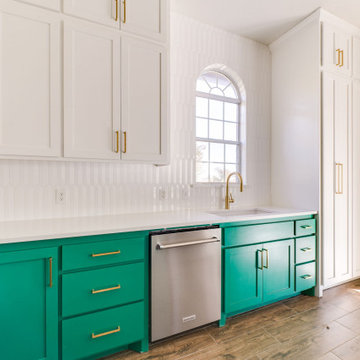
A transitional two-tone kitchen with an emerald green island that is not afraid to shine. This kitchen blends traditional foundations with modern finishes to create a transitional kitchen with a vibrant personality.
Shaker cabinet doors, an arched divided-light window, and French doors give the room its classic bones. The two-tone layout keeps white on the uppers and puts an emerald green jewel tone on the island and base cabinets, so the space stays bright while the color grounds it. White picket tile runs vertically from counter to ceiling behind the sink, a modern update on standard subway tile. Brushed brass hardware and a brass faucet warm up the green, while matte black dome pendants with brass interiors and metal counter stools add an industrial note. Wood-look tile flooring in a warm mid-tone ties it all together.
 Sims Exteriors & Remodeling
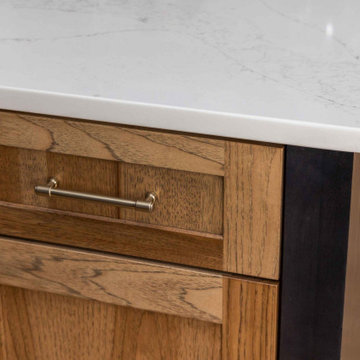
This kitchen remodel was all about transformation—turning a dark, outdated space into a warm and inviting hub that perfectly balances function and style. For this blended family, the goal was to create a kitchen that reflected both clients' unique styles, merging industrial and modern elements while maintaining consistency with the surrounding spaces. Storage and organization were key priorities, ensuring the kitchen could handle the demands of a bustling household. Working alongside our designer, Vicki, the clients crafted a space that not only meets their practical needs but also embodies their vision. With a big family and a love for cooking and entertaining, the homeowners wanted a space that felt like their own private restaurant—stylish yet welcoming, with rich wood tones, striking contrast, and plenty of character. The end result? A beautifully curated kitchen that seamlessly blends form and function based on the clients’ vision. Additionally, we installed LVT flooring, which combines the beauty of wood grain with the practicality of easy maintenance for our clients. Every detail, from the thoughtfully placed pendant lighting to the functional layout of the cabinetry, enhances the kitchen’s usability and charm.
24