
Search results for "Key industry" in Home Design Ideas
 Key Lime Construction, LLC
Patricia Norrell, Photographer
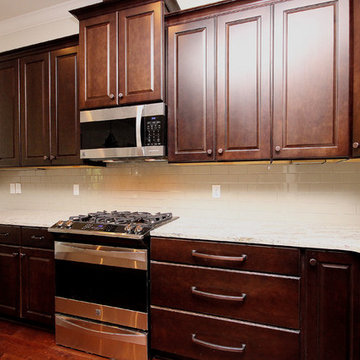
Inspiration for a transitional kitchen remodel in Miami
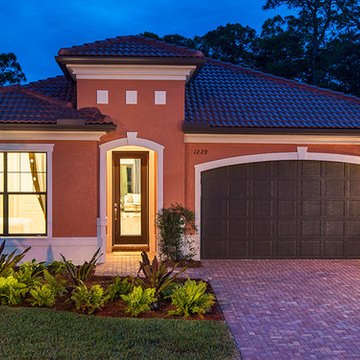
Inspiration for a transitional kitchen remodel in Miami

 Ten Key Home & Kitchen Remodels
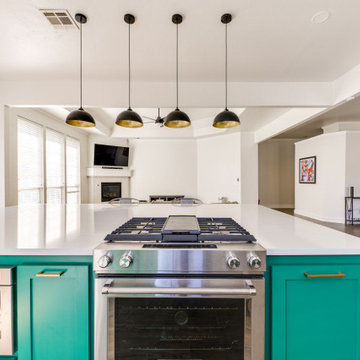
A transitional two-tone kitchen with an emerald green island that is not afraid to shine. This kitchen blends traditional foundations with modern finishes to create a transitional kitchen with a vibrant personality.
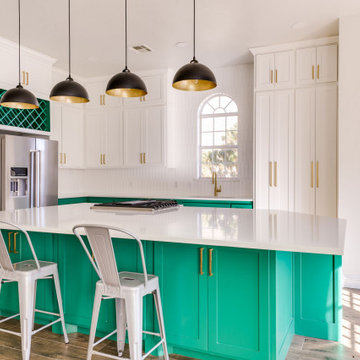
Shaker cabinet doors, an arched divided-light window, and French doors give the room its classic bones. The two-tone layout keeps white on the uppers and puts an emerald green jewel tone on the island and base cabinets, so the space stays bright while the color grounds it. White picket tile runs vertically from counter to ceiling behind the sink, a modern update on standard subway tile. Brushed brass hardware and a brass faucet warm up the green, while matte black dome pendants with brass interiors and metal counter stools add an industrial note. Wood-look tile flooring in a warm mid-tone ties it all together.
Find the right local pro for your project
 Sims Exteriors & Remodeling
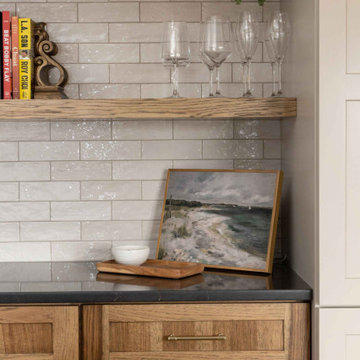
This kitchen remodel was all about transformation—turning a dark, outdated space into a warm and inviting hub that perfectly balances function and style. For this blended family, the goal was to create a kitchen that reflected both clients' unique styles, merging industrial and modern elements while maintaining consistency with the surrounding spaces. Storage and organization were key priorities, ensuring the kitchen could handle the demands of a bustling household. Working alongside our designer, Vicki, the clients crafted a space that not only meets their practical needs but also embodies their vision. With a big family and a love for cooking and entertaining, the homeowners wanted a space that felt like their own private restaurant—stylish yet welcoming, with rich wood tones, striking contrast, and plenty of character. The end result? A beautifully curated kitchen that seamlessly blends form and function based on the clients’ vision. Additionally, we installed LVT flooring, which combines the beauty of wood grain with the practicality of easy maintenance for our clients. Every detail, from the thoughtfully placed pendant lighting to the functional layout of the cabinetry, enhances the kitchen’s usability and charm.
 Ten Key Home & Kitchen Remodels
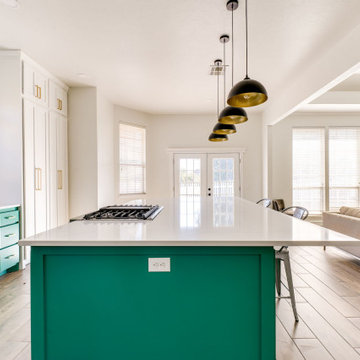
A transitional two-tone kitchen with an emerald green island that is not afraid to shine. This kitchen blends traditional foundations with modern finishes to create a transitional kitchen with a vibrant personality.
Shaker cabinet doors, an arched divided-light window, and French doors give the room its classic bones. The two-tone layout keeps white on the uppers and puts an emerald green jewel tone on the island and base cabinets, so the space stays bright while the color grounds it. White picket tile runs vertically from counter to ceiling behind the sink, a modern update on standard subway tile. Brushed brass hardware and a brass faucet warm up the green, while matte black dome pendants with brass interiors and metal counter stools add an industrial note. Wood-look tile flooring in a warm mid-tone ties it all together.
 Sims Exteriors & Remodeling
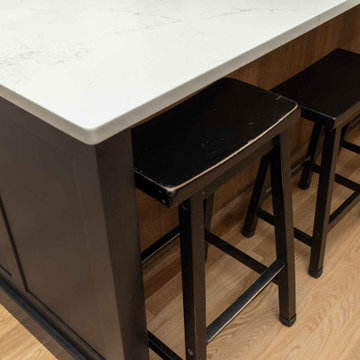
This kitchen remodel was all about transformation—turning a dark, outdated space into a warm and inviting hub that perfectly balances function and style. For this blended family, the goal was to create a kitchen that reflected both clients' unique styles, merging industrial and modern elements while maintaining consistency with the surrounding spaces. Storage and organization were key priorities, ensuring the kitchen could handle the demands of a bustling household. Working alongside our designer, Vicki, the clients crafted a space that not only meets their practical needs but also embodies their vision. With a big family and a love for cooking and entertaining, the homeowners wanted a space that felt like their own private restaurant—stylish yet welcoming, with rich wood tones, striking contrast, and plenty of character. The end result? A beautifully curated kitchen that seamlessly blends form and function based on the clients’ vision. Additionally, we installed LVT flooring, which combines the beauty of wood grain with the practicality of easy maintenance for our clients. Every detail, from the thoughtfully placed pendant lighting to the functional layout of the cabinetry, enhances the kitchen’s usability and charm.
 Ten Key Home & Kitchen Remodels
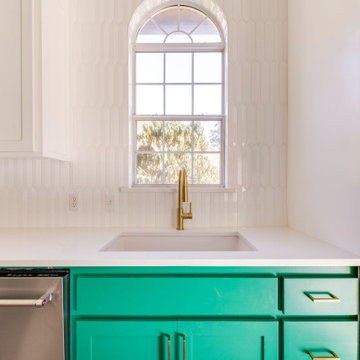
A transitional two-tone kitchen with an emerald green island that is not afraid to shine. This kitchen blends traditional foundations with modern finishes to create a transitional kitchen with a vibrant personality.
Shaker cabinet doors, an arched divided-light window, and French doors give the room its classic bones. The two-tone layout keeps white on the uppers and puts an emerald green jewel tone on the island and base cabinets, so the space stays bright while the color grounds it. White picket tile runs vertically from counter to ceiling behind the sink, a modern update on standard subway tile. Brushed brass hardware and a brass faucet warm up the green, while matte black dome pendants with brass interiors and metal counter stools add an industrial note. Wood-look tile flooring in a warm mid-tone ties it all together.

Sponsored
Sunbury, OH

J.Holderby - Renovations
Franklin County's Leading General Contractors - 2X Best of Houzz!
 Sims Exteriors & Remodeling
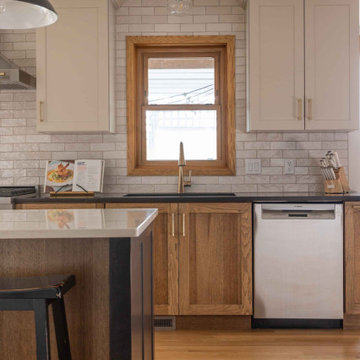
This kitchen remodel was all about transformation—turning a dark, outdated space into a warm and inviting hub that perfectly balances function and style. For this blended family, the goal was to create a kitchen that reflected both clients' unique styles, merging industrial and modern elements while maintaining consistency with the surrounding spaces. Storage and organization were key priorities, ensuring the kitchen could handle the demands of a bustling household. Working alongside our designer, Vicki, the clients crafted a space that not only meets their practical needs but also embodies their vision. With a big family and a love for cooking and entertaining, the homeowners wanted a space that felt like their own private restaurant—stylish yet welcoming, with rich wood tones, striking contrast, and plenty of character. The end result? A beautifully curated kitchen that seamlessly blends form and function based on the clients’ vision. Additionally, we installed LVT flooring, which combines the beauty of wood grain with the practicality of easy maintenance for our clients. Every detail, from the thoughtfully placed pendant lighting to the functional layout of the cabinetry, enhances the kitchen’s usability and charm.
 Sims Exteriors & Remodeling
This kitchen remodel was all about transformation—turning a dark, outdated space into a warm and inviting hub that perfectly balances function and style. For this blended family, the goal was to create a kitchen that reflected both clients' unique styles, merging industrial and modern elements while maintaining consistency with the surrounding spaces. Storage and organization were key priorities, ensuring the kitchen could handle the demands of a bustling household. Working alongside our designer, Vicki, the clients crafted a space that not only meets their practical needs but also embodies their vision. With a big family and a love for cooking and entertaining, the homeowners wanted a space that felt like their own private restaurant—stylish yet welcoming, with rich wood tones, striking contrast, and plenty of character. The end result? A beautifully curated kitchen that seamlessly blends form and function based on the clients’ vision. Additionally, we installed LVT flooring, which combines the beauty of wood grain with the practicality of easy maintenance for our clients. Every detail, from the thoughtfully placed pendant lighting to the functional layout of the cabinetry, enhances the kitchen’s usability and charm.
 Ten Key Home & Kitchen Remodels
A transitional two-tone kitchen with an emerald green island that is not afraid to shine. This kitchen blends traditional foundations with modern finishes to create a transitional kitchen with a vibrant personality.
Shaker cabinet doors, an arched divided-light window, and French doors give the room its classic bones. The two-tone layout keeps white on the uppers and puts an emerald green jewel tone on the island and base cabinets, so the space stays bright while the color grounds it. White picket tile runs vertically from counter to ceiling behind the sink, a modern update on standard subway tile. Brushed brass hardware and a brass faucet warm up the green, while matte black dome pendants with brass interiors and metal counter stools add an industrial note. Wood-look tile flooring in a warm mid-tone ties it all together.

 STARWOOD INDUSTRY CO.,LTD
Smart Storage Ideas for Small Apartments with Flat-Pack Panel Furniture
Small apartments and rental homes often struggle with one thing: not enough storage. Clothes, books, luggage and daily items quickly fill every corner, and there is rarely space for bulky built-in furniture. With the right flat-pack panel furniture, you can still create a bright, organized home that feels calm instead of crowded.
Here are some practical ideas to make the most of every square meter using flat-pack wardrobes, beds and cabinets.
1. Build a Full-Height Storage Wall
When floor space is limited, think vertically. A full-height wardrobe or storage wall from floor to ceiling instantly adds a huge amount of hidden storage without taking more footprint.
Use tall cabinets around the bed or TV area. Closed doors keep the room looking clean, while a few open shelves in the middle can display books, plants or a TV. Slim handles and light wood tones help the design feel modern and not too heavy for a small room.
Flat-pack panel wardrobes are delivered in cartons and assembled on site, which makes them perfect for apartments with narrow stairs or elevators.
2. Turn the Bed Area into a Storage Zone
In small bedrooms, the bed is usually the largest piece of furniture. Instead of letting the space under and around it go to waste, transform it into extra storage:
A platform bed with drawers underneath is ideal for bedding, seasonal clothes or suitcases.
Steps leading up to a raised bed can hide additional drawers or cabinets.
A headboard with shelves and small cabinets keeps phones, books and chargers within easy reach while freeing up the bedside floor.
These designs work very well with panel furniture. Standard board sizes and hardware make it easy to customize length, depth and internal layout according to each room.
3. Combine Desk, Wardrobe and Shelving
Many people now work or study from home, even in small apartments. Instead of using several separate pieces, consider a combined unit that integrates wardrobe, open shelves and a desk.
A corner desk with wall-mounted cabinets above and a wardrobe next to it creates a compact “working wall”. Open shelves can hold files and décor, while closed cabinets hide everything else. Keeping the furniture off the floor visually opens the room and makes cleaning easier.
Flat-pack construction means these modular units can be shipped in flat panels and assembled in different layouts: left-hand or right-hand desk, longer or shorter wardrobe, more or fewer shelves.
4. Choose Light Colors and Warm Wood Textures
Color has a big impact on how large or small a room feels. For compact spaces, light neutrals are your best friend: white, light grey and soft beige make walls and cabinets visually recede. Warm woodgrain fronts or accents add comfort and prevent the room from feeling cold.
You can mix white cabinet doors with oak or light walnut panels to create a fresh, Scandinavian-inspired look. Using the same material for wardrobes, beds and shelves also creates a calm, unified feeling instead of a busy, mismatched room.
5. Enjoy the Practical Benefits of Flat-Pack Furniture
Flat-pack panel furniture is not only space-saving in the room, it is also efficient before it arrives:
Products are packed flat in cartons, so more pieces fit into one container or truck.
Cartons are easier to carry through narrow hallways and up staircases.
Most systems use cam locks and dowels, allowing for quick assembly and disassembly when moving.
For landlords, student housing and rental projects, this makes installation faster and replacement simpler. For online brands and retailers, flat-pack furniture reduces shipping costs and makes warehousing more flexible.
6. Behind the Scenes: How Quality Flat-Pack Furniture Is Made
A good small-space design also depends on precise manufacturing. Modern CNC cutting lines, edge-banding machines and drilling centers ensure that every panel fits perfectly, doors stay aligned and hardware works smoothly. Consistent quality is key when many apartments or rooms need to be furnished with the same design.
About Starwood
Starwood is an OEM & ODM manufacturer based in Guangdong with over 12 years of experience in panel materials and furniture. We supply decorative papers, MDF, particleboard, plywood and custom-designed flat-pack furniture, including wardrobes, storage beds, study units and kitchen cabinets.
If you are a retailer, online brand, interior designer or project client looking for small-space furniture solutions, feel free to contact us to develop your own flat-pack collection or apartment package.

 National Association of the Remodeling Industry
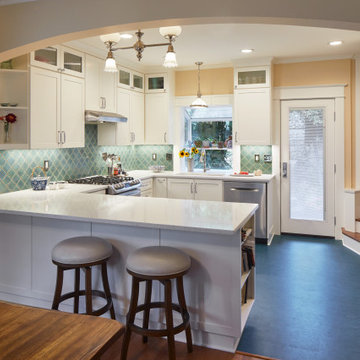
This home, built in 1902, has beautiful craftsmanship but the original kitchen was small, inefficient and disconnected from the rest of the home. Removing a wall between the kitchen and dining room, and eliminating the basement access from the kitchen space helped meet one of the key requirements for the clients, which was to be able to entertain friends and family. The new beam was concealed with an arch that mimics an existing arch in this home. Unique items such as the light fixture were repurposed in the new design as well.
Sponsored
Sunbury, OH
J.Holderby - Renovations
Franklin County's Leading General Contractors - 2X Best of Houzz!
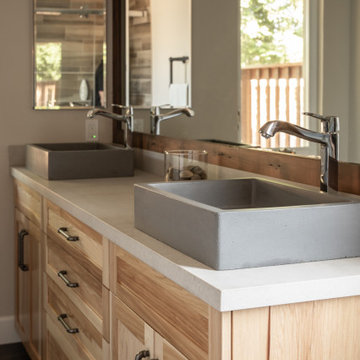
 New Key Construction
This contemporary bathroom combines modern and rustic elements, featuring a double vanity with wooden cabinetry and sleek countertops. The large mirror with a wooden frame extends the length of the vanity, reflecting natural light from the window. The shower area is highlighted by subway tiles and a practical curtain, while open shelving next to the vanity provides easy access to towels and toiletries. The overall design is clean, functional, and inviting.
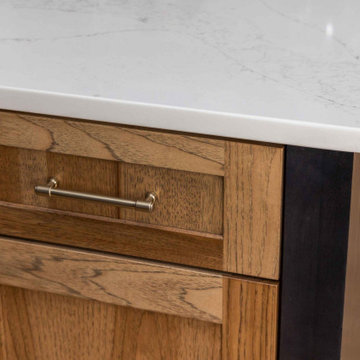 Sims Exteriors & Remodeling
This kitchen remodel was all about transformation—turning a dark, outdated space into a warm and inviting hub that perfectly balances function and style. For this blended family, the goal was to create a kitchen that reflected both clients' unique styles, merging industrial and modern elements while maintaining consistency with the surrounding spaces. Storage and organization were key priorities, ensuring the kitchen could handle the demands of a bustling household. Working alongside our designer, Vicki, the clients crafted a space that not only meets their practical needs but also embodies their vision. With a big family and a love for cooking and entertaining, the homeowners wanted a space that felt like their own private restaurant—stylish yet welcoming, with rich wood tones, striking contrast, and plenty of character. The end result? A beautifully curated kitchen that seamlessly blends form and function based on the clients’ vision. Additionally, we installed LVT flooring, which combines the beauty of wood grain with the practicality of easy maintenance for our clients. Every detail, from the thoughtfully placed pendant lighting to the functional layout of the cabinetry, enhances the kitchen’s usability and charm.
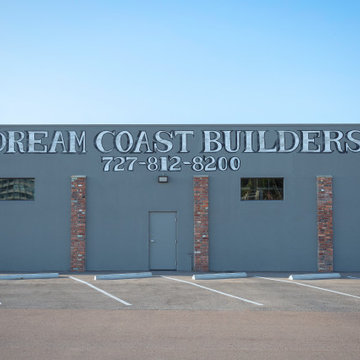
 Dream Coast Builders
This streamlined commercial façade sets a professional tone with its clean lines, muted slate-gray walls, and striking brick accents that offer visual rhythm across the structure. The bold lettering of “Dream Coast Builders” prominently crowns the front, instantly establishing brand presence and architectural confidence. Paired with the business’s contact number, the signage balances function with strong identity. Minimalist window placements break up the expanse of wall while allowing focused natural light into key areas of the workspace. From the structured parking lot to the central access door, the building is designed with efficiency and clarity in mind—ideal for a forward-facing construction firm rooted in reliability and detail.


Sponsored
Columbus, OH

Snider & Metcalf Interior Design, LTD
Leading Interior Designers in Columbus, Ohio & Ponte Vedra, Florida
 National Association of the Remodeling Industry
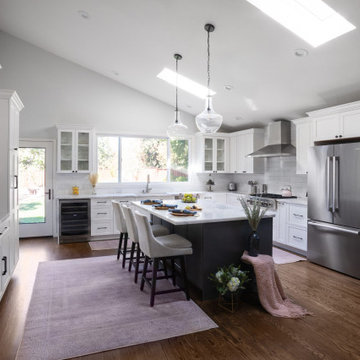
New Key Construction, Walnut Creek, California, 2023 Regional CotY Award Winner, Residential Addition Over $250,000
Kitchen - transitional kitchen idea in San Francisco
Kitchen - transitional kitchen idea in San Francisco
 Turn Key Remodel

Industrial style bathroom tile flooring
Urban terra-cotta tile and gray floor bathroom photo in Orange County
Urban terra-cotta tile and gray floor bathroom photo in Orange County
 Ten Key Home & Kitchen Remodels
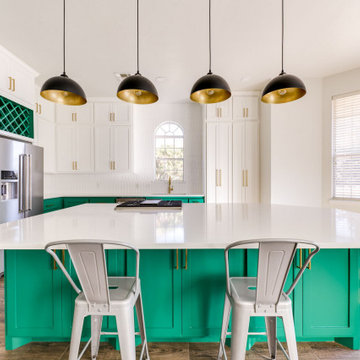
A transitional two-tone kitchen with an emerald green island that is not afraid to shine. This kitchen blends traditional foundations with modern finishes to create a transitional kitchen with a vibrant personality.
Shaker cabinet doors, an arched divided-light window, and French doors give the room its classic bones. The two-tone layout keeps white on the uppers and puts an emerald green jewel tone on the island and base cabinets, so the space stays bright while the color grounds it. White picket tile runs vertically from counter to ceiling behind the sink, a modern update on standard subway tile. Brushed brass hardware and a brass faucet warm up the green, while matte black dome pendants with brass interiors and metal counter stools add an industrial note. Wood-look tile flooring in a warm mid-tone ties it all together.
23