
Search results for "Key industry" in Home Design Ideas
 Nantucket Looms
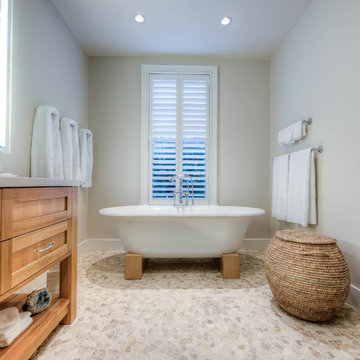
In a collaborative effort with Housefitters (from Nantucket), the Nantucket Looms design team chose to make the master bathroom feel like a spa with the choice of tub on its oak pedestal cradle and lighted mirrors to give the bathroom an extra special feel. The floor is a cream colored irregular limestone mosaic.
 Nantucket Looms
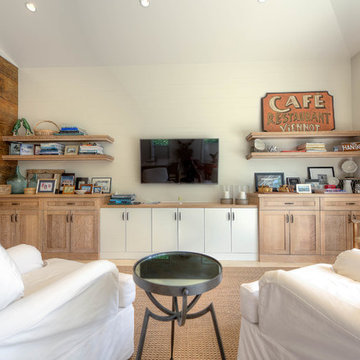
In the kitchen / sitting area - a view of the custom cabinetry that was made by the builder. On the left is a concrete wall where a special finish was applied to make it look like old wood.
 Code Construction
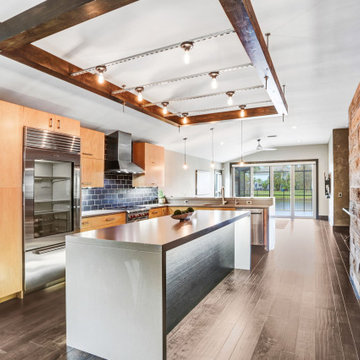
Transforming homes with modern interior remodels, this Tampa project highlights a sleek, industrial design tailored to create a masculine yet welcoming atmosphere. The open floor plan maximizes space, light, and functionality, incorporating trending features like neutral color palettes, textured walls, and high-contrast finishes.
Key features of this interior remodel include:
- Stylish open-concept living spaces with upgraded flooring and energy-efficient lighting.
- A modern kitchen with premium countertops, stainless steel appliances, and soft-close cabinets.
- Spacious bathrooms with walk-in showers, updated vanities, and contemporary fixtures.
This project reflects Code Construction’s expertise in delivering top-quality home remodeling services for Tampa Bay homeowners. From kitchen renovations to whole-home transformations, we specialize in creating functional, beautiful spaces tailored to your lifestyle.
Find the right local pro for your project

 User

UserAdding a floating staircase supported by exposed black steel incorporates a modern detail that is visible on each floor. It is a key element in how the space around it was designed. The wood treads were stained to match the hardwood throughout to create s seamless transition from one floor to the next.
Halkin Mason Photography
 The Home Co.
Marcell Puzsar, Brightroom Photography

Example of a huge urban formal and open concept concrete floor living room design in San Francisco with white walls, a ribbon fireplace, a metal fireplace and no tv
Example of a huge urban formal and open concept concrete floor living room design in San Francisco with white walls, a ribbon fireplace, a metal fireplace and no tv
 Holly Bender Interiors
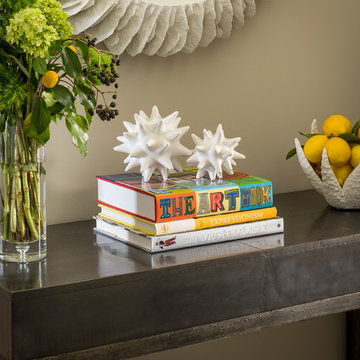
Entry with industrial console table and mirror
Scott Hargis Photography
Trendy foyer photo in San Francisco
Trendy foyer photo in San Francisco

Sponsored
Sunbury, OH

J.Holderby - Renovations
Franklin County's Leading General Contractors - 2X Best of Houzz!
 National Association of the Remodeling Industry
Key Residential, Ltd., Farmers Branch, Texas, 2017 Regional CotY Award Winner, Residential Addition Under $100,000
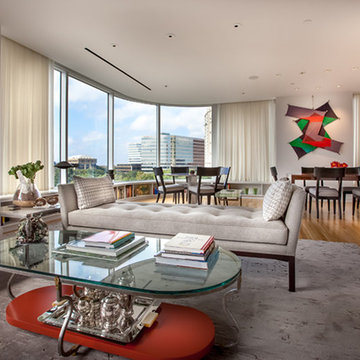
Trendy living room photo in Dallas
Trendy living room photo in Dallas
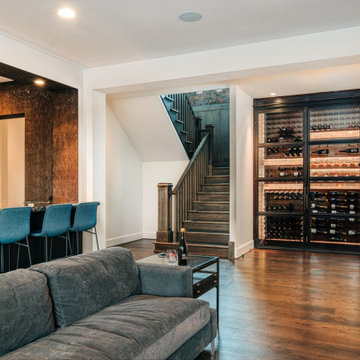
 Crest & Key Remodel
Our team designed and built a stunning modern entertainment space, featuring a custom inset bar, and a spacious lounge area with a sectional couch. The bar showcases marble terrazzo countertops and textured wall treatment, while the industrial-styled custom wine wall steals the show with a peg system rack, dramatic lighting, metal glass doors, and a rolling library ladder. This project reflects our commitment to exceptional design, creating an extraordinary space that fulfills our client's entertainment desires.
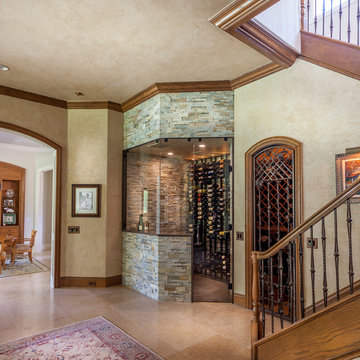 National Association of the Remodeling Industry
Key Residential, Ltd., Farmers Branch, Texas, 2017 Regional CotY Award Winner, Residential Interior Under $75,000
Mountain style wine cellar photo in Dallas
Mountain style wine cellar photo in Dallas
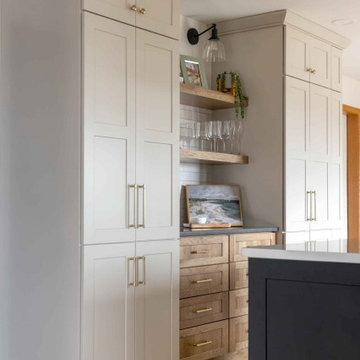
 Sims Exteriors & Remodeling
This kitchen remodel was all about transformation—turning a dark, outdated space into a warm and inviting hub that perfectly balances function and style. For this blended family, the goal was to create a kitchen that reflected both clients' unique styles, merging industrial and modern elements while maintaining consistency with the surrounding spaces. Storage and organization were key priorities, ensuring the kitchen could handle the demands of a bustling household. Working alongside our designer, Vicki, the clients crafted a space that not only meets their practical needs but also embodies their vision. With a big family and a love for cooking and entertaining, the homeowners wanted a space that felt like their own private restaurant—stylish yet welcoming, with rich wood tones, striking contrast, and plenty of character. The end result? A beautifully curated kitchen that seamlessly blends form and function based on the clients’ vision. Additionally, we installed LVT flooring, which combines the beauty of wood grain with the practicality of easy maintenance for our clients. Every detail, from the thoughtfully placed pendant lighting to the functional layout of the cabinetry, enhances the kitchen’s usability and charm.
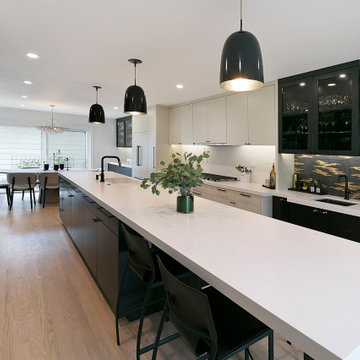 National Association of the Remodeling Industry
New Key Construction, Walnut Creek, California, 2023 National CotY Award Winner, Residential Kitchen $100,001-$150,000
Transitional kitchen photo in San Francisco
Transitional kitchen photo in San Francisco
 Ten Key Home & Kitchen Remodels
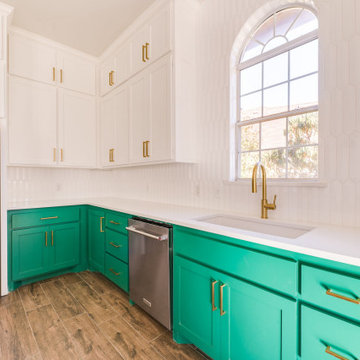
A transitional two-tone kitchen with an emerald green island that is not afraid to shine. This kitchen blends traditional foundations with modern finishes to create a transitional kitchen with a vibrant personality.
Shaker cabinet doors, an arched divided-light window, and French doors give the room its classic bones. The two-tone layout keeps white on the uppers and puts an emerald green jewel tone on the island and base cabinets, so the space stays bright while the color grounds it. White picket tile runs vertically from counter to ceiling behind the sink, a modern update on standard subway tile. Brushed brass hardware and a brass faucet warm up the green, while matte black dome pendants with brass interiors and metal counter stools add an industrial note. Wood-look tile flooring in a warm mid-tone ties it all together.
Sponsored
Sunbury, OH
J.Holderby - Renovations
Franklin County's Leading General Contractors - 2X Best of Houzz!
 Crest & Key Remodel
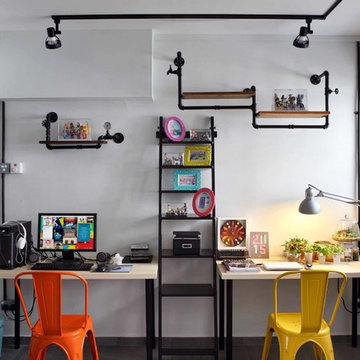
Our team designed and built a stunning modern entertainment space, featuring a custom inset bar, and a spacious lounge area with a sectional couch. The bar showcases marble terrazzo countertops and textured wall treatment, while the industrial-styled custom wine wall steals the show with a peg system rack, dramatic lighting, metal glass doors, and a rolling library ladder. This project reflects our commitment to exceptional design, creating an extraordinary space that fulfills our client's entertainment desires.

 Sims Exteriors & Remodeling
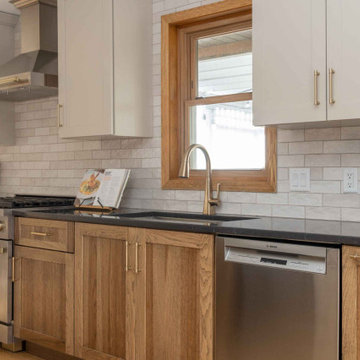
This kitchen remodel was all about transformation—turning a dark, outdated space into a warm and inviting hub that perfectly balances function and style. For this blended family, the goal was to create a kitchen that reflected both clients' unique styles, merging industrial and modern elements while maintaining consistency with the surrounding spaces. Storage and organization were key priorities, ensuring the kitchen could handle the demands of a bustling household. Working alongside our designer, Vicki, the clients crafted a space that not only meets their practical needs but also embodies their vision. With a big family and a love for cooking and entertaining, the homeowners wanted a space that felt like their own private restaurant—stylish yet welcoming, with rich wood tones, striking contrast, and plenty of character. The end result? A beautifully curated kitchen that seamlessly blends form and function based on the clients’ vision. Additionally, we installed LVT flooring, which combines the beauty of wood grain with the practicality of easy maintenance for our clients. Every detail, from the thoughtfully placed pendant lighting to the functional layout of the cabinetry, enhances the kitchen’s usability and charm.
 Turn Key Decor
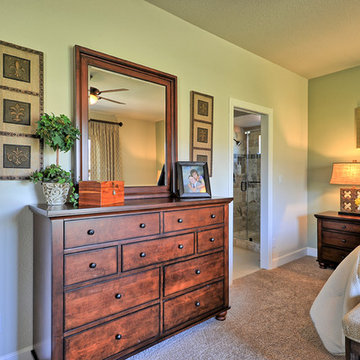
Mid-sized transitional master carpeted and multicolored floor bedroom photo in Other with green walls


 National Association of the Remodeling Industry
Key Residential, Ltd., Grapevine, Texas, 2020 Regional CotY Award Winner, Residential Interior Under $100,000

Example of a mid-sized mountain style medium tone wood floor wine cellar design in Dallas
Example of a mid-sized mountain style medium tone wood floor wine cellar design in Dallas
 Turn Key Decor
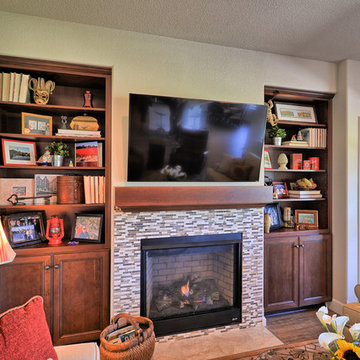
Built-in bookcases showcase a myriad of found treasures!
Family room - mid-sized transitional open concept laminate floor and gray floor family room idea in Other with beige walls, a standard fireplace, a tile fireplace and a wall-mounted tv
Family room - mid-sized transitional open concept laminate floor and gray floor family room idea in Other with beige walls, a standard fireplace, a tile fireplace and a wall-mounted tv
26