
Search results for "Key ingredients" in Home Design Ideas
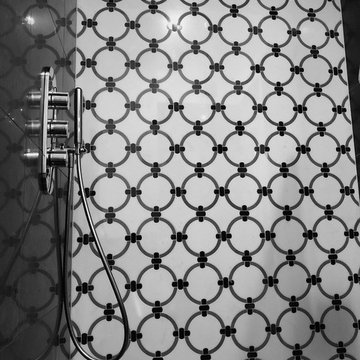
 Vesta Kitchen & Bath / NY Cosmopolitan Cabinetry
Inspiration for an eclectic home design remodel in New York
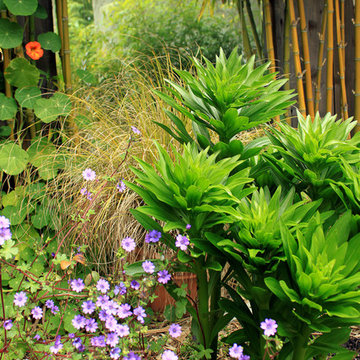

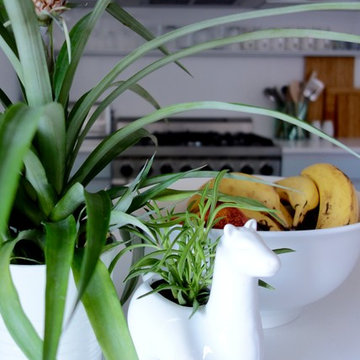

Find the right local pro for your project
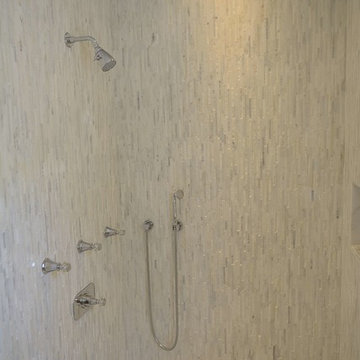


 Ron Smith Homes
Example of a mid-sized light wood floor hallway design in Providence with beige walls




 Bennett Contracting, Inc.
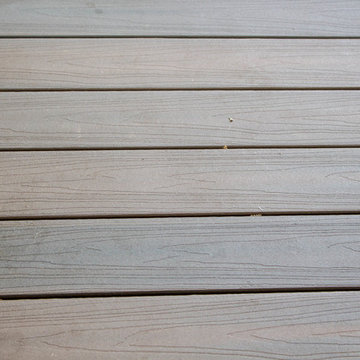
This Loudonville couple started by getting a quote to finish their attic space, but then changed gears and decided the kitchen was more important at this time. Estimator Anthony and designer Justina from Bennett Contracting went to work on a new design. The home is an older colonial with classic features, and the existing kitchen was a poorly laid out 90’s nightmare. With children in the home the island cooktop alone was a constant danger. By adding a window and removing the wall from the dining room, the new kitchen is much brighter and connected to the rest of the home. Bennett removed the old vinyl tile and continued the wood flooring into the new kitchen space. Justina admits it was so much fun working on this project because the owners were open to all sorts of design features. Roll-outs in most cabinets, hidden bread boards, hutch coffee bar, brass chicken wire, and the very cool antique foot rail. Then there are the custom cabinet colors. RD Henry Cabinets matched Glidden paint colors to get the exact color the client desired. They even sent three cabinet samples to get it right. These classic features combined with the modern design brings new life to the space.
 William French Home Improvements
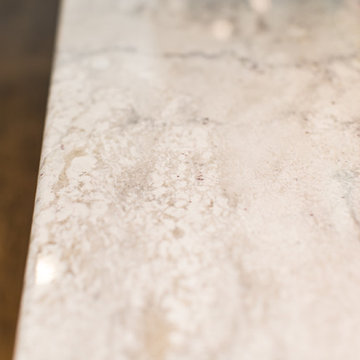
Mid-sized farmhouse l-shaped medium tone wood floor and brown floor open concept kitchen photo in Dallas with a farmhouse sink, raised-panel cabinets, white cabinets, granite countertops, multicolored backsplash, matchstick tile backsplash, stainless steel appliances, an island and white countertops




 SpartaCraft Custom Cabinets
GE Monogram Display;
Hix Studios
Inspiration for a rustic single-wall light wood floor kitchen remodel in Charlotte with recessed-panel cabinets, red cabinets, granite countertops, black backsplash, glass tile backsplash and stainless steel appliances
Inspiration for a rustic single-wall light wood floor kitchen remodel in Charlotte with recessed-panel cabinets, red cabinets, granite countertops, black backsplash, glass tile backsplash and stainless steel appliances

 Muse Creative Painting and Design
Nita Turnage
Family room - contemporary family room idea in St Louis
Family room - contemporary family room idea in St Louis




 Bennett Binns Architects
steel folded plate stair with stainless hand rails and cables.
Inspiration for a contemporary staircase remodel in San Francisco
Inspiration for a contemporary staircase remodel in San Francisco
 KSI Kitchen & Bath
Eat-in kitchen - large transitional eat-in kitchen idea in Detroit with white cabinets, quartz countertops, white backsplash and stone tile backsplash

 Lightning Construction & Design
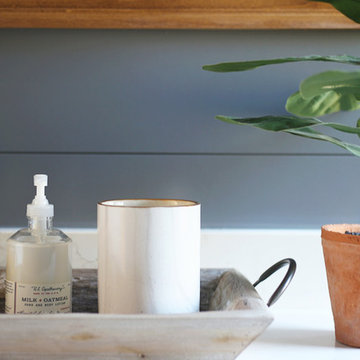
POWDER ROOM PANELING
Example of a farmhouse powder room design in Los Angeles
Example of a farmhouse powder room design in Los Angeles



32