
Search results for "Key ingredients" in Home Design Ideas

 Lambert Home
We absolutely love how this Southlake TX kitchen turned out! Crisp, clean, white, and beautiful. In this kitchen we painted their existing cabinets in this crisp white, and installed a small section of custom cabinetry. Lambert Home.

 Premier Copper Products
Envelop yourself in luxury! Our freestanding copper bathtubs transform ordinary bathrooms into spa-like sanctuaries. The richness of the copper coupled with its natural heat-conducting elements allow you to luxuriate in the tub longer, elevating bath time bliss and bathroom style to unprecedented levels.


Find the right local pro for your project


 Village Home Stores
Wood beadboard in a kitchen remodeled from start to finish by Village Home Stores.
Eat-in kitchen - mid-sized transitional galley dark wood floor eat-in kitchen idea in Chicago with an undermount sink, flat-panel cabinets, dark wood cabinets, quartz countertops, beige backsplash, mosaic tile backsplash, stainless steel appliances and no island
Eat-in kitchen - mid-sized transitional galley dark wood floor eat-in kitchen idea in Chicago with an undermount sink, flat-panel cabinets, dark wood cabinets, quartz countertops, beige backsplash, mosaic tile backsplash, stainless steel appliances and no island






 FRESHEN INTERIORS & DESIGN
This entry sets the tone for a bold, personality-driven renovation of a 100+ year-old Minneapolis home. Deep olive green wraps the walls, trim, and full-glass entry door, while vertical wood slats add architectural texture and dimension. Black-and-white checkerboard flooring brings a graphic contrast, and sculptural amber wall lights add warmth to the moody palette. The result is a small but memorable entry that embraces the character of the original home while giving it a fresh, unexpected point of view.

 Bosler Earth Design
© Daniel Bosler Photography
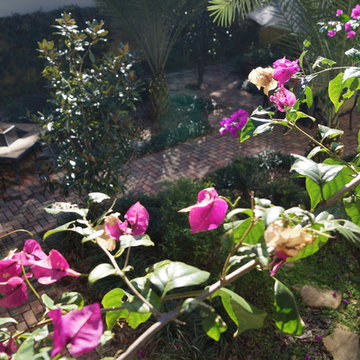
Design ideas for a small coastal front yard landscaping in Los Angeles.
Design ideas for a small coastal front yard landscaping in Los Angeles.

 Interiors by Jennifer Dennis
Example of a large transitional open concept medium tone wood floor and brown floor living room library design in DC Metro with beige walls, no fireplace, a brick fireplace and a media wall

 Donna Denney, Independent Interior Designer
Bedroom - huge traditional master dark wood floor bedroom idea with beige walls and no fireplace
 Montana Timber Products
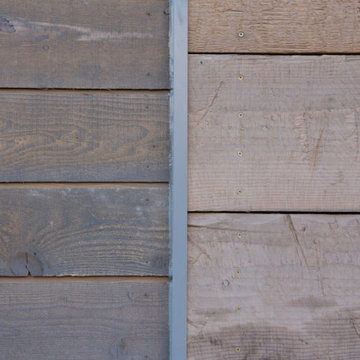
The W Hotel required more than 31,000 board feet of material in three textures, three colors, three size of boards and three profiles, by selling direct to the customer and custom milling each order allows Montana Timber Products flexibility to create your project. Call 406-215-4961 for more information




 Kohler Signature Store by Facets of Cherry Creek
Photography by Mallory Olenius.
www.malloryolenius.com
Mid-sized transitional master porcelain tile and beige floor alcove shower photo in Denver with a hinged shower door
Mid-sized transitional master porcelain tile and beige floor alcove shower photo in Denver with a hinged shower door

 Shannon Adamson Interior Design
A large unfinished basement was transformed into an entertainment space for friends and family of all ages. A mixture of stone and wood detailing make the space inviting, with a curved bar at the center of it all.

 Carmen Duplantier Architects
Architects : Carmen Duplantier and Laurent Duplantier
Photo Credit : Manfred Hoffman
 Colorado Custom Floors
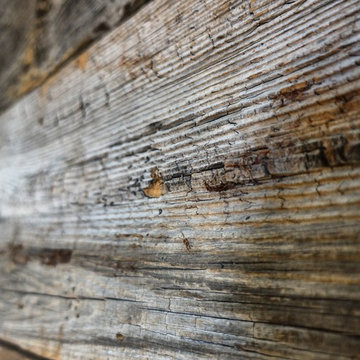
Example of a mid-sized mountain style open concept home design design in Denver

 House 2 Home Design
Inspiration for a mid-sized transitional beige tile and ceramic tile ceramic tile drop-in bathtub remodel in Toronto with raised-panel cabinets, distressed cabinets, a one-piece toilet, beige walls, a drop-in sink and laminate countertops
37