
Search results for "Key u" in Home Design Ideas

 Interiors by Maite Granda
The client was referred to us by the builder to build a vacation home where the family mobile home used to be. Together, we visited Key Largo and once there we understood that the most important thing was to incorporate nature and the sea inside the house. A meeting with the architect took place after and we made a few suggestions that it was taking into consideration as to change the fixed balcony doors by accordion doors or better known as NANA Walls, this detail would bring the ocean inside from the very first moment you walk into the house as if you were traveling in a cruise.
A client's request from the very first day was to have two televisions in the main room, at first I did hesitate about it but then I understood perfectly the purpose and we were fascinated with the final results, it is really impressive!!! and he does not miss any football games, while their children can choose their favorite programs or games. An easy solution to modern times for families to share various interest and time together.
Our purpose from the very first day was to design a more sophisticate style Florida Keys home with a happy vibe for the entire family to enjoy vacationing at a place that had so many good memories for our client and the future generation.
Architecture Photographer : Mattia Bettinelli
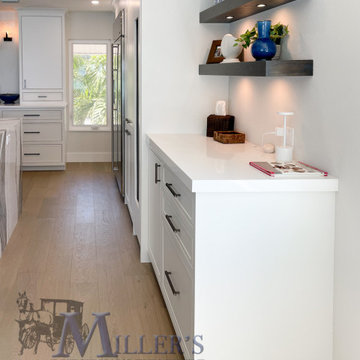
 Miller Haus Cabinetry
This Siesta Key white kitchen with a gray island and white countertops is a beautiful and modern kitchen design that exudes elegance and sophistication. The coastal kitchen has a bright, airy and spacious feel, with white walls and cabinets that create a clean and fresh atmosphere. The cabinets are handcrafted from solid maple wood and painted with Sherwin Williams Pure White paint. The island is built from solid ash wood, and finished with a custom stain and glaze. Amish made in the USA.

Find the right local pro for your project
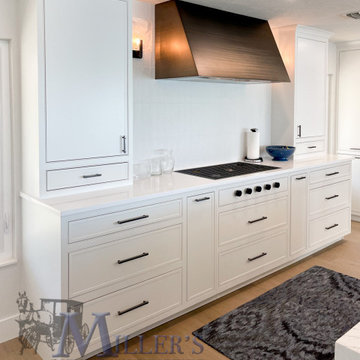 Miller Haus Cabinetry
This Siesta Key white kitchen with a gray island and white countertops is a beautiful and modern kitchen design that exudes elegance and sophistication. The coastal kitchen has a bright, airy and spacious feel, with white walls and cabinets that create a clean and fresh atmosphere. The cabinets are handcrafted from solid maple wood and painted with Sherwin Williams Pure White paint. The island is built from solid ash wood, and finished with a custom stain and glaze. Amish made in the USA.
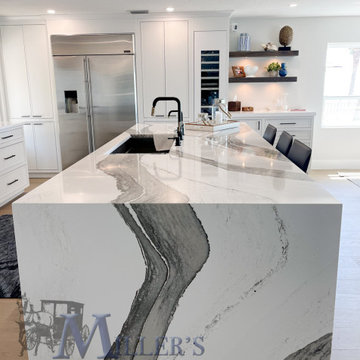 Miller Haus Cabinetry
This Siesta Key white kitchen with a gray island and white countertops is a beautiful and modern kitchen design that exudes elegance and sophistication. The coastal kitchen has a bright, airy and spacious feel, with white walls and cabinets that create a clean and fresh atmosphere. The cabinets are handcrafted from solid maple wood and painted with Sherwin Williams Pure White paint. The island is built from solid ash wood, and finished with a custom stain and glaze. Amish made in the USA.
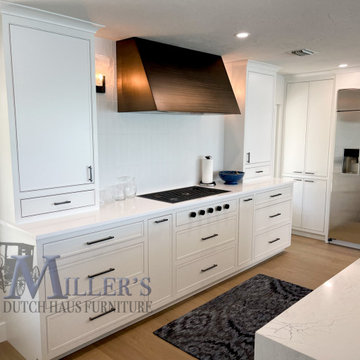 Miller Haus Cabinetry
This Siesta Key white kitchen with a gray island and white countertops is a beautiful and modern kitchen design that exudes elegance and sophistication. The coastal kitchen has a bright, airy and spacious feel, with white walls and cabinets that create a clean and fresh atmosphere. The cabinets are handcrafted from solid maple wood and painted with Sherwin Williams Pure White paint. The island is built from solid ash wood, and finished with a custom stain and glaze. Amish made in the USA.
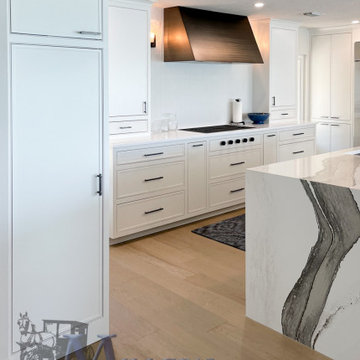 Miller Haus Cabinetry
This Siesta Key white kitchen with a gray island and white countertops is a beautiful and modern kitchen design that exudes elegance and sophistication. The coastal kitchen has a bright, airy and spacious feel, with white walls and cabinets that create a clean and fresh atmosphere. The cabinets are handcrafted from solid maple wood and painted with Sherwin Williams Pure White paint. The island is built from solid ash wood, and finished with a custom stain and glaze. Amish made in the USA.


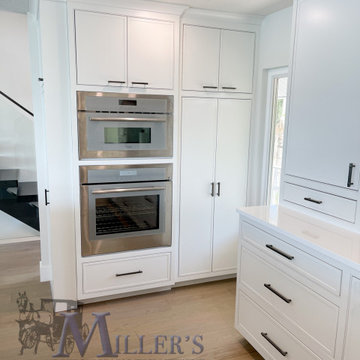 Miller Haus Cabinetry
This Siesta Key white kitchen with a gray island and white countertops is a beautiful and modern kitchen design that exudes elegance and sophistication. The coastal kitchen has a bright, airy and spacious feel, with white walls and cabinets that create a clean and fresh atmosphere. The cabinets are handcrafted from solid maple wood and painted with Sherwin Williams Pure White paint. The island is built from solid ash wood, and finished with a custom stain and glaze. Amish made in the USA.
 ID Design
Photo by Mayra Roubach
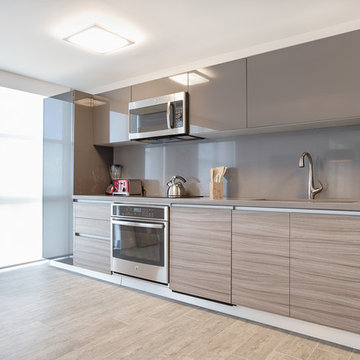
Example of a mid-sized trendy u-shaped open concept kitchen design in Miami with an undermount sink, flat-panel cabinets, gray cabinets, solid surface countertops, gray backsplash and an island
Example of a mid-sized trendy u-shaped open concept kitchen design in Miami with an undermount sink, flat-panel cabinets, gray cabinets, solid surface countertops, gray backsplash and an island
 ID Design
Photo by Mayra Roubach
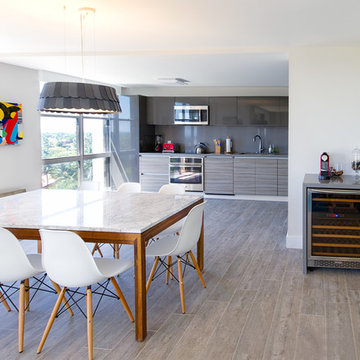
Example of a mid-sized trendy u-shaped open concept kitchen design in Miami with an undermount sink, flat-panel cabinets, gray cabinets, solid surface countertops, gray backsplash and an island
Example of a mid-sized trendy u-shaped open concept kitchen design in Miami with an undermount sink, flat-panel cabinets, gray cabinets, solid surface countertops, gray backsplash and an island

 Visbeen Architects
Forget just one room with a view—Lochley has almost an entire house dedicated to capturing nature’s best views and vistas. Make the most of a waterside or lakefront lot in this economical yet elegant floor plan, which was tailored to fit a narrow lot and has more than 1,600 square feet of main floor living space as well as almost as much on its upper and lower levels. A dovecote over the garage, multiple peaks and interesting roof lines greet guests at the street side, where a pergola over the front door provides a warm welcome and fitting intro to the interesting design. Other exterior features include trusses and transoms over multiple windows, siding, shutters and stone accents throughout the home’s three stories. The water side includes a lower-level walkout, a lower patio, an upper enclosed porch and walls of windows, all designed to take full advantage of the sun-filled site. The floor plan is all about relaxation – the kitchen includes an oversized island designed for gathering family and friends, a u-shaped butler’s pantry with a convenient second sink, while the nearby great room has built-ins and a central natural fireplace. Distinctive details include decorative wood beams in the living and kitchen areas, a dining area with sloped ceiling and decorative trusses and built-in window seat, and another window seat with built-in storage in the den, perfect for relaxing or using as a home office. A first-floor laundry and space for future elevator make it as convenient as attractive. Upstairs, an additional 1,200 square feet of living space include a master bedroom suite with a sloped 13-foot ceiling with decorative trusses and a corner natural fireplace, a master bath with two sinks and a large walk-in closet with built-in bench near the window. Also included is are two additional bedrooms and access to a third-floor loft, which could functions as a third bedroom if needed. Two more bedrooms with walk-in closets and a bath are found in the 1,300-square foot lower level, which also includes a secondary kitchen with bar, a fitness room overlooking the lake, a recreation/family room with built-in TV and a wine bar perfect for toasting the beautiful view beyond.
 The Weber Studio
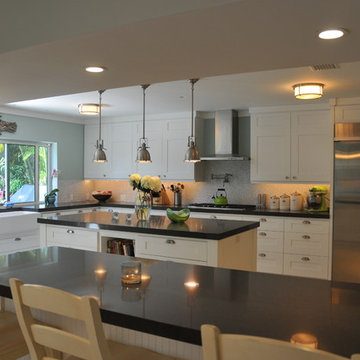
Large u-shaped eat-in kitchen photo in Miami with beaded inset cabinets, white cabinets, granite countertops, gray backsplash, mosaic tile backsplash, stainless steel appliances and two islands
 Miller Haus Cabinetry
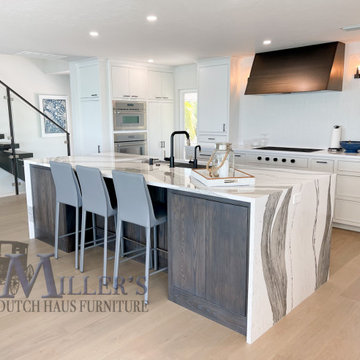
This Siesta Key white kitchen with a gray island and white countertops is a beautiful and modern kitchen design that exudes elegance and sophistication. The coastal kitchen has a bright, airy and spacious feel, with white walls and cabinets that create a clean and fresh atmosphere. The cabinets are handcrafted from solid maple wood and painted with Sherwin Williams Pure White paint. The island is built from solid ash wood, and finished with a custom stain and glaze. Amish made in the USA.

Sponsored
Fredericksburg, OH

High Point Cabinets
Columbus' Experienced Custom Cabinet Builder | 4x Best of Houzz Winner

 Camlin Custom Homes
The Living Room in Camlin Custom Homes Courageous Model Home at Redfish Cove is grand. Expansive vaulted ceilings, large windows for lots of natural light. Large gas fireplace with natural stone surround. Beautiful natural wood light colored hardwood floors give this room the coastal feel to match the water views. Extra high windows on both sides of the fireplace allow lots of natural light to flow in to the living room. The entrance brings you through a large wrap around front porch to take advantage of its Riverfont location.

 Opustone
Perfect White glass floor
Red Iron quartzite countertops and backsplash
Trendy u-shaped eat-in kitchen photo in Miami with flat-panel cabinets, white cabinets, granite countertops, red backsplash, stone slab backsplash and stainless steel appliances
Trendy u-shaped eat-in kitchen photo in Miami with flat-panel cabinets, white cabinets, granite countertops, red backsplash, stone slab backsplash and stainless steel appliances
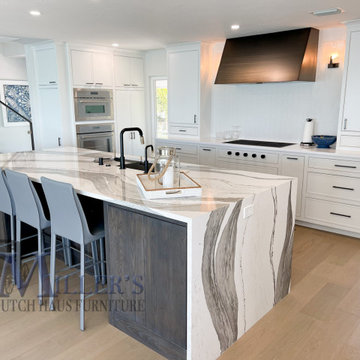 Miller Haus Cabinetry
This Siesta Key white kitchen with a gray island and white countertops is a beautiful and modern kitchen design that exudes elegance and sophistication. The coastal kitchen has a bright, airy and spacious feel, with white walls and cabinets that create a clean and fresh atmosphere. The cabinets are handcrafted from solid maple wood and painted with Sherwin Williams Pure White paint. The island is built from solid ash wood, and finished with a custom stain and glaze. Amish made in the USA.
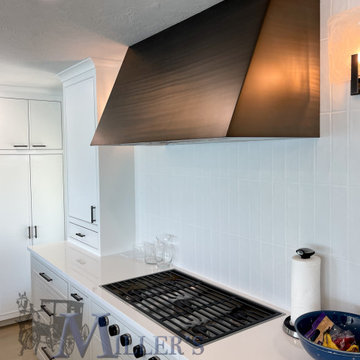 Miller Haus Cabinetry
This Siesta Key white kitchen with a gray island and white countertops is a beautiful and modern kitchen design that exudes elegance and sophistication. The coastal kitchen has a bright, airy and spacious feel, with white walls and cabinets that create a clean and fresh atmosphere. The cabinets are handcrafted from solid maple wood and painted with Sherwin Williams Pure White paint. The island is built from solid ash wood, and finished with a custom stain and glaze. Amish made in the USA.

Sponsored
Plain City, OH

Kuhns Contracting, Inc.
Central Ohio's Trusted Home Remodeler Specializing in Kitchens & Baths
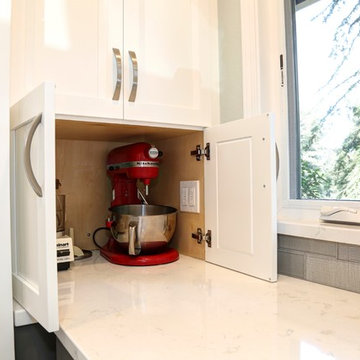
 Lewis Design-Build-Remodel
This beautiful kitchen remodel includes a complete renovation of the existing space. Appliance garages hide key appliances out of sight, but easily accessible.
 Interiors by Maite Granda
Large beach style l-shaped beige floor kitchen photo in Miami with white cabinets, white backsplash, an island, white countertops, a single-bowl sink and shaker cabinets

 CairnsCraft Design & Remodel
Large transitional u-shaped light wood floor and beige floor eat-in kitchen photo in San Diego with an undermount sink, recessed-panel cabinets, white cabinets, quartz countertops, gray backsplash, glass tile backsplash, stainless steel appliances, an island and white countertops
12