
Search results for "Key u" in Home Design Ideas

 Koffka Phakos Design
Landscape Design by Lisa Gimmy, www.lglalandscape.com
Bedroom - mid-sized mediterranean guest dark wood floor and brown floor bedroom idea in Los Angeles with white walls
Bedroom - mid-sized mediterranean guest dark wood floor and brown floor bedroom idea in Los Angeles with white walls
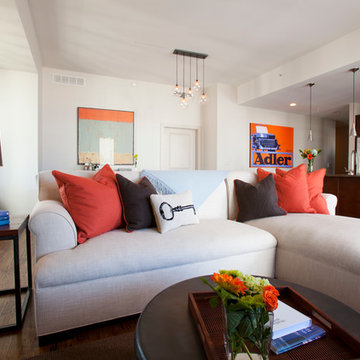

 Wright Jenkins Home Design

Cascading stairs take you down to beach level from the main floor.
Inspiration for a mid-sized coastal u-shaped cable railing staircase remodel
Inspiration for a mid-sized coastal u-shaped cable railing staircase remodel
Find the right local pro for your project

Small island style 3/4 medium tone wood floor and brown floor corner shower photo in Miami with blue walls, wood countertops, a one-piece toilet and a pedestal sink
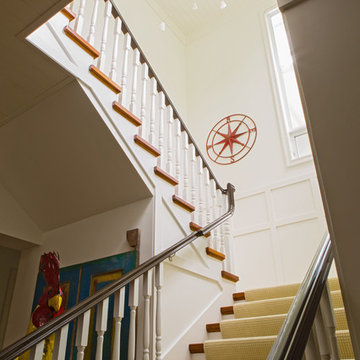
 NMB Custom Homes & Renovations
Don't let the rooster confuse you - the scale here is very large! Solid wood staircase with thick carpet runner. Applied moulding on the walls, window casing, and ceiling topped with a delicate chandelier.
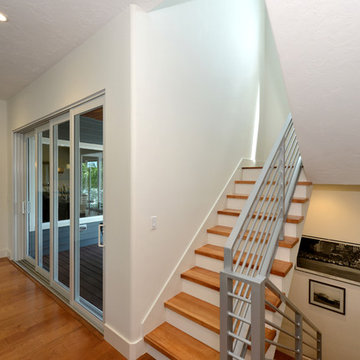
 Audrey Design SRQ
Staircase - mid-sized transitional wooden u-shaped metal railing staircase idea in Tampa with painted risers
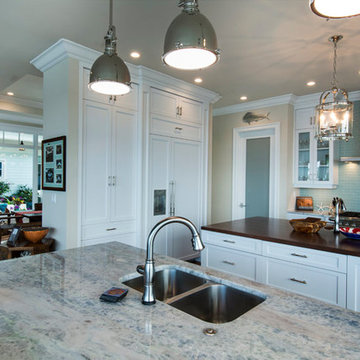
 Gulf Building LLC
Gulf Building recently completed this magnificent custom estate in the Rio Vista neighborhood of Fort Lauderdale, Florida. This Key West Chic custom home is 9,000 SF of new construction that includes five bedrooms, four bathrooms, a flex room that can serve as an office or a bedroom, wine room, swimming pool, outdoor shower, summer kitchen, three-car garage, 60-foot dock, and a covered upper and lower deck with a breathtaking view of the wonderful Fort Lauderdale waterway canals. Sea-inspired colors such as different hues of blues and turquoise combine with traditional furniture to make this a one of a kind coastal traditional estate in the Venice of the America.
This residence was named the 2016 Property of the Year by City of Fort Lauderdale Community Appearance Awards


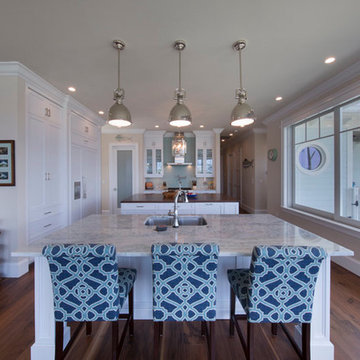 Gulf Building LLC
Gulf Building recently completed this magnificent custom estate in the Rio Vista neighborhood of Fort Lauderdale, Florida. This Key West Chic custom home is 9,000 SF of new construction that includes five bedrooms, four bathrooms, a flex room that can serve as an office or a bedroom, wine room, swimming pool, outdoor shower, summer kitchen, three-car garage, 60-foot dock, and a covered upper and lower deck with a breathtaking view of the wonderful Fort Lauderdale waterway canals. Sea-inspired colors such as different hues of blues and turquoise combine with traditional furniture to make this a one of a kind coastal traditional estate in the Venice of the America.
This residence was named the 2016 Property of the Year by City of Fort Lauderdale Community Appearance Awards

 Hawker Construction
Eat-in kitchen - coastal u-shaped dark wood floor and brown floor eat-in kitchen idea in Orange County with a farmhouse sink, recessed-panel cabinets, white cabinets, white backsplash, stainless steel appliances, an island and white countertops
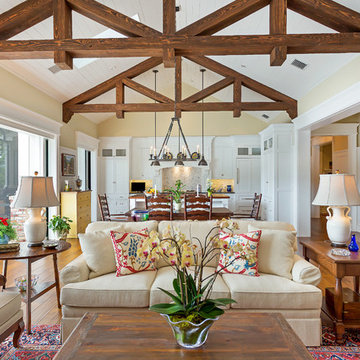
 Nautilus Homes
Siesta Key Low Country great room and kitchen featuring custom cabinetry, exposed wood beams, vaulted ceilings, and patio area.
This is a very well detailed custom home on a smaller scale, measuring only 3,000 sf under a/c. Every element of the home was designed by some of Sarasota's top architects, landscape architects and interior designers. One of the highlighted features are the true cypress timber beams that span the great room. These are not faux box beams but true timbers. Another awesome design feature is the outdoor living room boasting 20' pitched ceilings and a 37' tall chimney made of true boulders stacked over the course of 1 month.
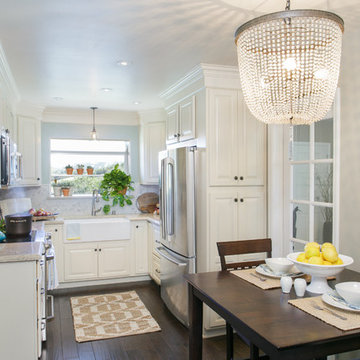
 DANIELLE Interior Design & Decor
Just because this white kitchen is small it still packs a punch. This "U shaped" Kitchen doesn't have any room for mistakes. Using a farmhouse sink, garden window, and a drawer dishwasher we maximized the space to its fullest potential. The Cambria Quartz countertops and marble mosaic backsplash keeps the tiny kitchen feeling light and open.
Designer completed by Danielle Perkins of Danielle Interior Design and Decor.
Maximizing the space you live in with Storage, Style and Function.
Photography by Taylor Abeel Photography.

 Perrone Construction Custom Homes
Ricky Perrone
Sarasota Custom Home Builder
Example of a large island style u-shaped light wood floor open concept kitchen design in Tampa with an undermount sink, shaker cabinets, white cabinets, granite countertops, gray backsplash, glass tile backsplash, paneled appliances and two islands
Example of a large island style u-shaped light wood floor open concept kitchen design in Tampa with an undermount sink, shaker cabinets, white cabinets, granite countertops, gray backsplash, glass tile backsplash, paneled appliances and two islands
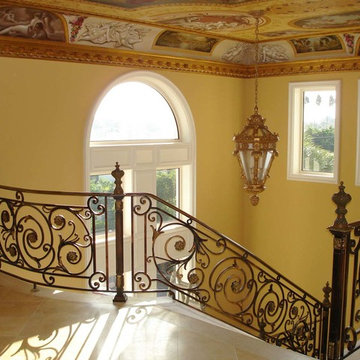
 Beebe Design Studio Architects, Inc.
Large elegant travertine u-shaped metal railing home design photo with travertine risers



 Wende Woodworking LLC
Bookcase conceals hidden storage area.
Mid-sized elegant u-shaped medium tone wood floor home design photo in Kansas City with an undermount sink, recessed-panel cabinets, red cabinets, granite countertops, white backsplash, mosaic tile backsplash, stainless steel appliances, beige walls and an island
Mid-sized elegant u-shaped medium tone wood floor home design photo in Kansas City with an undermount sink, recessed-panel cabinets, red cabinets, granite countertops, white backsplash, mosaic tile backsplash, stainless steel appliances, beige walls and an island

 Tom Ralston Concrete
Frosted glass behind a cozy lap pool provides a beautiful setting for a sand-washed concrete pool deck that is divided with bands of green, lush ground cover. This exterior concrete is also of platinum gray color, the same as what was used in the more polished interior Monet concrete floors.
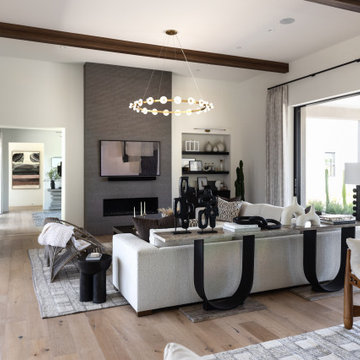
 Living with Lolo
Living Room in Bronco Revival | Key Feature: A wide angle shows the U-shaped console table behind the sofa, sight lines to the entry gallery wall, and a potted cactus adding a desert touch to the neutral palette.
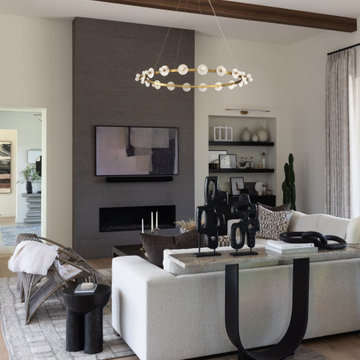 Living with Lolo
Living Room in Bronco Revival | Key Feature: A dark stacked-stone fireplace wall with built-in display shelving anchors the room, styled with sculptural black objects and a U-shaped console table in front of the sectional.

Sponsored
Sunbury, OH

J.Holderby - Renovations
Franklin County's Leading General Contractors - 2X Best of Houzz!
 Onyx Construction
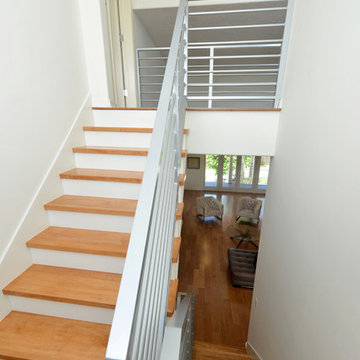
Example of a large trendy wooden u-shaped staircase design in Tampa with painted risers
 Lourdes Gabriela Interiors
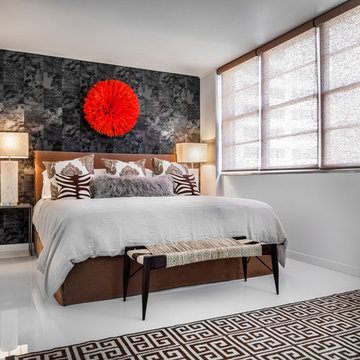
Bedroom - contemporary master porcelain tile bedroom idea in Miami with white walls
 Nautilus Homes
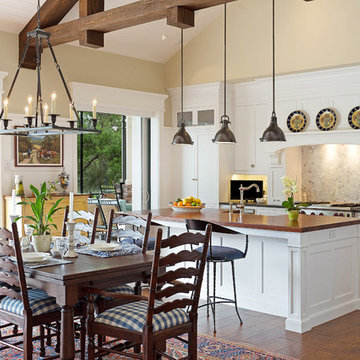
Siesta Key Low Country kitchen featuring exposed wood beams, stone tile back splash, unique rectangle chandelier opening to the pool and patio area.
This is a very well detailed custom home on a smaller scale, measuring only 3,000 sf under a/c. Every element of the home was designed by some of Sarasota's top architects, landscape architects and interior designers. One of the highlighted features are the true cypress timber beams that span the great room. These are not faux box beams but true timbers. Another awesome design feature is the outdoor living room boasting 20' pitched ceilings and a 37' tall chimney made of true boulders stacked over the course of 1 month.
9