
Search results for "Key u" in Home Design Ideas

 Schuler Cabinetry
Grays add a softness to the design, whether as a primary color, shown in the kitchen here, or as a secondary color, often on an island.
Gray is the perfect fit for the growing trend of Transitional design. The washed look and character of Peppercorn cherry paired with our Boardwalk door style creates a naturally calm and simple space. Designing with consistent horizontal sight lines, linear crown and a blended color palette are a few of the key elements to create a Transitional haven.
Pairing gray toned finishes, such as stain and paint, allows you to showcase multiple textures and values for creating depth through a layered approach
 Andrews fine cabinets and millwork
staff

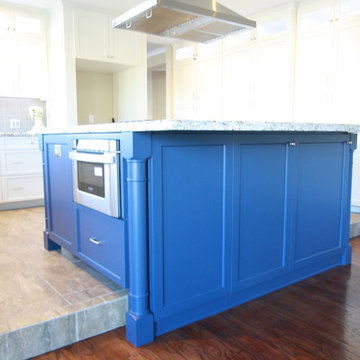
Kitchen pantry - large coastal u-shaped porcelain tile kitchen pantry idea in Los Angeles with a double-bowl sink, recessed-panel cabinets, blue cabinets, granite countertops, blue backsplash, subway tile backsplash, stainless steel appliances and an island
Kitchen pantry - large coastal u-shaped porcelain tile kitchen pantry idea in Los Angeles with a double-bowl sink, recessed-panel cabinets, blue cabinets, granite countertops, blue backsplash, subway tile backsplash, stainless steel appliances and an island
 BT Kitchen & Bath
David Flater Photography
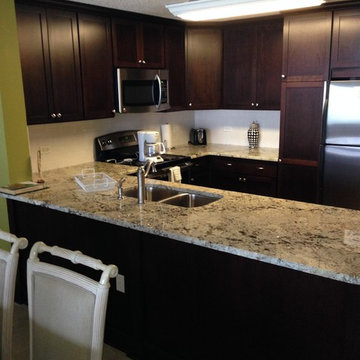
Example of a small transitional u-shaped porcelain tile open concept kitchen design in Miami with an undermount sink, shaker cabinets, dark wood cabinets, granite countertops, stainless steel appliances and a peninsula
Example of a small transitional u-shaped porcelain tile open concept kitchen design in Miami with an undermount sink, shaker cabinets, dark wood cabinets, granite countertops, stainless steel appliances and a peninsula
Find the right local pro for your project
 Perrone Construction Custom Homes
Ricky Perrone
Sarasota Custom Home Builder

Inspiration for a large tropical u-shaped light wood floor open concept kitchen remodel in Tampa with an undermount sink, shaker cabinets, white cabinets, granite countertops, gray backsplash, glass tile backsplash, paneled appliances and two islands
Inspiration for a large tropical u-shaped light wood floor open concept kitchen remodel in Tampa with an undermount sink, shaker cabinets, white cabinets, granite countertops, gray backsplash, glass tile backsplash, paneled appliances and two islands
 MWA, Inc.

Inspiration for a mid-sized rustic porcelain tile and brown floor mudroom remodel in Sacramento with white walls
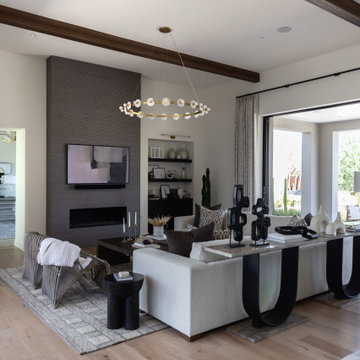
 Living with Lolo
Living Room in Bronco Revival | Key Feature: A curved black U-shaped console table sits behind the sofa facing the fireplace, styled with sculptural black candlesticks and objects for a warm modern look.

 Studio West
Inspiration for a timeless l-shaped dark wood floor kitchen remodel in Denver with a farmhouse sink, shaker cabinets, white cabinets, white backsplash, subway tile backsplash, paneled appliances and an island



 Ashworth & Associates, Ltd.
Example of an island style u-shaped dark wood floor kitchen design with an undermount sink, white cabinets, granite countertops, multicolored backsplash, stainless steel appliances, a peninsula and black countertops
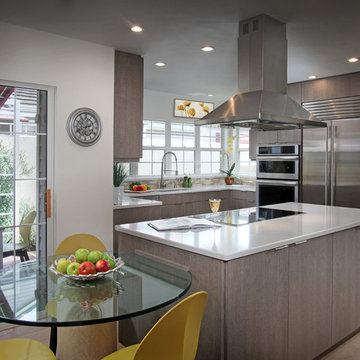
 Eurotech Cabinetry Inc.
Tom Harper Photography
This contemporary kitchen features “Marina”, a textured melamine door style by Artcraft Kitchens. The glass table attached to the island turned this small kitchen/breakfast nook space into a great working kitchen eat-in kitchen with extra pantry and display storage. The refrigerator is a 42” built-in by Sub Zero and the ovens, dishwasher and induction cook top are by Jenn-Air. The island hood is by Zephyr.
Family owned and operated for 31 years, Eurotech Cabinetry, Inc. is Sarasota's premier cabinet company. Eurotech provides custom cabinetry and furniture for any residential or commercial application. From kitchens, bars and baths, to bedrooms, libraries, home offices, to children's playrooms, and media (adult playrooms), to corporate offices and reception areas. We do it all and we do it all exceptionally well.
The Eurotech name has become synonymous with high quality products, superb design applications and impeccable service. We work with many different materials in an unlimited array of finishes including; laminates, metals, plastic, hardwoods, veneers, exotic woods, stone, concrete, and more.
Come visit our showroom which is located on 1609 DeSoto Road, Sarasota, FL 34234. Please feel free to call ahead to schedule an appointment (941).351.6557, however, walk-ins are more than welcome as well. We look forward to seeing you or hearing from you in the near future.
 Andrews fine cabinets and millwork
staff
Large beach style u-shaped open concept kitchen photo in Los Angeles with recessed-panel cabinets, blue cabinets, granite countertops, brown backsplash, subway tile backsplash, stainless steel appliances and two islands
Large beach style u-shaped open concept kitchen photo in Los Angeles with recessed-panel cabinets, blue cabinets, granite countertops, brown backsplash, subway tile backsplash, stainless steel appliances and two islands
 Andrew Mikhael Architect

View from the bathtub to the double vanities and out towards the bedroom. The shower and toilet are in a separate room behind the viewer. Photos by Brad Dickson
 Agnieszka Jakubowicz PHOTOGRAPHY
EBHCI
Courtney Heaton Design
John Cinti Design

Kids' bedroom - bedroom transitional girl carpeted kids' bedroom idea in San Francisco with white walls
Kids' bedroom - bedroom transitional girl carpeted kids' bedroom idea in San Francisco with white walls
 Distinctive Kitchen Interiors
Ron Rosenzweig www.rons-prophoto.com
Inspiration for a coastal home design remodel in Miami
Inspiration for a coastal home design remodel in Miami


 BUILD
BUILD@Amber Frederiksen Photography

Front door - large contemporary porcelain tile front door idea in Miami with white walls and a medium wood front door
Front door - large contemporary porcelain tile front door idea in Miami with white walls and a medium wood front door
 Eleet Fine American Cabinetry
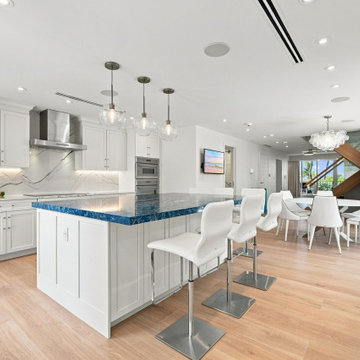
Mid-sized beach style u-shaped beige floor open concept kitchen photo in Miami with shaker cabinets, white cabinets, white backsplash, marble backsplash, stainless steel appliances, an island and blue countertops
 Eleet Fine American Cabinetry
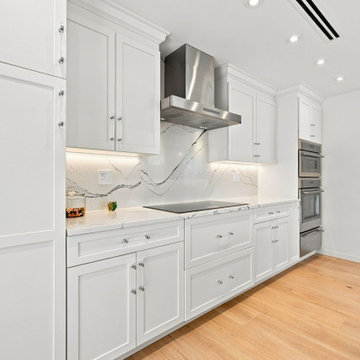
The cooking wall pairs white Shaker cabinetry with a full-height marble backsplash, induction cooktop, stainless steel hood, and double wall ovens. Tall cabinets and deep drawers provide plenty of storage, while under-cabinet lighting highlights the stone and keeps the workspace bright.
 Eleet Fine American Cabinetry
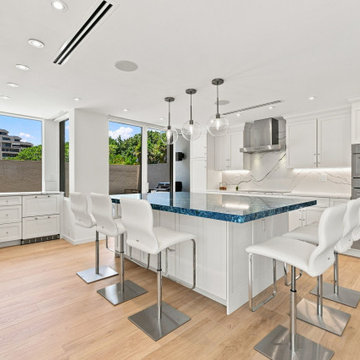
Example of a mid-sized beach style u-shaped beige floor open concept kitchen design in Miami with shaker cabinets, white cabinets, white backsplash, marble backsplash, stainless steel appliances, an island and blue countertops

Sponsored
Sunbury, OH

J.Holderby - Renovations
Franklin County's Leading General Contractors - 2X Best of Houzz!
 Inspired Interiors - Design. Build. Furnish.
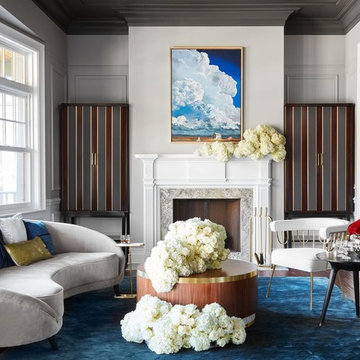
Example of a large transitional formal and open concept dark wood floor and brown floor living room design in Chicago with gray walls, a standard fireplace, a stone fireplace and no tv
 Key+Shade Interior Design
Francine Fleischer Photography

Small transitional galley porcelain tile and blue floor enclosed kitchen photo in New York with an undermount sink, glass-front cabinets, white cabinets, soapstone countertops, white backsplash, porcelain backsplash, stainless steel appliances and no island
Small transitional galley porcelain tile and blue floor enclosed kitchen photo in New York with an undermount sink, glass-front cabinets, white cabinets, soapstone countertops, white backsplash, porcelain backsplash, stainless steel appliances and no island
 Mercury Mosaics and Tile

Inspired by the Florida Keys and the colors of the Caribbean Blue water, this homeowner chose Large Moroccan Fish Scales to splash her kitchen walls! A gradation of blues and greens, this unique and popular tile pattern brings the love of the ocean into the home.
Large Moroccan Fish Scales – 108 China Sea, 18E Bright Blue, 12W Blue Bell, 377W Neon Blue, 1017W Sea Mist, 1015E Caribbean Blue
14