
Search results for "Key u" in Home Design Ideas

Find the right local pro for your project

 Ben Herzog
Entry Hall
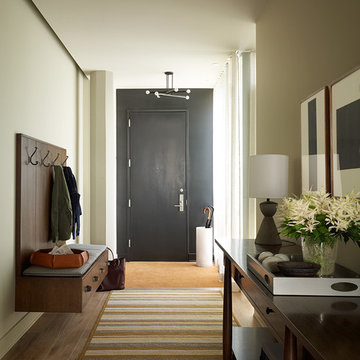
Inspiration for a contemporary medium tone wood floor entry hall remodel in New York
Inspiration for a contemporary medium tone wood floor entry hall remodel in New York

 Minglewood, LLC
Angela Kearney, Minglewood, LLC
Design ideas for a small traditional full sun and drought-tolerant front yard stone and wood fence garden path in Boston for summer.
Design ideas for a small traditional full sun and drought-tolerant front yard stone and wood fence garden path in Boston for summer.


 STRUKTR Studios Photography
Photo: Marni Epstein-Mervis © 2018 Houzz

Inspiration for a contemporary medium tone wood floor and brown floor living room remodel in Los Angeles with black walls
Inspiration for a contemporary medium tone wood floor and brown floor living room remodel in Los Angeles with black walls
 Designs by Sole
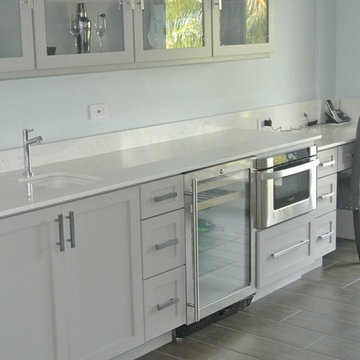
Open concept kitchen - large contemporary u-shaped dark wood floor open concept kitchen idea with shaker cabinets, white cabinets, stainless steel appliances and an island
 Perrone Construction Custom Homes
Ricky Perrone
Sarasota Custom Home Builder

Inspiration for a large tropical u-shaped light wood floor open concept kitchen remodel in Tampa with an undermount sink, shaker cabinets, white cabinets, granite countertops, gray backsplash, glass tile backsplash, paneled appliances and two islands
Inspiration for a large tropical u-shaped light wood floor open concept kitchen remodel in Tampa with an undermount sink, shaker cabinets, white cabinets, granite countertops, gray backsplash, glass tile backsplash, paneled appliances and two islands
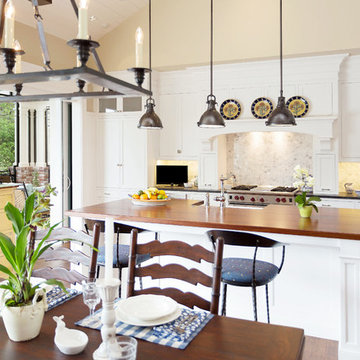
 Nautilus Homes
Siesta Key Low Country kitchen featuring wood paneled appliances, gas stove, and doorway out to the screened-in porch.
This is a very well detailed custom home on a smaller scale, measuring only 3,000 sf under a/c. Every element of the home was designed by some of Sarasota's top architects, landscape architects and interior designers. One of the highlighted features are the true cypress timber beams that span the great room. These are not faux box beams but true timbers. Another awesome design feature is the outdoor living room boasting 20' pitched ceilings and a 37' tall chimney made of true boulders stacked over the course of 1 month.
 Riguerra Design
Photo: Sean Dagen
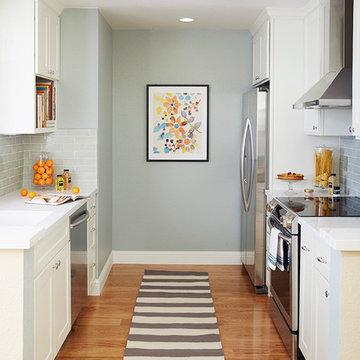
Enclosed kitchen - small traditional galley medium tone wood floor enclosed kitchen idea in San Francisco with an undermount sink, shaker cabinets, white cabinets, quartz countertops, subway tile backsplash, stainless steel appliances, no island and gray backsplash
Enclosed kitchen - small traditional galley medium tone wood floor enclosed kitchen idea in San Francisco with an undermount sink, shaker cabinets, white cabinets, quartz countertops, subway tile backsplash, stainless steel appliances, no island and gray backsplash
 Hive Home
Amy Bartlam
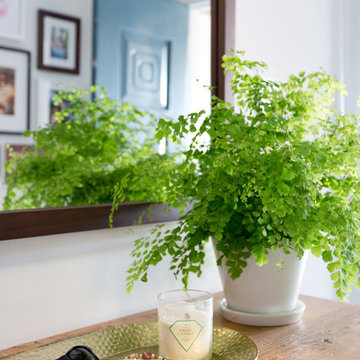
Mid-sized trendy porcelain tile and brown floor front door photo in Los Angeles with white walls and a blue front door
Mid-sized trendy porcelain tile and brown floor front door photo in Los Angeles with white walls and a blue front door


 Michael Davis Design & Construction

Staircase - large country wooden u-shaped wood railing staircase idea in New York with painted risers
 Kate Healy Interiors, Inc.
Shelby Soblick

Example of a beach style u-shaped light wood floor kitchen design in Miami with an undermount sink, shaker cabinets, white cabinets, multicolored backsplash, mosaic tile backsplash, stainless steel appliances, an island and white countertops
Example of a beach style u-shaped light wood floor kitchen design in Miami with an undermount sink, shaker cabinets, white cabinets, multicolored backsplash, mosaic tile backsplash, stainless steel appliances, an island and white countertops
 Interiors Unlimited

Inspiration for a farmhouse l-shaped dark wood floor and brown floor kitchen remodel in Miami with a farmhouse sink, shaker cabinets, white cabinets, white backsplash, an island and black countertops
 Studio Ten Interior Design Ltd.

Living room - large transitional open concept medium tone wood floor and gray floor living room idea in Vancouver with white walls, a standard fireplace and a wall-mounted tv


 Thyme & Place Design LLC
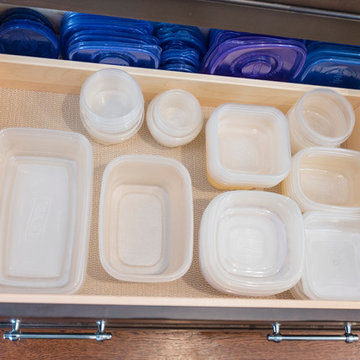
The existing 1970’s kitchen contained once DIY painted cabinets with drop ceilings, poor lighting, inaccessible storage, failing appliances and an outdated floor plan. The client desired a new and improved kitchen designed for a cook which was not only functional but would beautifully integrate into the design style of the home. State of the art appliances, customized storage for all things cooking and entertaining, subtle latte colored cabinets with a contrasting island, and much improved lighting and ventilation came together to create the clients dream kitchen. Designing an Island layout was the key in the transformation from an outdated room to an outstanding reimagined kitchen.
 Simply Baths & Kitchens
A polished transitional kitchen with raw, natural edges creates just the right amount of drama. The key is to practice restraint to achieve the perfect balance between the masculine and feminine. It’s rustic, while still completely refined.

 Opustone
Perfect White glass floor
Red Iron quartzite countertops and backsplash
Example of a trendy u-shaped eat-in kitchen design in Miami with flat-panel cabinets, white cabinets, granite countertops, red backsplash, stone slab backsplash and stainless steel appliances
Example of a trendy u-shaped eat-in kitchen design in Miami with flat-panel cabinets, white cabinets, granite countertops, red backsplash, stone slab backsplash and stainless steel appliances
11